Back

326 Ellington Drive

Canton, GA 30115

Larry Wise
call for more info
615-738-0015
Ask a Question
Send to a Friend
Schedule a Showing
Request More Info
More Homes In
Brayden Park
329 Ellington Drive, Canton
Smart Mortgage Options
Dalton Carter
Lender
Lic. 1566538
Office:
Direct: 678-425-4140
AP Mortgage
340 Jesse Jewell Parkway
Suite 500A
Gainesville, GA 30501
Apply for a Loan
For Sale
MLS Number 10836206
3 Bedrooms
3 Bathrooms
0 Half Baths
2,932 Square Feet *estimated
Summary of 326 Ellington Drive
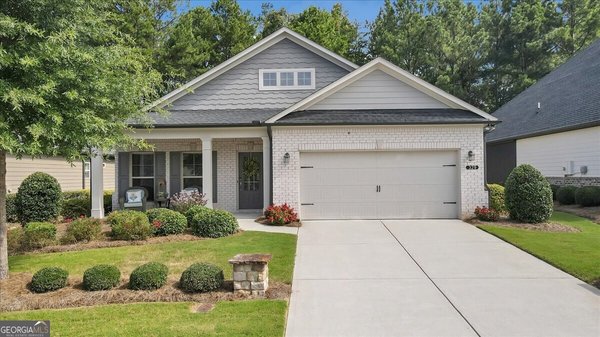
PRISTINE & UPSCALE HOME IN DESIRABLE, GATED 55+ BRAYDEN PARK! GREAT LOCATION! Welcome to 326 Brayden Park, a beautifully designed home that blends comfort, style, and functionality. SOUGHT-AFTER FLOOR PLAN WITH BOTH LANAI/SIDE COVERED PATIO & REAR PATIO! The must-have Owner's Suite on the main level provides convenient one-level living while offering plenty of additional space for family and guests. The main level features an inviting open-concept layout with spacious living areas PERFECT for both everyday living and entertaining. ISLAND KITCHEN WITH QUARTZ COUNTERTOPS & SS APPLIANCES! Large, Vaulted Family Room with COZY FIREPLACE. Lovely Dining Area is great for entertaining family and friends. TWO ADDITIONAL MAIN-LEVEL BEDROOMS AND FULL BATH! CONVENIENT SPACIOUS LAUNDRY ROOM! Upstairs, you'll find generously sized secondary GUEST ROOM/STUDY and MEDIA/FAMILY ROOM that can easily accommodate guests, a home office, media room, or flex space. Thoughtfully designed throughout, this home offers the flexibility today's buyers want. Located in a desirable Cherokee County with convenient access to shopping, dining, parks, and major thoroughfares, 326 Brayden Park offers an exceptional opportunity to enjoy comfortable, convenient living in a beautiful setting. GREAT OUTDOOR LIVING: Large, Private Side Covered Patio off the kitchen is super for entertaining as well as the backyard yard with the CUSTOM PAVER PATIO & UPSCALE LANDCAPING! You'll enjoy the Clubhouse and Pickleball Courts. Nearby Woodmont Golf Club is great for golfers and offers memberships. THIS ONE WILL GO FAST! This home does NOT back up to East Cherokee!
Set in the popular Brayden Park neighborhood, this 3-BR, 3-BA home offers a comfortable blend of space, style, and function. With 2,932 square feet of finished living space, this floor plan offers generous gathering spaces as well as comfortable private retreats. The kitchen functions as the heart of the home with ample counter space, storage, and a natural connection to the main living areas. The main living areas are filled with natural light and provide an easy flow for hosting friends or enjoying quiet evenings at home. Step outside to approximately 0.17 acres, creating a comfortable setting for outdoor living and weekend gatherings. With parking available for multiple vehicles, the home provides flexible options for families and visitors. Brayden Park offers a well established community setting in Canton with convenient access to local shopping, dining, and major routes. This home has been available for approximately 4 days and continues to attract interest. With an asking price of $610,000, this property represents an appealing opportunity in the current market.

Show more
326 Ellington Drive - Map & Directions
view in Google Maps
Facts & features
School District Information
High School
Middle School
Elementary School
Additional Information about
Brayden Park
Association
Yes
Association Fee
$2,760
Initiation Fee
$1,630
Association Fee Includes
Maintenance Grounds
Trash
Community Features
Clubhouse
Gated
Pickleball Court(s)
Sidewalks
Street Lights
Walk To Schools
Walk To Shopping
Gated Community
Yes
Additional Information about
326 Ellington Drive
County
Neighborhood
Year Built
2021
Appliances
Dishwasher
Disposal
Architectural Style
Traditional
Foundation
Slab
Construction Materials
Concrete
Cooling
Ceiling Fan(s)
Central Air
Fireplace Features
Factory Built
Family Room
Flooring
Carpet
Hardwood
Heating
Natural Gas
Home Warranty
No
Interior Features
High Ceilings
Master On Main Level
Walk-In Closet(s)
Kitchen Features
Breakfast Area
Kitchen Island
Pantry
Laundry Features
In Hall
Levels
One and One Half
Financing Available
Cash
Conventional
Patio and Porch Features
Patio
Selling Status
Resale
Roof
Composition
Rooms
Bonus Room
Family Room
Foyer
Laundry
Sun Room
Security Features
Carbon Monoxide Detector(s)
Smoke Detector(s)
Sewer Type
Public Sewer
Total Finished Area
2,932
Total Fire Places
1
Utilities
Cable Available
Electricity Available
High Speed Internet
Natural Gas Available
Water Available
Water Source
Public
Master on the Main
Yes
Land Information
Lot Size
Less than .5 Acres
Lot Features
Private
Lot Size Estimated
0.17
Fencing
Back Yard
Garages and Parking Information
Parking Total
2
Parking Features
Garage
Tax Information
Taxes
$1,528
Tax Year
2025
Tax ID Number
03N11C-00000-149-000
Show more
listed by real estate agent jeanine blumer and bhhs georgia properties