Back

3320 Redberry Trail

Canton, GA 30115

Larry Wise
call for more info
615-738-0015
Ask a Question
Send to a Friend
Schedule a Showing
Request More Info
Smart Mortgage Options
Dalton Carter
Lender
Lic. 1566538
Office:
Direct: 678-425-4140
AP Mortgage
340 Jesse Jewell Parkway
Suite 500A
Gainesville, GA 30501
Apply for a Loan
For Sale
MLS Number 10806939
3 Bedrooms
3 Bathrooms
0 Half Baths
1,880 Square Feet *estimated
Summary of 3320 Redberry Trail
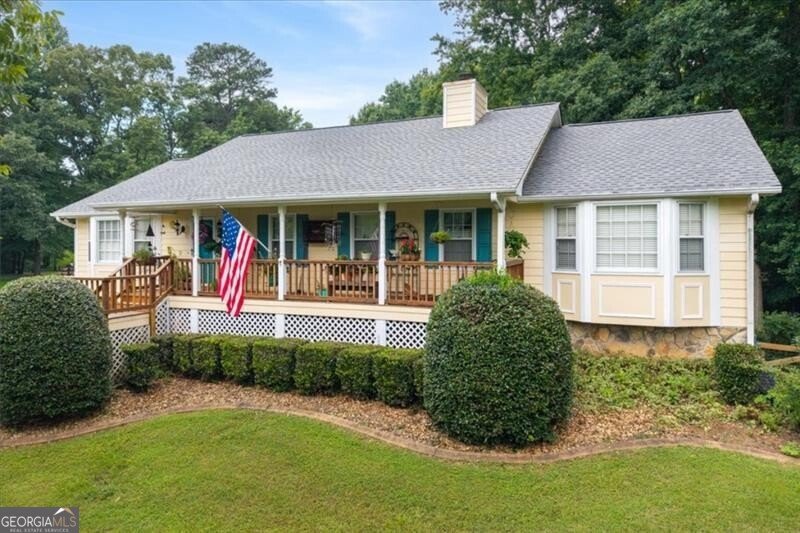
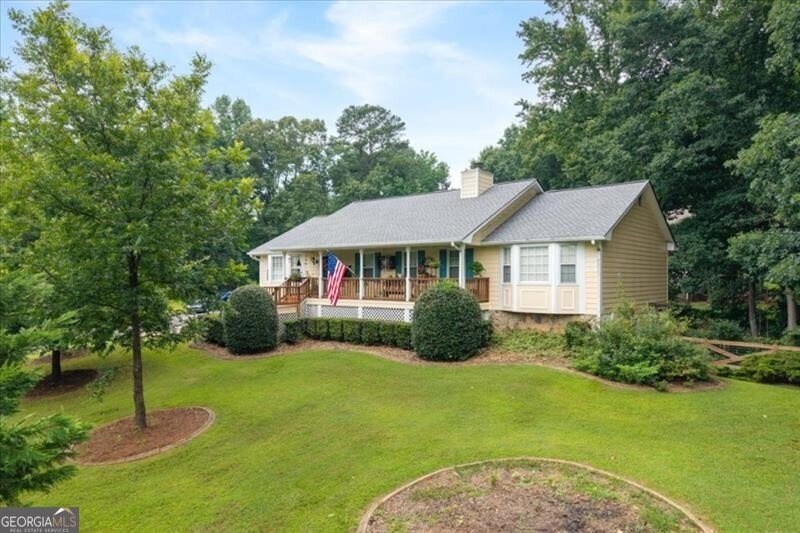
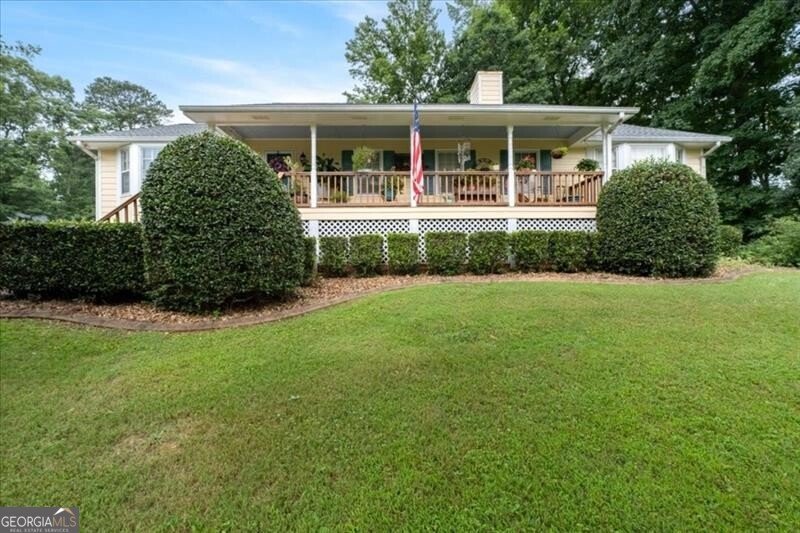
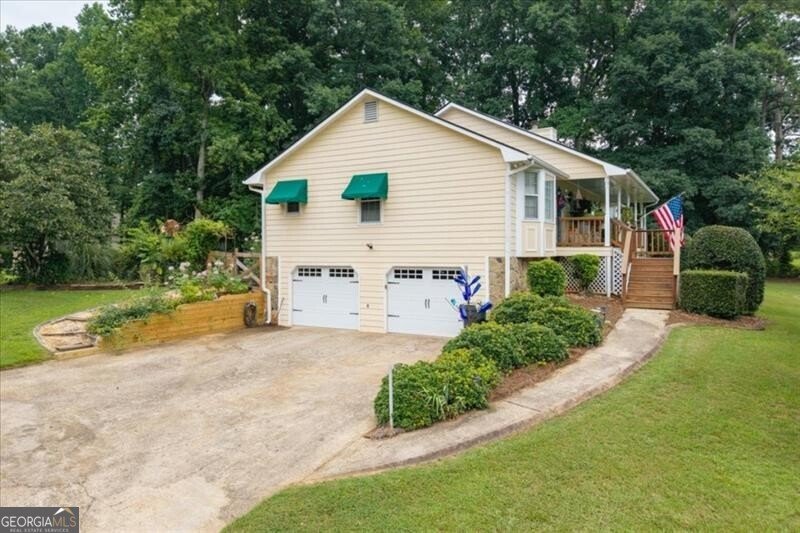
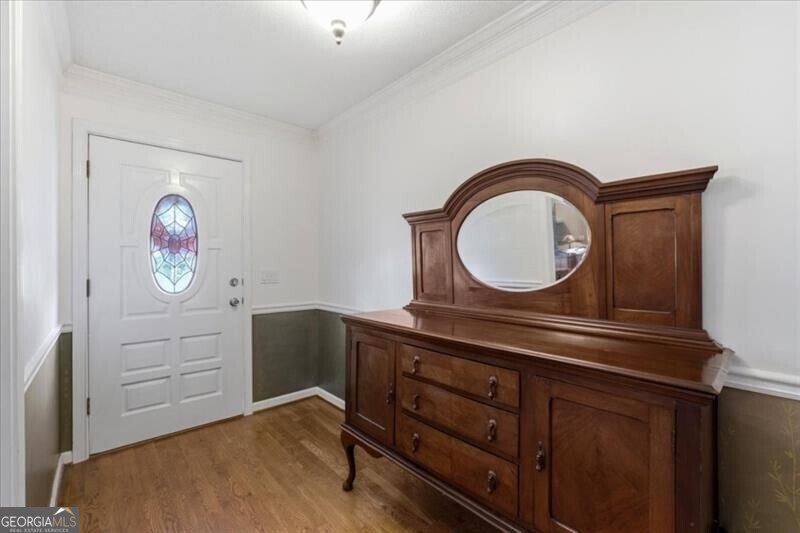
Welcome home to this inviting raised ranch situated on a .57-acre corner lot in desirable Dogwood Farms. Thoughtfully designed with three bedrooms and two full bathrooms on the main level, this home offers comfortable living, great privacy, and flexible spaces throughout. Step inside to a welcoming foyer with hardwood floors that open into a spacious great room featuring a cozy gas log fireplace. The separate dining room provides the perfect setting for gatherings, while the eat-in kitchen offers granite countertops, a gas range, and a convenient small office space ideal for managing daily tasks. The primary suite is tucked away on one side of the home and features a large bedroom with charming bay windows, a walk-in closet, dual vanity, updated stone shower, custom countertop, and custom flooring. Two additional bedrooms and a full bathroom are located on the opposite side of the house, creating a private and functional split-bedroom layout. The partially finished basement adds wonderful versatility with a full bathroom, making it ideal for a guest suite, game room, home office, craft room, or additional living space. The drive-under garage offers tandem parking on one side with room for three cars, plus extra space for a workshop, storage, or hobbies. Outdoor living is easy with both a screened porch and deck overlooking the fenced backyard, where there is plenty of room for a play set, garden, or future pool. A unique bonus is the outdoor shower with hot water, perfect after pool days, yard work, or playtime. Two mature pecan trees grace the front yard and add to the charm of this special property. Located directly across the street from the Dogwood Farms amenities, you can enjoy quick access to the neighborhood pool, tennis courts, and playground. All of this in a convenient location close to I-575, shopping, dining, and everyday conveniences.
Welcome to 3320 Redberry Trail in Dogwood Farms, where this thoughtfully designed 3-bed, 3-bath home is ready for its next chapter. With 1,880 square feet of finished living space, this floor plan offers generous gathering spaces as well as comfortable private retreats. The kitchen was planned for both everyday meals and special occasions, with plenty of room to cook, serve, and connect. A central family room and dining area provide a welcoming place to unwind, gather, and enjoy time together. Outside, the property offers approximately 0.574 acres, giving ample room to relax, play, or plan future outdoor projects. Practical parking available makes everyday living easier for households with multiple vehicles. Residents of Dogwood Farms enjoy a blend of neighborhood charm and easy access to everyday conveniences. Just listed within the last few days, this home is already drawing attention. With an asking price of $470,000, this property represents an appealing opportunity in the current market.
Show more
3320 Redberry Trail - Map & Directions
view in Google Maps
Facts & features
School District Information
High School
Middle School
Elementary School
Additional Information about
Dogwood Farms
Association
Yes
Association Fee
$575
Association Fee Includes
Swimming
Tennis
Community Features
Playground
Pool
Tennis Court(s)
Walk To Schools
Walk To Shopping
Neighborhood Tennis
Yes
Neighborhood Pool
Yes
Additional Information about
3320 Redberry Trail
County
Neighborhood
Year Built
1990
Appliances
Dishwasher
Dryer
Washer
Architectural Style
Country/Rustic
Basement
Bath Finished
Daylight
Finished
Partial
Construction Materials
Other
Cooling
Central Air
Dining Room Features
Separate Room
Fireplace Features
Family Room
Gas Log
Flooring
Carpet
Hardwood
Vinyl
Heating
Central
Home Warranty
No
Interior Features
Double Vanity
Master On Main Level
Split Bedroom Plan
Walk-In Closet(s)
Kitchen Features
Breakfast Area
Solid Surface Counters
Laundry Features
In Hall,Laundry Closet
Levels
One
Financing Available
Cash
Conventional
FHA
VA Loan
Other Structures
Outbuilding
Patio and Porch Features
Deck
Screened
Selling Status
Resale
Roof
Composition
Rooms
Bonus Room
Foyer
Security Features
Smoke Detector(s)
Sewer Type
Septic Tank
Total Finished Area
1,880
Total Fire Places
1
Utilities
Cable Available
Electricity Available
Natural Gas Available
Phone Available
Water Available
Water Source
Public
Finished Basement
Yes
Master on the Main
Yes
Land Information
Lot Size
.5 to 1 Acre
Lot Features
Corner Lot
Sloped
Lot Size Estimated
0.574
Fencing
Back Yard
Garages and Parking Information
Parking Features
Basement
Garage
Side/Rear Entrance
Tax Information
Taxes
$730
Tax Year
2025
Tax ID Number
15N13F 032
Show more
listed by real estate agent gina ann riggs and ansley re|christie's int'l re