Back

710 Bridgeview Drive

Canton, GA 30115

Larry Wise
call for more info
615-738-0015
Ask a Question
Send to a Friend
Schedule a Showing
Request More Info
More Homes In
Edgewater
195 Fieldbrook Crossing, Canton
411 Timbercreek Court, Canton
147 Fieldbrook Crossing, Canton
Smart Mortgage Options
Dalton Carter
Lender
Lic. 1566538
Office:
Direct: 678-425-4140
AP Mortgage
340 Jesse Jewell Parkway
Suite 500A
Gainesville, GA 30501
Apply for a Loan
For Sale
MLS Number 10800826
4 Bedrooms
3 Bathrooms
1 Half Baths
3,339 Square Feet *estimated
Summary of 710 Bridgeview Drive
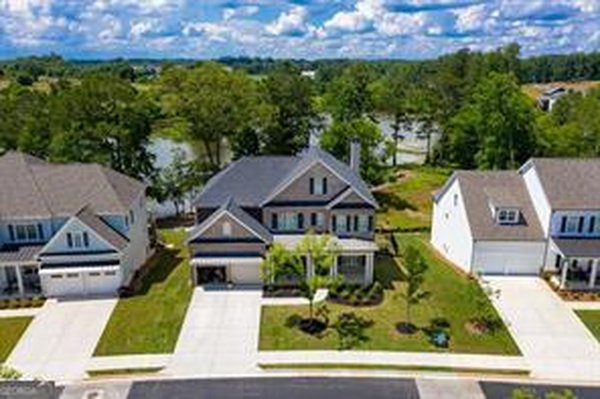
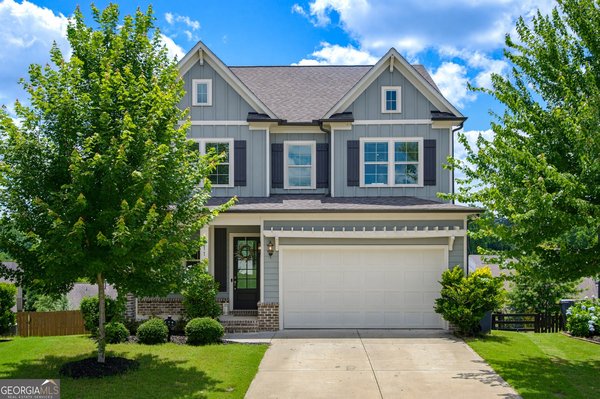
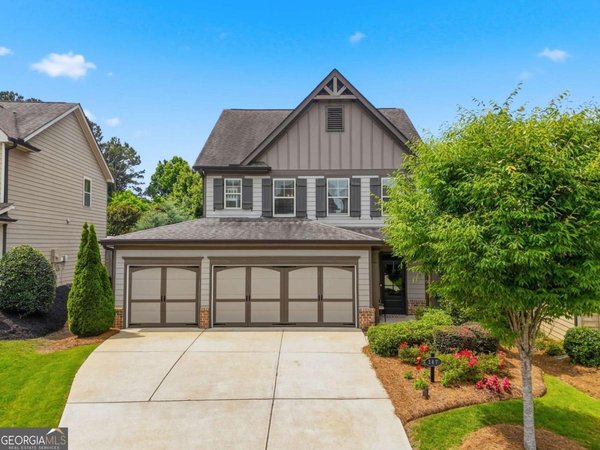
Welcome home to this stunning Stanley Martin Prescott floor plan in the highly sought-after Edgewater community, where thoughtful design, modern finishes, and exceptional amenities come together to create the perfect place to call home. This beautifully appointed brick-front home offers 4 bedrooms, 3.5 bathrooms, and an open-concept layout designed for modern effortless entertaining. A charming covered front porch welcomes you inside to a dramatic two story foyer filled with natural light. Just off the entry, a private office or den provides the perfect work from home space or quiet retreat. The heart of the home is the impressive chef's kitchen featuring abundant white cabinetry, upgraded stone countertops, custom lighting, a dry bar, oversized center island with seating, and seamless flow into the spacious dining area and fireside family room with soaring ceilings and walls of windows. The main level also features a private guest bedroom and full bathroom, making it ideal for visitors, multi-generational living, or a home office. A well designed mudroom with an oversized storage closet conveniently connects to the two car garage. Step outside to your covered back porch complete with a mounted TV, creating the perfect outdoor living space for football weekends, family gatherings, or relaxing evenings. The level, fenced backyard provides plenty of room for children, pets, or future outdoor enjoyment. Upstairs, you'll find an expansive loft or game room offering endless flexibility for a media room, playroom, or second living area. Two spacious secondary bedrooms share a full bathroom with double vanities, while the luxurious owner's suite is truly a retreat of its own. The oversized primary bedroom features a private sitting room that can easily serve as a nursery, office, or reading lounge, along with a one-of-a-kind custom walk-in closet unique to this floor plan. The spa inspired primary bath includes separate vanities, a large walk-in shower, soaking tub, and abundant natural light. The oversized upstairs laundry room is thoughtfully designed with a utility sink, making laundry day simple and convenient. Located just a short walk from Edgewater's outstanding resort-style amenities, residents enjoy a swimming pool, tennis courts, pickleball courts, fitness center, clubhouse, and scenic walking trails surrounding beautiful Lake Cagle. Families will appreciate being zoned for top-rated Cherokee County schools, including Sequoyah High School. Perfectly situated in the desirable Hickory Flat area, this home offers quick access to Downtown Woodstock, Downtown Canton, Holly Springs, shopping, dining, parks, and everyday conveniences. This is your opportunity to own a mov -in ready Stanley Martin home in one of Cherokee County's most desirable communities.
Set in the popular Edgewater neighborhood, this 4-BR, 3-BA home offers a comfortable blend of space, style, and function. With 3,339 square feet of finished living space, this floor plan offers generous gathering spaces as well as comfortable private retreats. A bright, open kitchen offers generous workspace, storage, and a direct view into the main gathering spaces. Open concept living and dining spaces create a comfortable setting for gatherings of all kinds. Step outside to approximately 0.18 acres, creating a comfortable setting for outdoor living and weekend gatherings. Practical parking available for multiple vehicles makes everyday living easier for households with multiple vehicles. Set within Edgewater in Canton, this home is close to schools, shopping, dining, and area attractions. This home has been available for approximately 9 days and continues to attract interest. Currently offered at $640,000, this home delivers a strong combination of space, condition, and location.
Show more
710 Bridgeview Drive - Map & Directions
view in Google Maps
Facts & features
School District Information
High School
Middle School
Elementary School
Additional Information about
Edgewater
Association
Yes
Association Fee
$1,250
Initiation Fee
$2,500
Association Fee Includes
Swimming
Tennis
Community Features
Clubhouse
Fitness Center
Lake
Park
Playground
Pool
Sidewalks
Street Lights
Tennis Court(s)
Walk To Schools
Neighborhood Tennis
Yes
Neighborhood Pool
Yes
Additional Information about
710 Bridgeview Drive
County
Neighborhood
Year Built
2021
Appliances
Convection Oven
Cooktop
Dishwasher
Disposal
Gas Water Heater
Microwave
Oven (Wall)
Refrigerator
Smart Appliance(s)
Stainless Steel Appliance(s)
Architectural Style
Brick Front
Traditional
Foundation
Slab
Construction Materials
Brick
Other
Cooling
Central Air
Fireplace Features
Family Room
Heating
Central
Home Warranty
No
Interior Features
Pulldown Attic Stairs
Walk-In Closet(s)
Kitchen Features
Breakfast Bar
Breakfast Room
Kitchen Island
Pantry
Solid Surface Counters
Laundry Features
Upper Level
Levels
Two
Patio and Porch Features
Patio
Porch
Selling Status
Resale
Roof
Composition
Rooms
Bonus Room
Foyer
Laundry
Office
Security Features
Smoke Detector(s)
Sewer Type
Public Sewer
Showing Info
Public Sewer
Total Finished Area
3,339
Total Fire Places
1
Utilities
Cable Available
Electricity Available
High Speed Internet
Natural Gas Available
Phone Available
Sewer Available
Underground Utilities
Water Available
Water Source
Public
Window Features
Double Pane Windows
Land Information
Lot Size
Less than .5 Acres
Lot Features
Private
Lot Size Estimated
0.18
Fencing
Back Yard
Privacy
Wood
Garages and Parking Information
Parking Total
4
Parking Features
Attached
Garage
Kitchen Level
Tax Information
Taxes
$8,062
Tax Year
2025
Tax ID Number
15N26G 279
Show more
listed by real estate agent lindsey haas and keller williams realty