Back

103 Lumpkin Way

Canton, GA 30115

Larry Wise
call for more info
615-738-0015
Ask a Question
Send to a Friend
Schedule a Showing
Request More Info
More Homes In
Governors Preserve
601 Walker Court, Canton
2094 Harmony Drive, Canton
2098 Harmony Drive, Canton
Smart Mortgage Options
Dalton Carter
Lender
Lic. 1566538
Office:
Direct: 678-425-4140
AP Mortgage
340 Jesse Jewell Parkway
Suite 500A
Gainesville, GA 30501
Apply for a Loan
For Sale
MLS Number 10801888
6 Bedrooms
4 Bathrooms
1 Half Baths
5,564 Square Feet *estimated
Summary of 103 Lumpkin Way
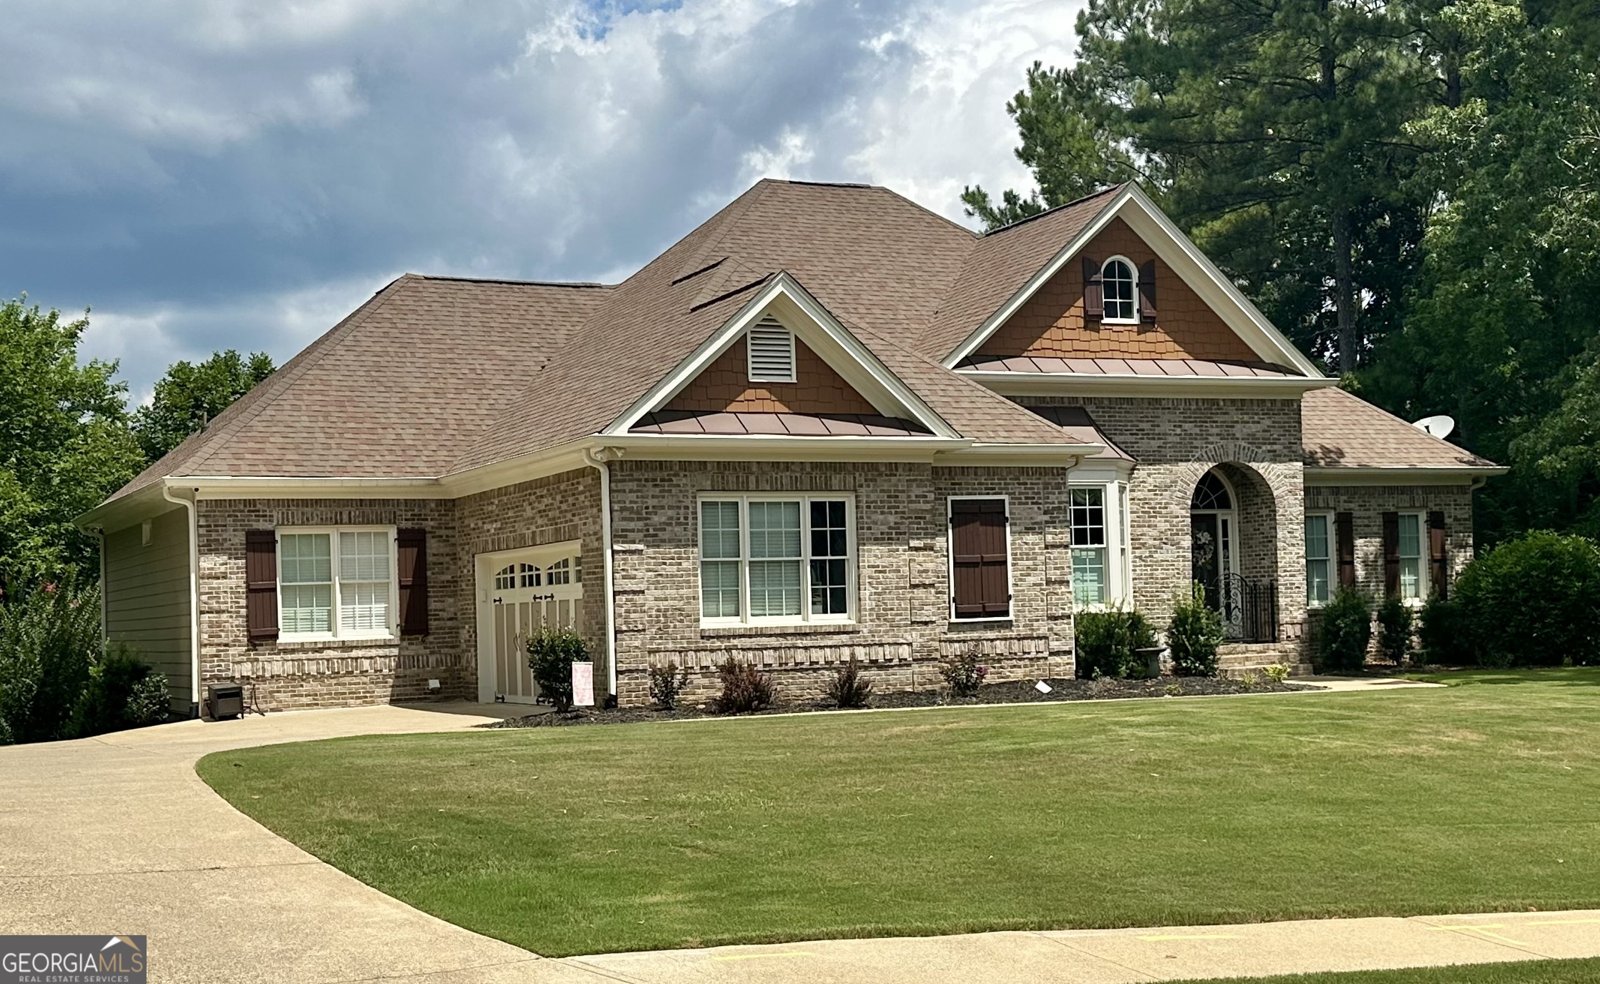
PHOTOS and 3D VIRTUAL TOUR COMING SOON! Welcome to your dream oasis! This beautifully designed house offers a perfect blend of comfort and luxury, featuring a spectacular heated saltwater pool complete with a relaxing hot tub feature. Imagine spending sun-soaked afternoons lounging by the pool, hosting unforgettable summer barbecues, or unwinding in the hot tub under starlit skies. This exquisite house boasts a master suite on the main level, complemented by a formal dining room and expansive great room, perfect for entertaining. Enjoy cozy evenings by one of the two inviting fireplaces or unwind in the charming keeping room. This beautifully designed house features an inviting kitchen that is sure to be the heart of the home. Complete with sleek stainless steel appliances, ample counter space, and custom cabinetry, the kitchen is perfect for both everyday meals and entertaining guests. This thoughtfully designed split bedroom floorplan features two additional bedrooms on the main level, ensuring comfort and privacy for the whole family. Upstairs, discover a private en suite, ideal for guests or as a serene retreat. The finished basement is a highlight, offering a spacious mother-in-law or teen suite, complete with its own kitchen, laundry and living area - perfect for multi-generational living or as a rental opportunity. Step outside to your own slice of paradise! A covered patio overlooks a beautiful pool and hot tub, set in a tranquil, private backyard - perfect for summer gatherings or quiet relaxation. Can't make it in person? No problem! Take a virtual tour of this beautiful home from the comfort of your own couch. Our 360-degree walkthrough allows you to explore every corner of this property at your own pace, ensuring you don't miss a single detail. Don't miss your chance to own this exceptional home that combines luxury, functionality, and outdoor living. Schedule a private tour today and get ready to fall in love with your new home. The perfect blend of elegance, comfort, and functionality awaits you!
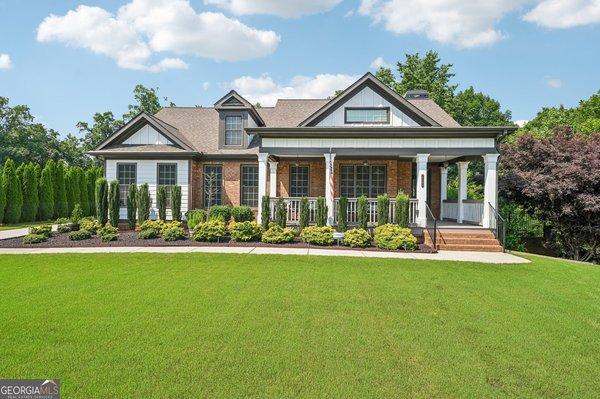
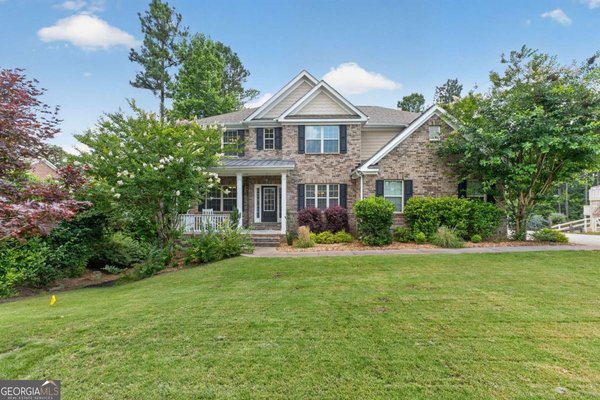
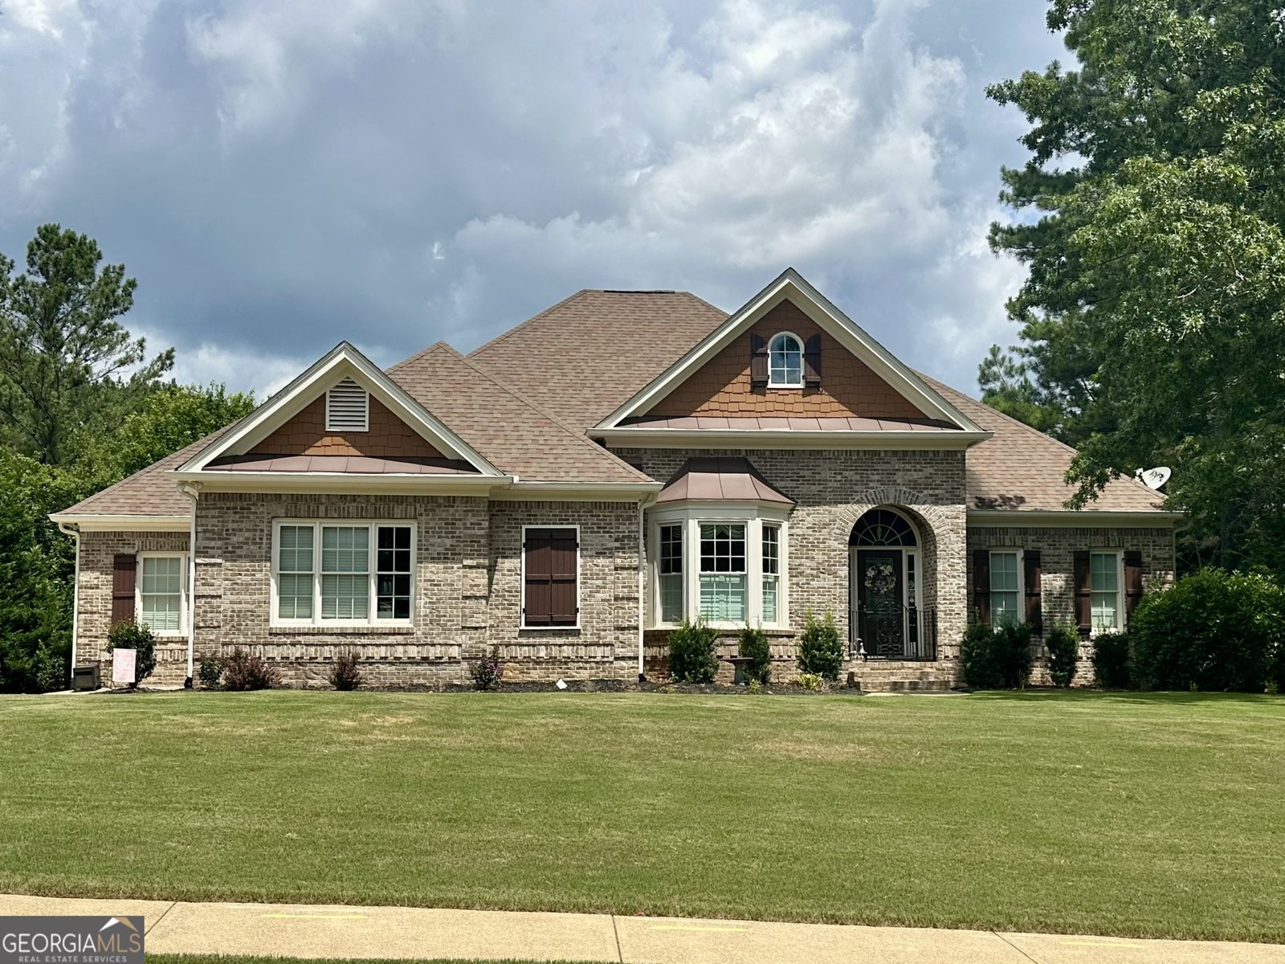
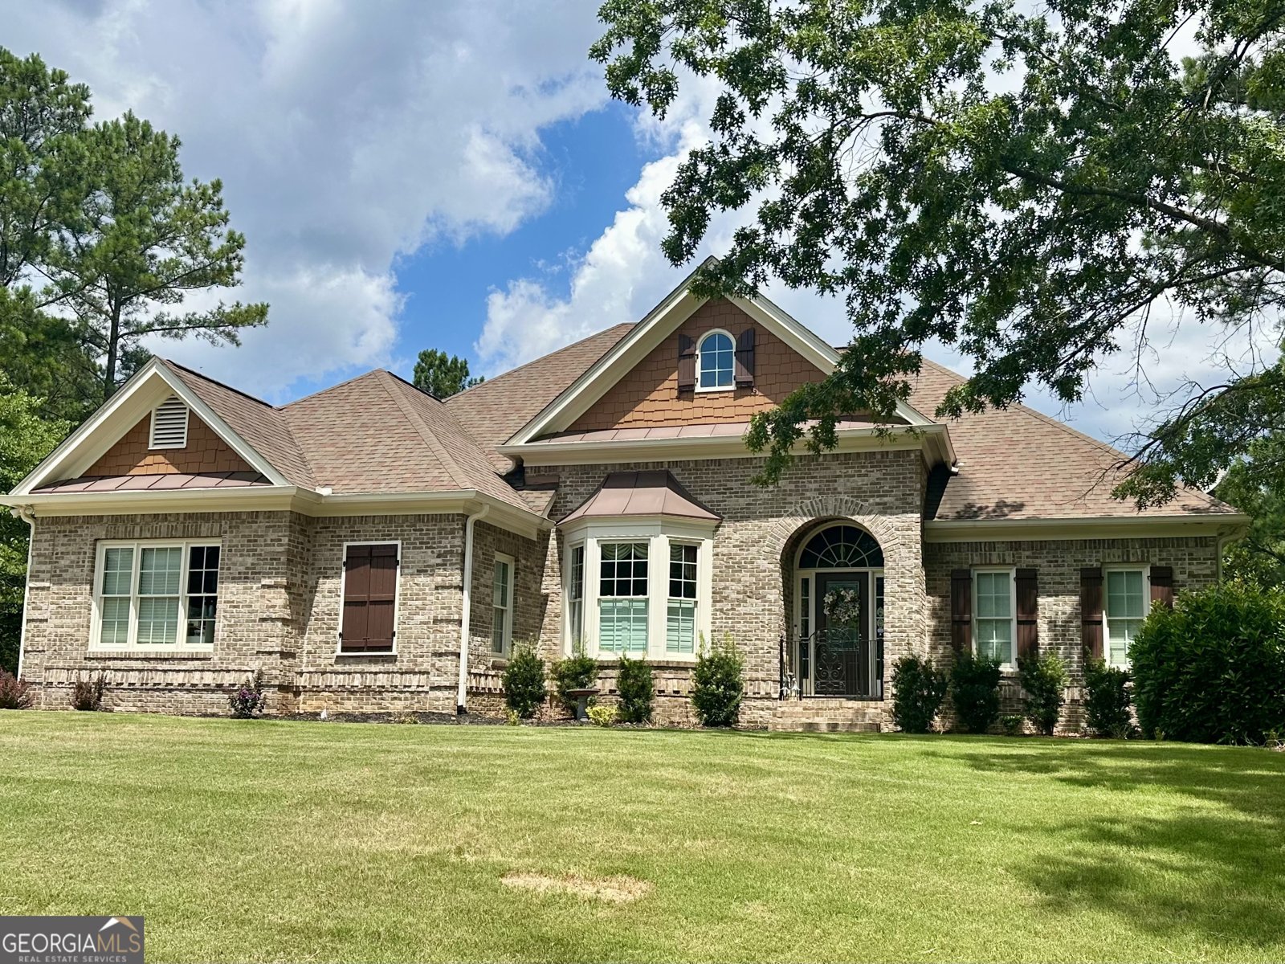
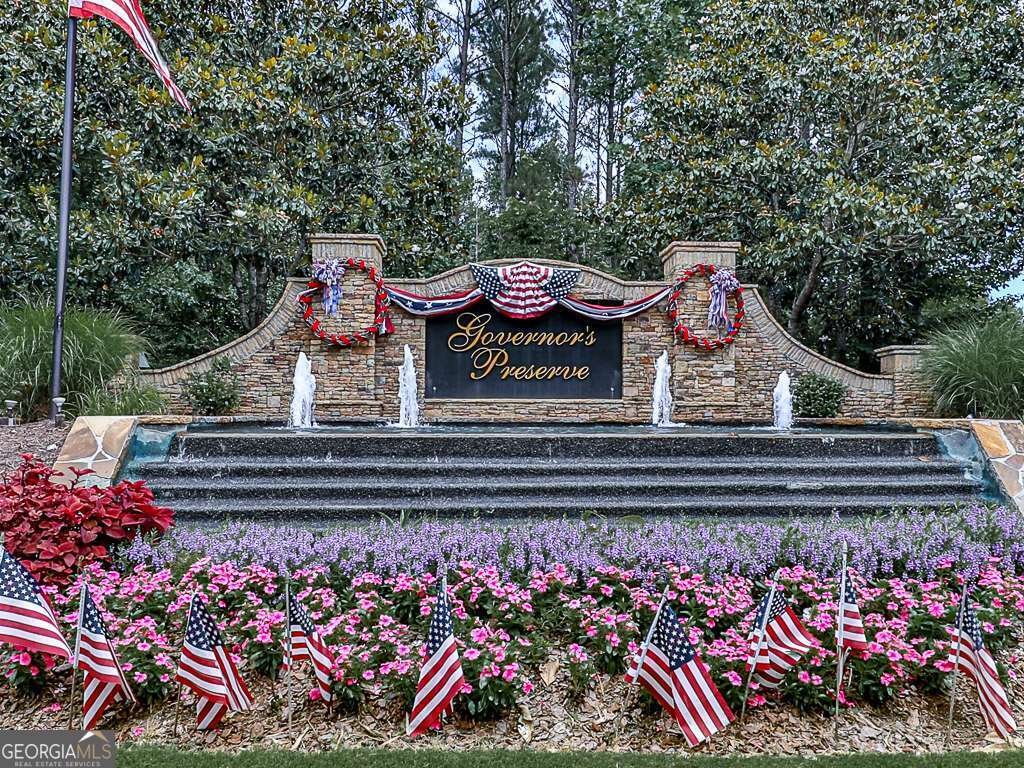
Welcome to 103 Lumpkin Way in Governors Preserve, where this thoughtfully designed 6-bed, 4-bath home is ready for its next chapter. Thoughtfully planned, the interior provides 5,564 square feet of finished living space with an open, livable feel from room to room. The kitchen was planned for both everyday meals and special occasions, with plenty of room to cook, serve, and connect. The main living areas are filled with natural light and provide an easy flow for hosting friends or enjoying quiet evenings at home. The outdoor space includes approximately 0.55 acres, ideal for gardening, outdoor activities, or simply enjoying the seasons. With parking available for multiple vehicles, the home provides flexible options for families and visitors. Set within Governors Preserve in Canton, this home is close to schools, shopping, dining, and area attractions. At $977,900, this home is well positioned for buyers seeking value in Canton.
Show more
103 Lumpkin Way - Map & Directions
view in Google Maps
Facts & features
School District Information
High School
Middle School
Elementary School
Additional Information about
Governors Preserve
Association
Yes
Association Fee
$1,095
Initiation Fee
$275
Association Fee Includes
Reserve Fund
Swimming
Tennis
Community Features
Clubhouse
Playground
Pool
Sidewalks
Street Lights
Tennis Court(s)
Neighborhood Tennis
Yes
Neighborhood Pool
Yes
Additional Information about
103 Lumpkin Way
County
Neighborhood
Year Built
2004
Appliances
Cooktop
Dishwasher
Disposal
Double Oven
Gas Water Heater
Microwave
Oven (Wall)
Refrigerator
Stainless Steel Appliance(s)
Architectural Style
Brick Front
Craftsman
Ranch
Traditional
Basement
Bath Finished
Daylight
Exterior Entry
Finished
Full
Interior Entry
Construction Materials
Concrete
Cooling
Ceiling Fan(s)
Central Air
Zoned
Dining Room Features
Separate Room
Fireplace Features
Family Room
Gas Log
Gas Starter
Flooring
Carpet
Hardwood
Tile
Heating
Forced Air
Natural Gas
Home Warranty
No
Interior Features
Bookcases
Double Vanity
Master On Main Level
Separate Shower
Soaking Tub
Split Bedroom Plan
Tile Bath
Vaulted Ceiling(s)
Walk-In Closet(s)
Kitchen Features
Breakfast Bar
Breakfast Room
Pantry
Second Kitchen
Solid Surface Counters
Laundry Features
In Basement,In Mud Room
Levels
One and One Half
Patio and Porch Features
Deck
Patio
Porch
Selling Status
Resale
Roof
Composition
Rooms
Bonus Room
Den
Foyer
Game Room
Great Room
Keeping Room
Laundry
Other
Security Features
Carbon Monoxide Detector(s)
Smoke Detector(s)
Sewer Type
Public Sewer
Listing Conditions
Covenants/Restrictions
Total Finished Area
5,564
Total Fire Places
2
Utilities
Cable Available
Electricity Available
Natural Gas Available
Sewer Connected
Underground Utilities
Water Available
Water Source
Public
Window Features
Double Pane Windows
Private Pool
Yes
Finished Basement
Yes
Master on the Main
Yes
Hot Tub
Yes
Land Information
Lot Size
.5 to 1 Acre
Lot Features
Corner Lot
Private
Lot Size Estimated
0.55
Fencing
Back Yard
Fenced
Garages and Parking Information
Parking Total
2
Parking Features
Attached
Garage
Garage Door Opener
Kitchen Level
Parking Pad
Side/Rear Entrance
Tax Information
Taxes
$1,425
Tax Year
2025
Tax ID Number
03N04B 043
Show more
listed by real estate agent jackie archer and atlanta communities