Back

214 Redbud Road

Canton, GA 30114

Larry Wise
call for more info
615-738-0015
Ask a Question
Send to a Friend
Schedule a Showing
Request More Info
More Homes In
Grandview Terrace
202 Redbud Road, Canton
206 Redbud Road, Canton
210 Redbud Road, Canton
Smart Mortgage Options
Dalton Carter
Lender
Lic. 1566538
Office:
Direct: 678-425-4140
AP Mortgage
340 Jesse Jewell Parkway
Suite 500A
Gainesville, GA 30501
Apply for a Loan
For Sale
MLS Number 10802547
3 Bedrooms
2 Bathrooms
1 Half Baths
1,919 Square Feet *estimated
Summary of 214 Redbud Road
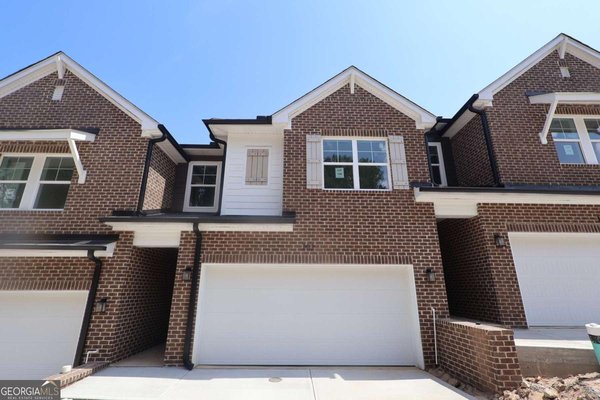
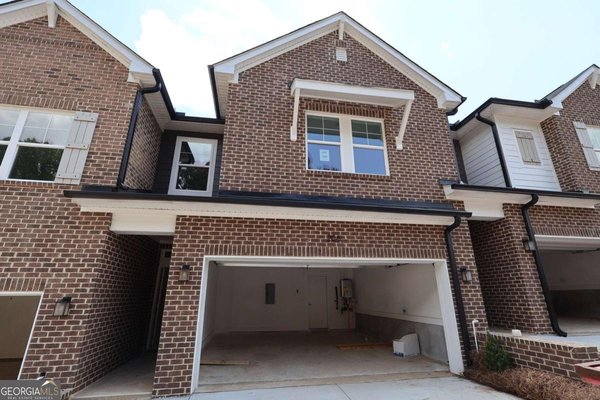
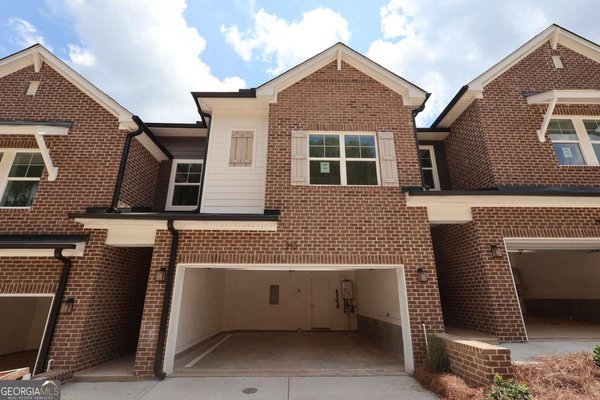
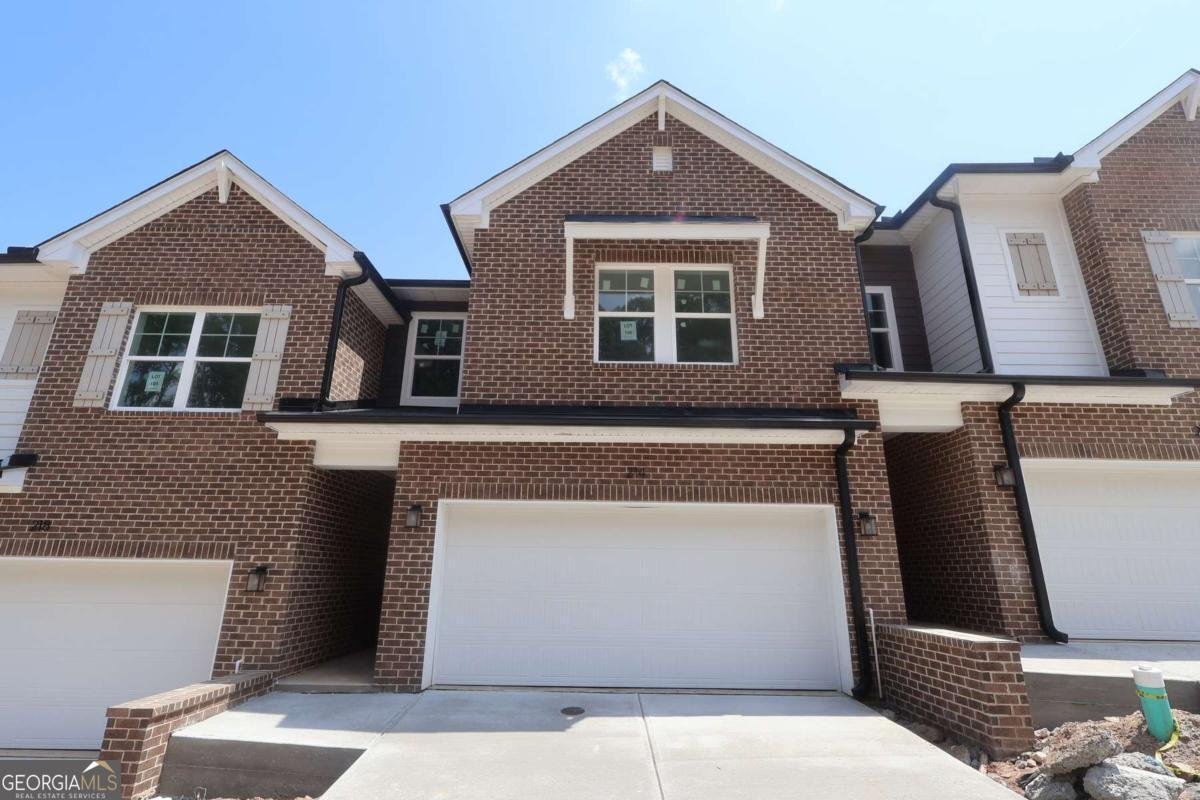
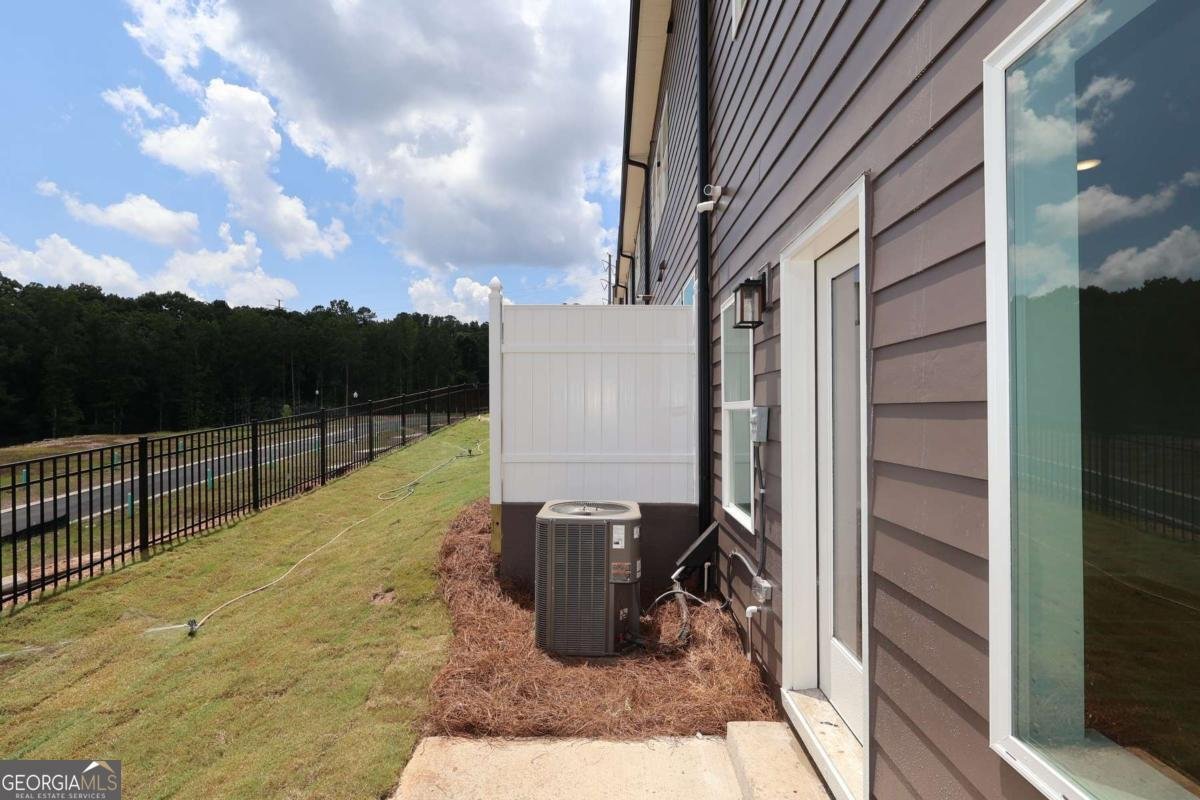
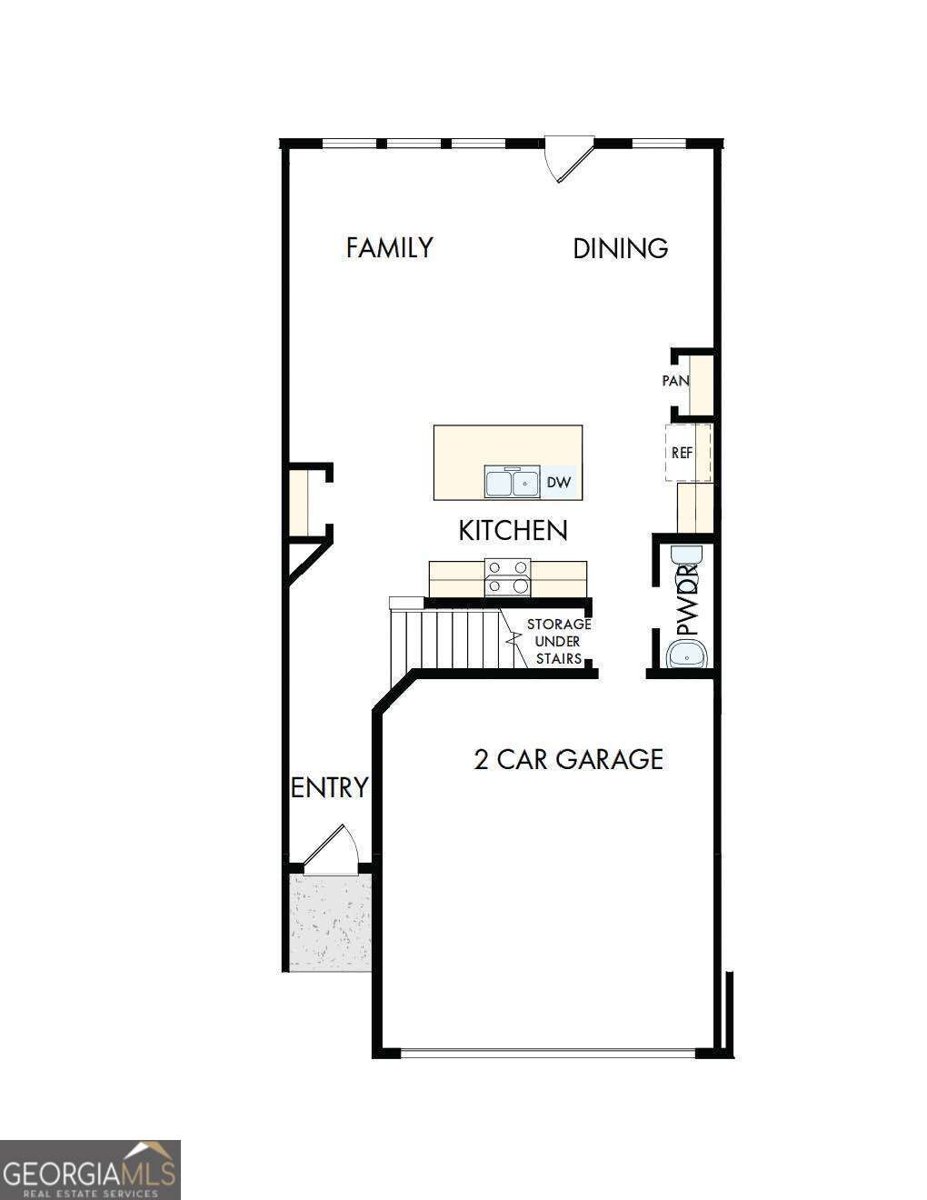
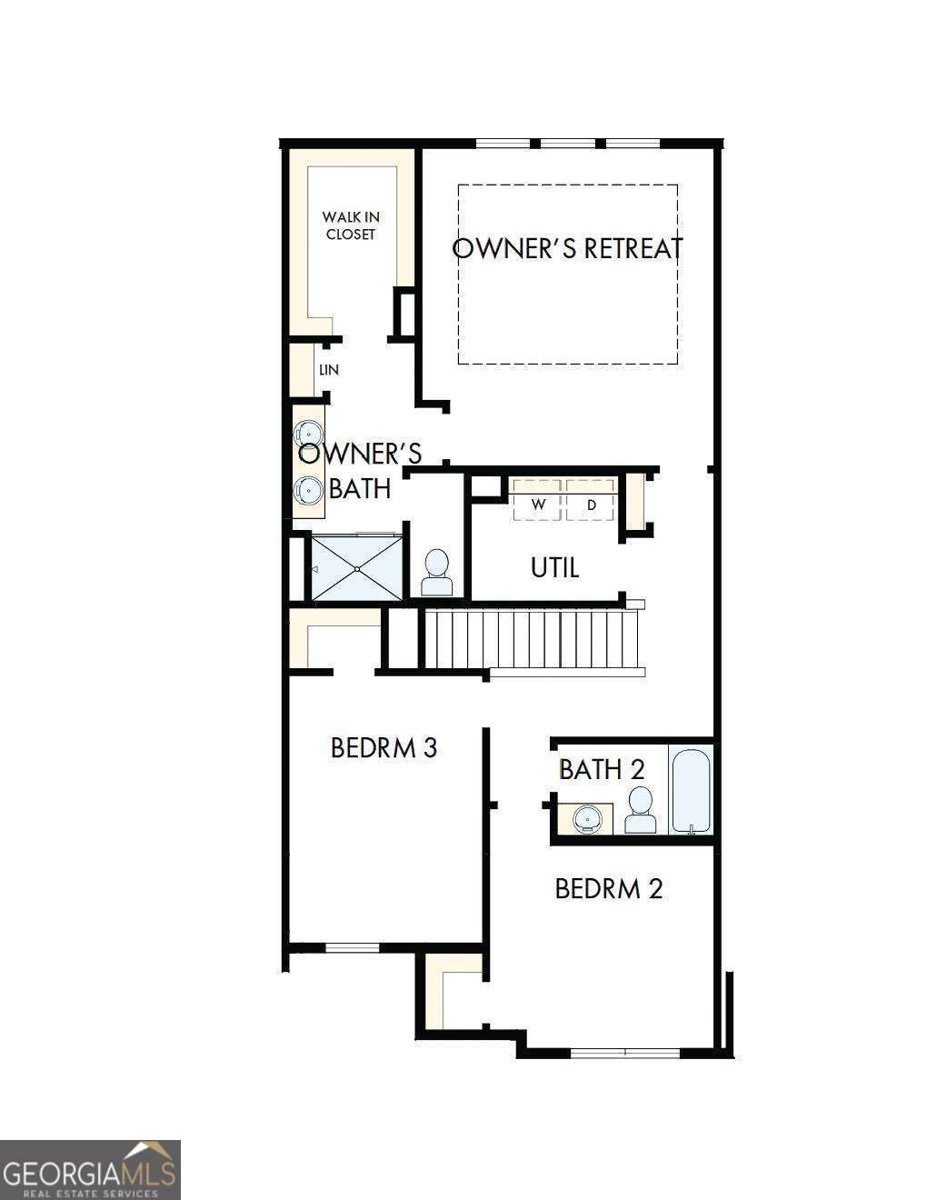
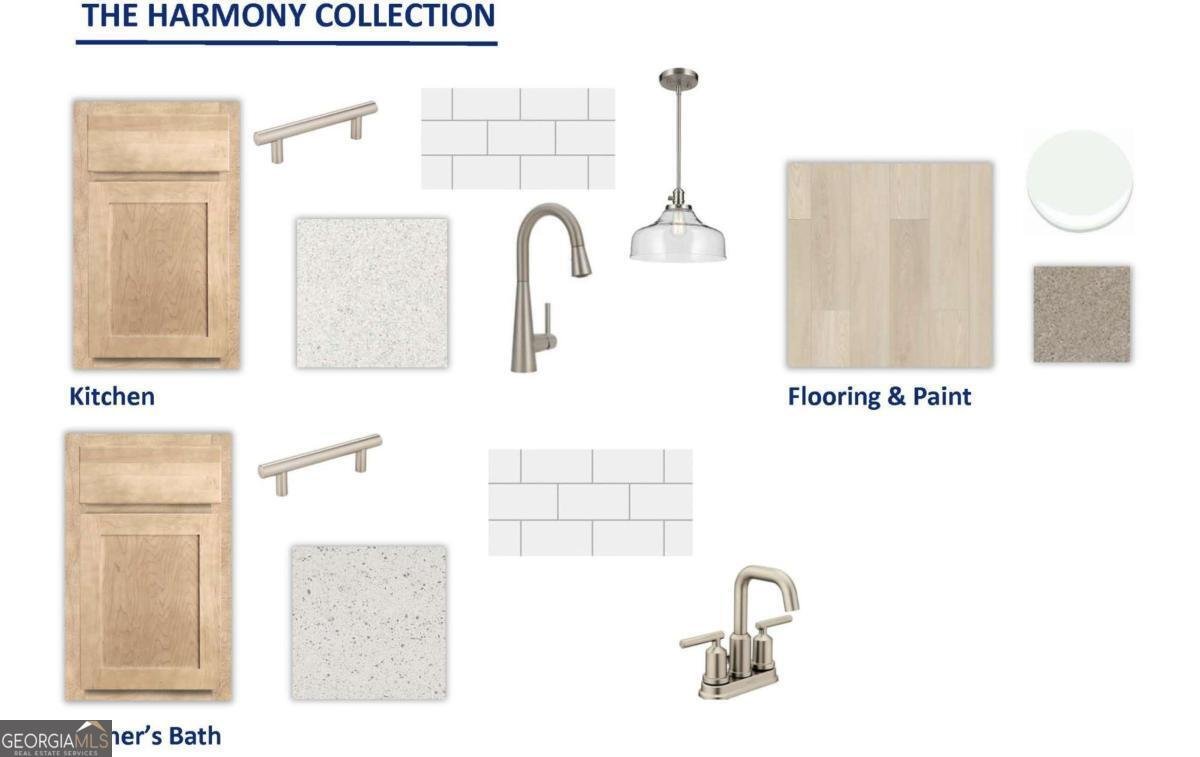
Beautiful tree-lined views set a peaceful tone at Homesite 106 at Grandview Terrace, where this gated David Weekley community is surrounded by natural beauty in Canton, Georgia. This Woodstone floor plan offers 3 bedrooms, 2.5 bathrooms, an open-concept layout, and a 2-car garage. An amazing incentive and price improvement have already been applied, making this an even more attractive opportunity in one of the community's most inviting settings. What makes Homesite 106 feel special is the calm setting around the community. While relaxing on the patio, grilling outside, or simply enjoying a quiet evening at home, you can take in beautiful views of the trees in the distance. In the fall, the colorful backdrop adds even more warmth and charm, creating a peaceful view that makes everyday living feel a little more special. Inside, the open-concept main level keeps everyday life connected and comfortable. The kitchen flows naturally into the great room and dining area, creating a layout that works beautifully for quiet evenings at home or gatherings with friends and family. The interior finishes bring the home together with warm, beautiful wood-tone cabinetry, elegant satin nickel finishes throughout the kitchen and bathrooms, pendant lighting above the island, a tile backsplash, and a GE stainless steel appliance package with a 4-burner gas range. Upgraded tile in the Owner's shower adds a polished finishing touch. Outside, Forest Hill brick gives the exterior a warm, timeless character that blends beautifully with the natural surroundings of the community. The oversized Owner's Retreat sits at the back of the home with tray ceilings and peaceful tree-lined views in the distance. Whether you are waking up in the morning or winding down at the end of the day, the view from this retreat adds a quiet sense of calm. Two additional bedrooms provide flexible space for a home office, guest room, gym, or growing household. The second-floor laundry room keeps daily routines simple and convenient.
Welcome to this beautifully maintained 3-bedroom, 2-bath home in the sought after Grandview Terrace community of Canton. With 1,919 square feet of finished living space, this floor plan offers generous gathering spaces as well as comfortable private retreats. The kitchen was planned for both everyday meals and special occasions, with plenty of room to cook, serve, and connect. A central family room and dining area provide a welcoming place to unwind, gather, and enjoy time together. The outdoor areas offer a comfortable extension of the living space, perfect for casual evenings or weekend fun. Practical parking available for multiple vehicles makes everyday living easier for households with multiple vehicles. Set within Grandview Terrace in Canton, this home is close to schools, shopping, dining, and area attractions. With roughly 7 days on the market, this property stands out for condition and location. With an asking price of $356,000, this property represents an appealing opportunity in the current market.
Show more
214 Redbud Road - Map & Directions
view in Google Maps
Facts & features
School District Information
High School
Middle School
Elementary School
Additional Information about
Grandview Terrace
Association
Yes
Association Fee
$3,360
Initiation Fee
$1,680
Association Fee Includes
Maintenance Exterior
Maintenance Grounds
Pest Control
Trash
Community Features
Gated
Pool
Walk To Schools
Walk To Shopping
Neighborhood Pool
Yes
Gated Community
Yes
Additional Information about
214 Redbud Road
County
Neighborhood
Year Built
2026
Appliances
Dishwasher
Disposal
Microwave
Architectural Style
Brick Front
Contemporary
Other
Foundation
Slab
Construction Materials
Other
Cooling
Central Air
Flooring
Carpet
Tile
Vinyl
Heating
Central
Natural Gas
Home Warranty
Yes
Interior Features
High Ceilings
Pulldown Attic Stairs
Roommate Plan
Tray Ceiling(s)
Kitchen Features
Kitchen Island
Pantry
Laundry Features
Upper Level
Levels
Two
Financing Available
Cash
Conventional
FHA
VA Loan
Patio and Porch Features
Patio
Selling Status
New Construction
Roof
Composition
Rooms
Family Room
Great Room
Laundry
Security Features
Carbon Monoxide Detector(s)
Gated Community
Smoke Detector(s)
Sewer Type
Public Sewer
Total Finished Area
1,919
Utilities
Cable Available
Electricity Available
High Speed Internet
Natural Gas Available
Phone Available
Sewer Available
Underground Utilities
Water Available
Water Source
Public
Window Features
Double Pane Windows
New Construction
Yes
Land Information
Lot Size
Less than .5 Acres
View
Mountain(s)
Garages and Parking Information
Parking Total
2
Parking Features
Attached
Garage
Garage Door Opener
Tax Information
Taxes
Unknown
Tax Year
2026
Tax ID Number
0.0
Show more
listed by real estate agent david weekley homes and weekley homes realty