Back

146 Aspen Hall Drive

Canton, GA 30115

Larry Wise
call for more info
615-738-0015
Ask a Question
Send to a Friend
Schedule a Showing
Request More Info
More Homes In
Haley Station
321 Bellinger Lane, Canton
Smart Mortgage Options
Dalton Carter
Lender
Lic. 1566538
Office:
Direct: 678-425-4140
AP Mortgage
340 Jesse Jewell Parkway
Suite 500A
Gainesville, GA 30501
Apply for a Loan
For Sale
MLS Number 10868100
5 Bedrooms
3 Bathrooms
1 Half Baths
3,204 Square Feet *estimated
Summary of 146 Aspen Hall Drive
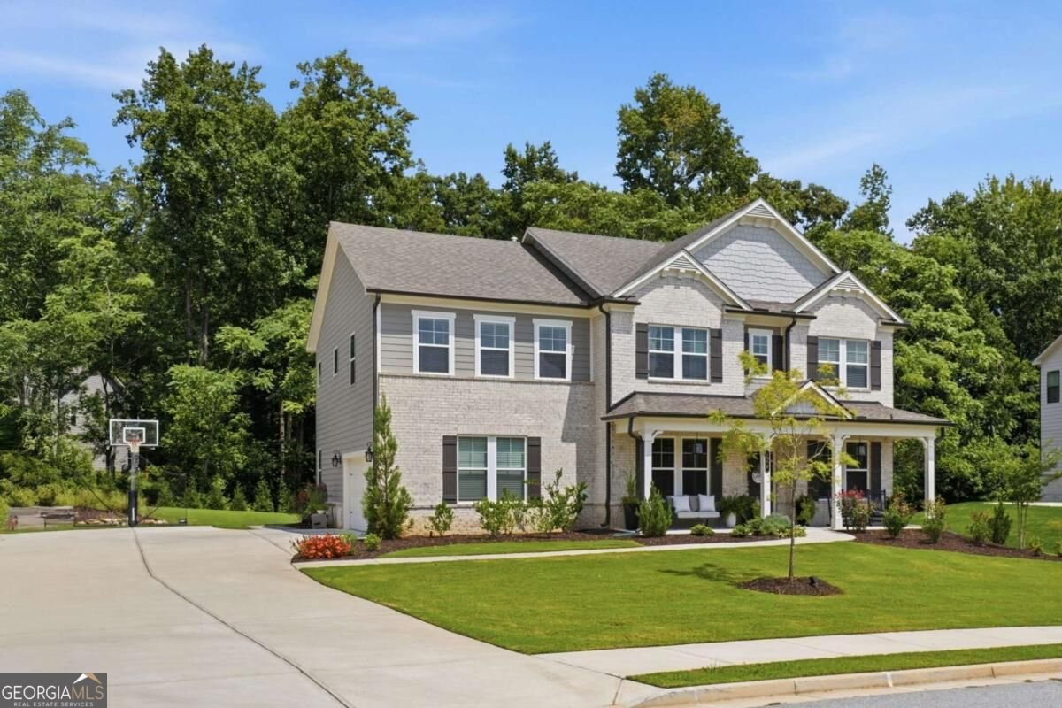
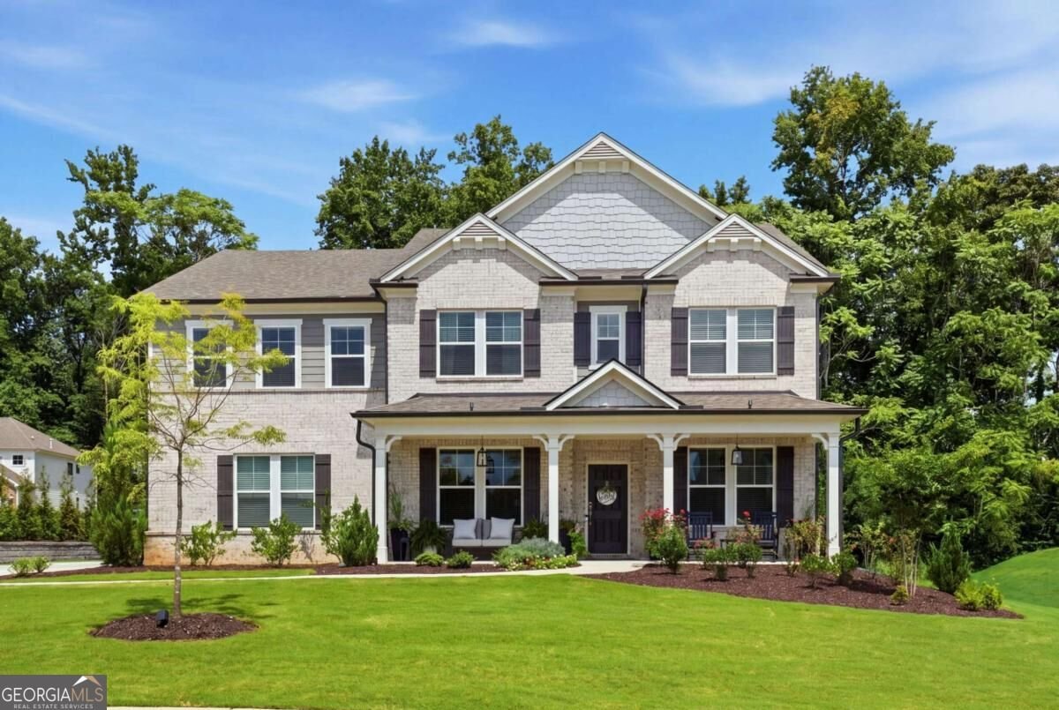
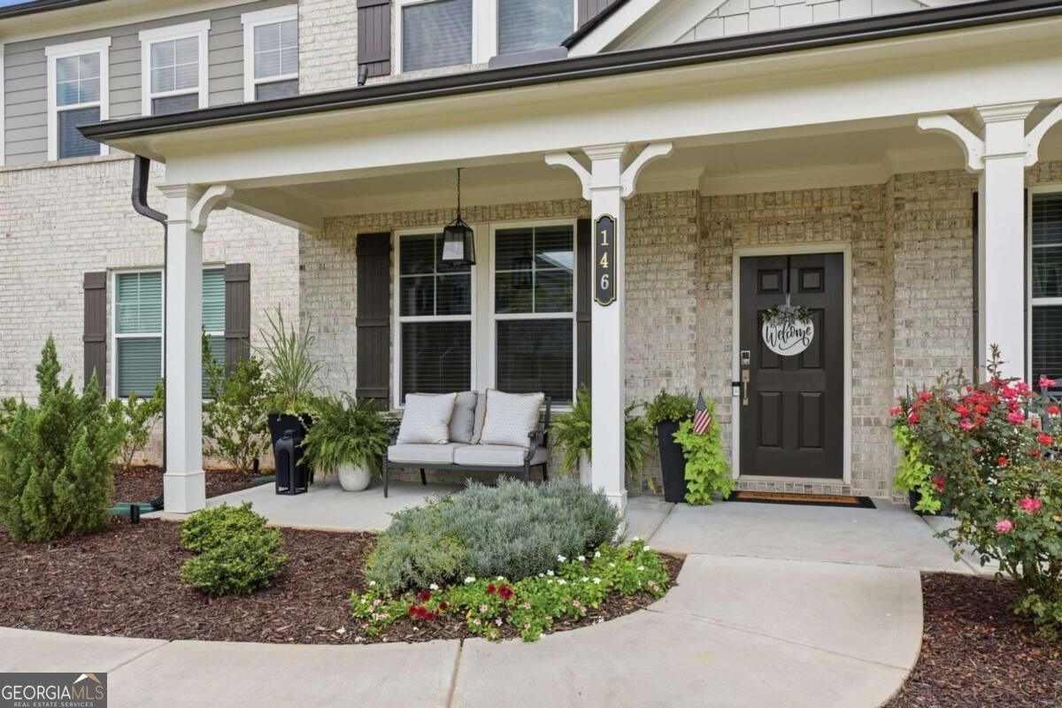
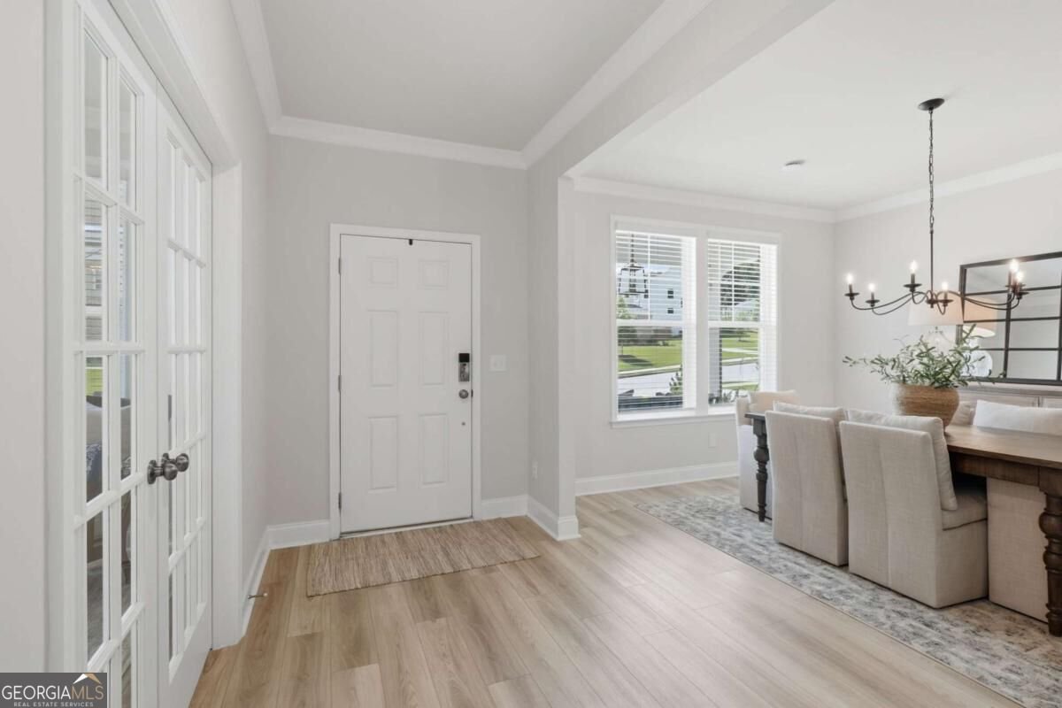
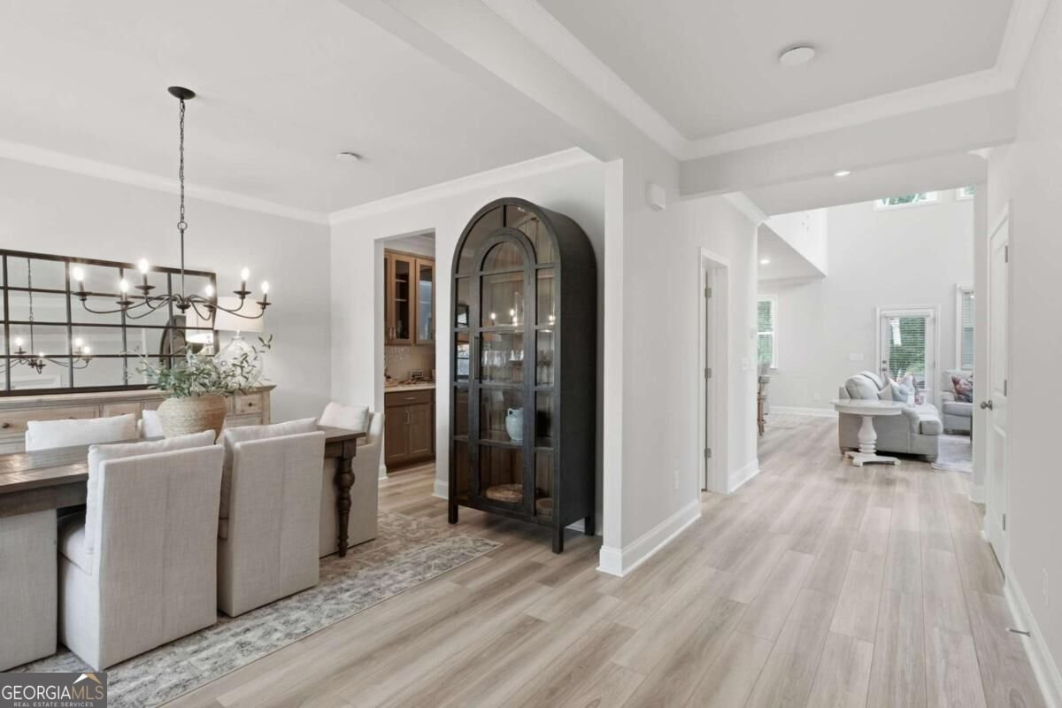
A rare opportunity to own a nearly new home on an exceptional 0.73-acre private homesite with a beautiful private flat level lot with a wooded backdrop at the rear of the property.This 5-bedroom, 3.5-bath residence combines the space and privacy buyers are looking for with the modern finishes and thoughtful upgrades that make a home truly move-in ready. Built in 2023 and beautifully enhanced, the home offers 3,204 square feet of inviting living space. The main level features a private guest suite with a full bath, an additional half bath, a dedicated office/den, and a formal dining room. The open-concept kitchen is designed for both everyday living and entertaining, with custom cabinetry, high-end quartz countertops, custom pendant lighting, and a seamless flow into the main living areas. Upstairs, the spacious primary suite is joined by three additional bedrooms, providing flexibility for family, guests, a home gym, hobbies, or additional office space. The outdoor living is what truly sets this property apart. Enjoy morning coffee or quiet evenings on the screened-in porch, then step outside to the custom paver patio with its inviting fire pit-perfect for entertaining or gathering around on cool evenings. And then there is the backyard. Level, private, and surrounded by mature trees, the 0.73-acre homesite offers a sense of space and privacy that is increasingly difficult to find in newer communities. The property enjoys a peaceful wooded setting toward Woodmont Golf Course without sacrificing the convenience of neighborhood living. A side-entry garage and generous parking add to the home's functionality. Located in the sought-after Creekview High School, Creekland Middle School, and Macedonia Elementary School districts, this is a home that offers the best of both worlds: modern construction and upgrades paired with a truly special homesite. If privacy, space, outdoor living, and a better-than-new home are on your wish list, 146 Aspen Hall Drive deserves to be at the top of your list.
Welcome to this beautifully maintained 5-bedroom, 3-bath home in the sought after Haley Station community of Canton. With 3,204 square feet of finished living space, this floor plan offers generous gathering spaces as well as comfortable private retreats. The kitchen was planned for both everyday meals and special occasions, with plenty of room to cook, serve, and connect. The main living areas are filled with natural light and provide an easy flow for hosting friends or enjoying quiet evenings at home. Step outside to approximately 0.73 acres, creating a comfortable setting for outdoor living and weekend gatherings. The property includes parking available for multiple vehicles, offering convenience for residents and guests. Set within Haley Station in Canton, this home is close to schools, shopping, dining, and area attractions. On the market for about 9 days, this home offers an excellent opportunity in Canton. With an asking price of $745,000, this property represents an appealing opportunity in the current market.

▾ Show more
146 Aspen Hall Drive - Map & Directions
view in Google Maps
Facts & features
School District Information
High School
Middle School
Elementary School
Additional Information about
Haley Station
Association
Yes
Association Fee
$810
Initiation Fee
$1,000
Association Fee Includes
Reserve Fund
Community Features
Sidewalks
Walk To Schools
Walk To Shopping
Additional Information about
146 Aspen Hall Drive
County
Neighborhood
Year Built
2023
Appliances
Dishwasher
Disposal
Architectural Style
Brick Front
Traditional
Foundation
Slab
Construction Materials
Brick
Concrete
Cooling
Central Air
Zoned
Dining Room Features
Seats 12+
Fireplace Features
Family Room
Gas Log
Gas Starter
Flooring
Tile
Heating
Forced Air
Natural Gas
Zoned
Home Warranty
No
Interior Features
Bookcases
Pulldown Attic Stairs
Walk-In Closet(s)
Kitchen Features
Breakfast Room
Pantry
Levels
Two
Patio and Porch Features
Patio
Screened
Selling Status
Resale
Roof
Composition
Rooms
Den
Foyer
Laundry
Security Features
Smoke Detector(s)
Sewer Type
Public Sewer
Total Finished Area
3,204
Total Fire Places
1
Utilities
High Speed Internet
Underground Utilities
Water Source
Public
Window Features
Double Pane Windows
Land Information
Lot Size
.5 to 1 Acre
Lot Features
Corner Lot
Cul-De-Sac
Level
Private
Lot Size Estimated
0.73
Garages and Parking Information
Parking Total
2
Parking Features
Attached
Garage
Side/Rear Entrance
Tax Information
Taxes
$6,628
Tax Year
2025
Tax ID Number
03N11D 051
▾ Show more
listed by real estate agent holly reahm leonard and haven real estate brokers