Back

129 Edinburgh Drive

Canton, GA 30115

Larry Wise
call for more info
615-738-0015
Ask a Question
Send to a Friend
Schedule a Showing
Request More Info
More Homes In
Harmony On The Lake
315 Peninsula Point, Canton
Smart Mortgage Options
Dalton Carter
Lender
Lic. 1566538
Office:
Direct: 678-425-4140
AP Mortgage
340 Jesse Jewell Parkway
Suite 500A
Gainesville, GA 30501
Apply for a Loan
For Sale
MLS Number 10772451
5 Bedrooms
4 Bathrooms
0 Half Baths
3,279 Square Feet *estimated
Summary of 129 Edinburgh Drive
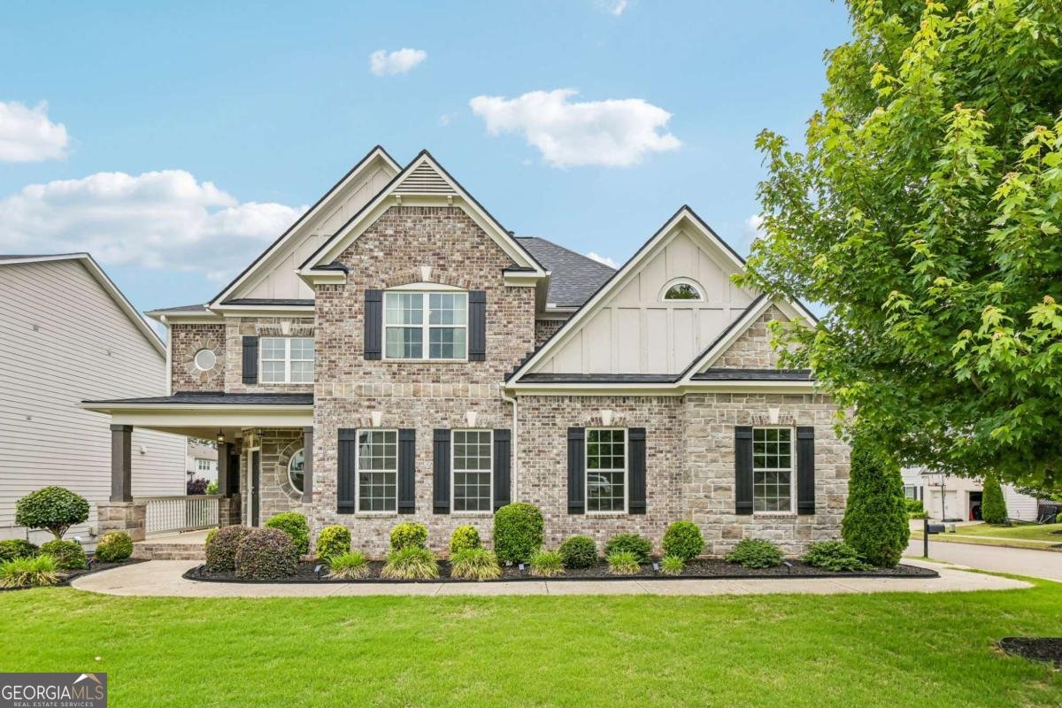
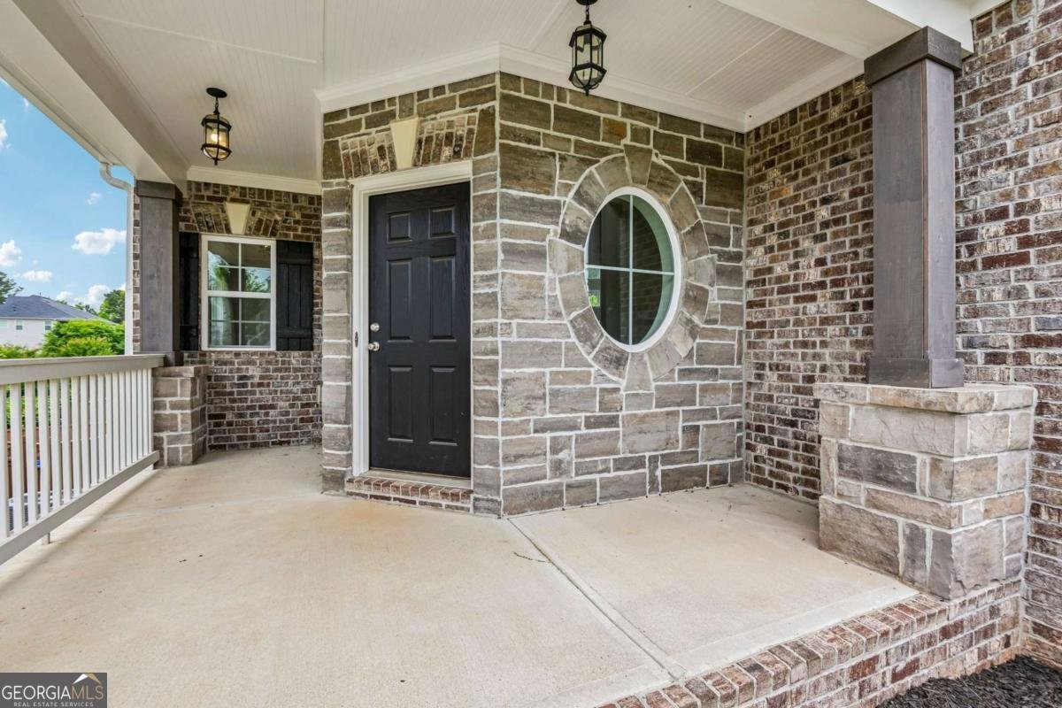
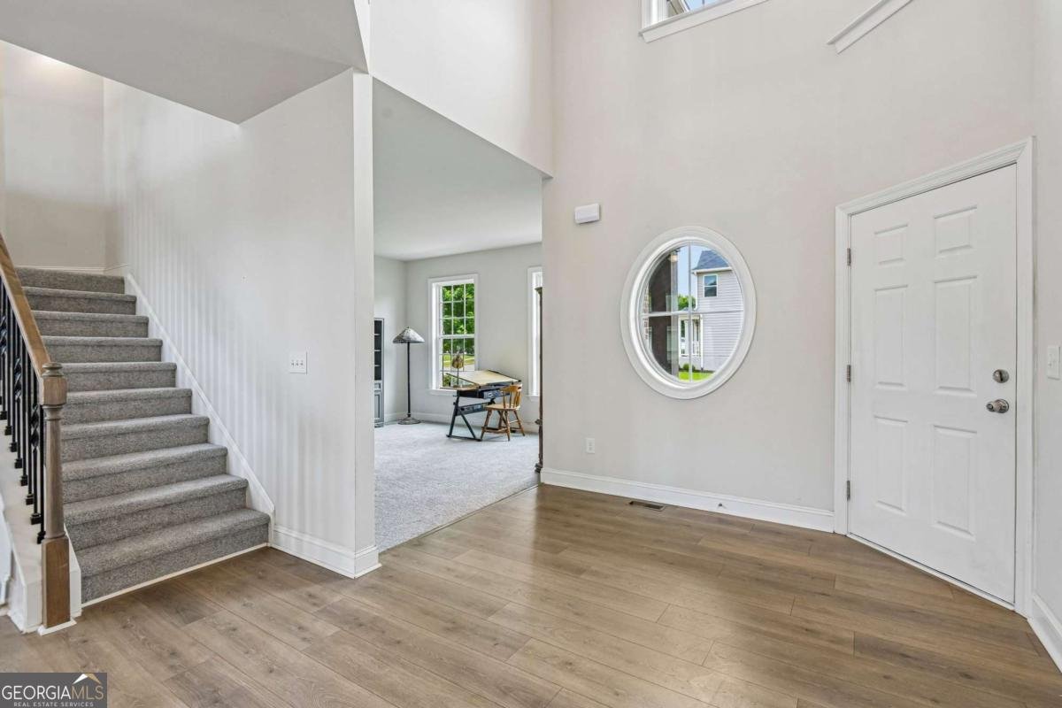
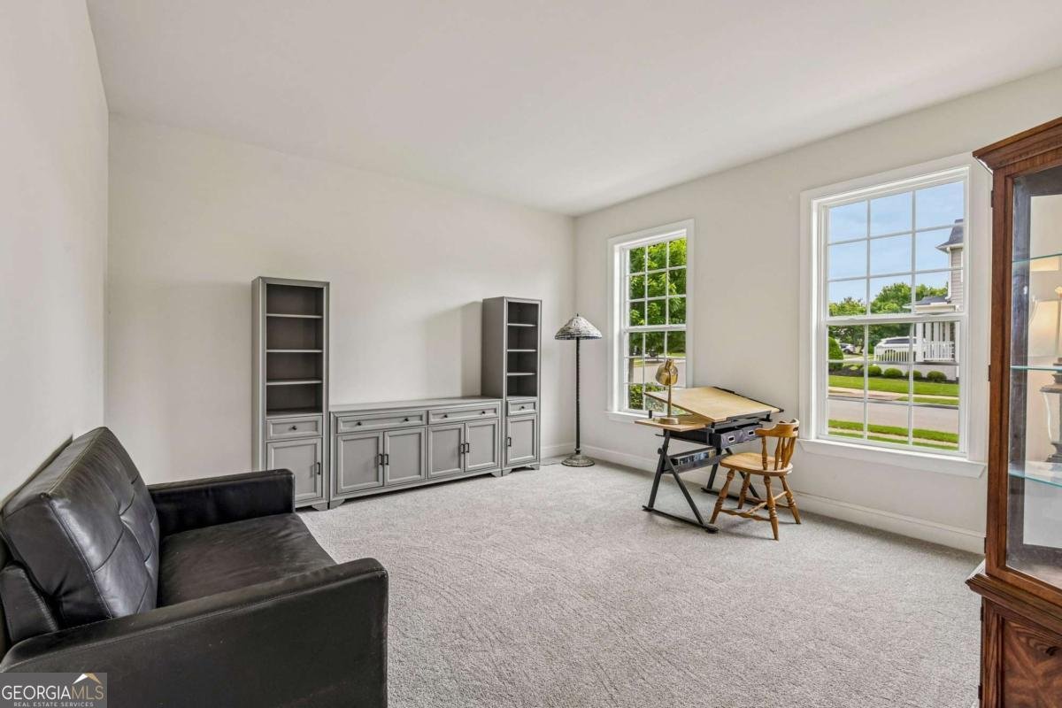
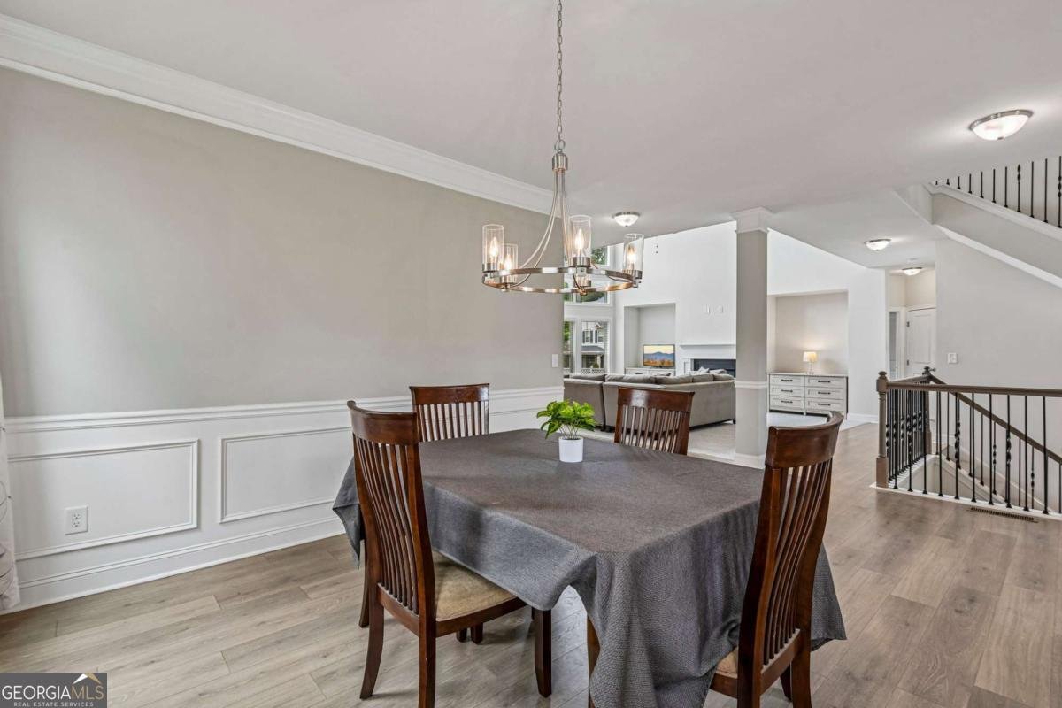
Welcome home to this spacious and light-filled retreat, where charm and functionality come together beautifully. A sweeping front yard leads to an inviting front porch with plenty of room for rocking chairs and relaxing evenings. Step inside to a bright, airy foyer flanked by a flexible office or sitting room on one side and an elegant formal dining room with classic chair railing on the other. The stunning two-story living room is the heart of the home, featuring soaring ceilings, a cozy fireplace, and a dramatic wall of windows that flood the space with natural light. The open-concept layout flows seamlessly into the stylish kitchen, complete with a large island with seating, granite countertops, stainless steel appliances, large pantry, and tile backsplash. A main-level bedroom and full bath create the ideal guest/MIL suite, complete with private balcony access overlooking the backyard. Upstairs, the oversized primary suite offers a peaceful retreat with its own private balcony, the perfect spot for morning coffee. The en-suite bath features dual vanities, a soaking tub, glass-enclosed shower, and walk-in closet. Two secondary bedrooms share a full bath, while a fourth upstairs bedroom enjoys its own private en-suite bath, offering comfort and privacy for everyone. An upstairs laundry room adds everyday convenience. Outdoor living shines with a spacious deck, lower covered patio, and fully fenced backyard with plenty of green space to enjoy. Roof less than 1 year old! The community also features a scenic lake, gazebo, clubhouse, fitness, tennis, pool, and walking trails, creating the perfect blend of comfort, beauty, and lifestyle. Book your tour today!
Set in the popular Harmony On The Lake neighborhood, this 5-BR, 4-BA home offers a comfortable blend of space, style, and function. Inside, the home offers 3,279 square feet of finished living space, giving plenty of room for everyday living and easy entertaining. A bright, open kitchen offers generous workspace, storage, and a direct view into the main gathering spaces. Open concept living and dining spaces create a comfortable setting for gatherings of all kinds. Step outside to approximately 0.21 acres, creating a comfortable setting for outdoor living and weekend gatherings. Practical parking available for multiple vehicles makes everyday living easier for households with multiple vehicles. Harmony On The Lake offers a well established community setting in Canton with convenient access to local shopping, dining, and major routes. With roughly 4 days on the market, this property stands out for condition and location. Currently offered at $675,000, this home delivers a strong combination of space, condition, and location.
Show more
129 Edinburgh Drive - Map & Directions
view in Google Maps
Facts & features
School District Information
High School
Middle School
Elementary School
Additional Information about
Harmony On The Lake
Association
Yes
Association Fee
$1,083
Association Fee Includes
Swimming
Tennis
Community Features
Fitness Center
Lake
Pickleball Court(s)
Playground
Pool
Tennis Court(s)
Neighborhood Tennis
Yes
Neighborhood Pool
Yes
Additional Information about
129 Edinburgh Drive
County
Neighborhood
Year Built
2018
Appliances
Dishwasher
Disposal
Microwave
Refrigerator
Architectural Style
Traditional
Basement
Bath/Stubbed
Daylight
Exterior Entry
Full
Unfinished
Construction Materials
Brick
Cooling
Ceiling Fan(s)
Central Air
Electric
Exterior Features
Balcony
Fireplace Features
Living Room
Flooring
Carpet
Tile
Vinyl
Heating
Central
Natural Gas
Home Warranty
No
Interior Features
Double Vanity
Other
Tray Ceiling(s)
Walk-In Closet(s)
Kitchen Features
Breakfast Area
Kitchen Island
Laundry Features
Upper Level
Levels
Two
Patio and Porch Features
Deck
Selling Status
Updated/Remodeled
Roof
Composition
Rooms
Laundry
Office
Other
Security Features
Carbon Monoxide Detector(s)
Smoke Detector(s)
Sewer Type
Public Sewer
Total Finished Area
3,279
Total Fire Places
1
Utilities
Electricity Available
Sewer Available
Water Available
Water Source
Public
Window Features
Double Pane Windows
Land Information
Lot Size
Less than .5 Acres
Lot Size Estimated
0.21
Fencing
Back Yard
Garages and Parking Information
Parking Total
2
Parking Features
Garage
Tax Information
Taxes
$7,473
Tax Year
2025
Tax ID Number
15N19B-00000-555-000
Show more
listed by real estate agent showingtime and redfin corporation