Back

1106 Durham Road

Canton, GA 30114

Larry Wise
call for more info
615-738-0015
Ask a Question
Send to a Friend
Schedule a Showing
Request More Info
Smart Mortgage Options
Dalton Carter
Lender
Lic. 1566538
Office:
Direct: 678-425-4140
AP Mortgage
340 Jesse Jewell Parkway
Suite 500A
Gainesville, GA 30501
Apply for a Loan
For Sale
MLS Number 10773878
3 Bedrooms
3 Bathrooms
0 Half Baths
Square Footage Not Provided
Summary of 1106 Durham Road
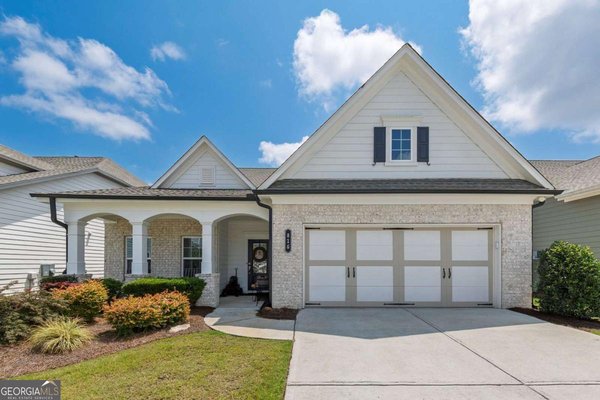
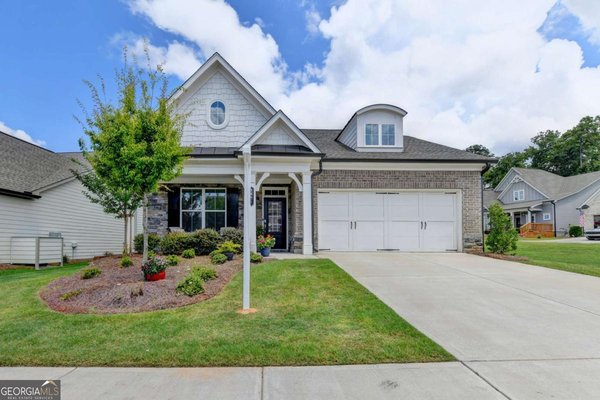
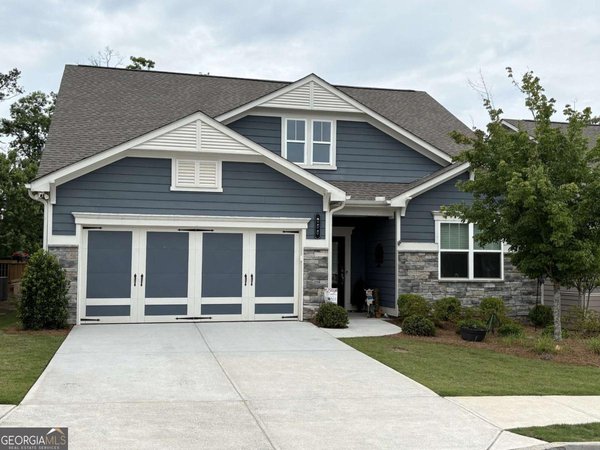
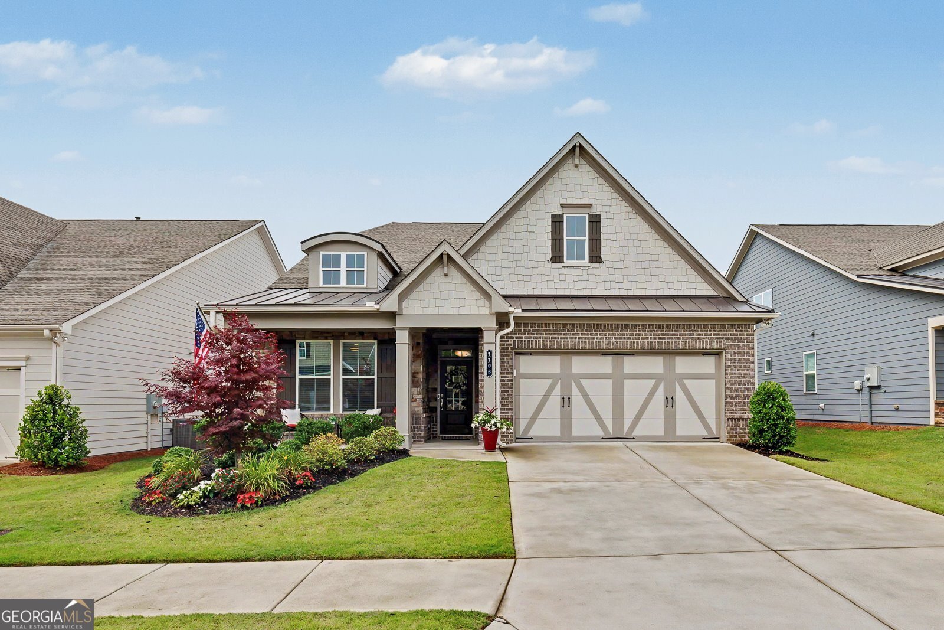
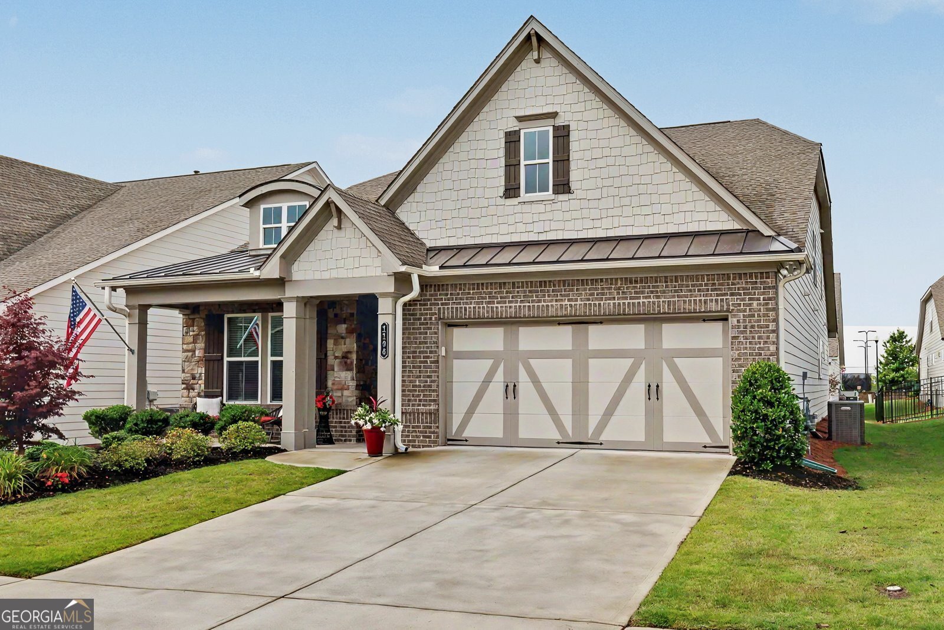
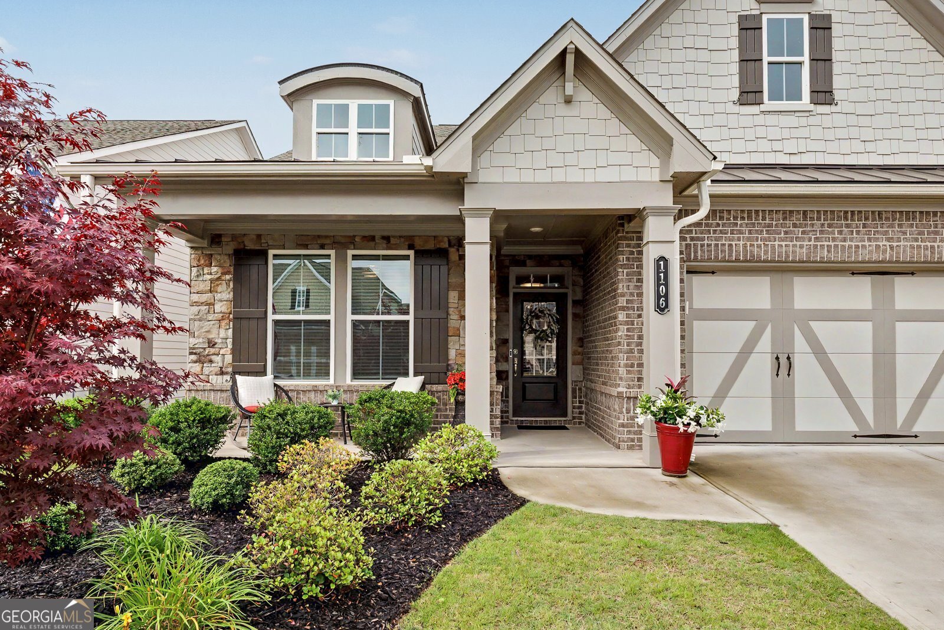
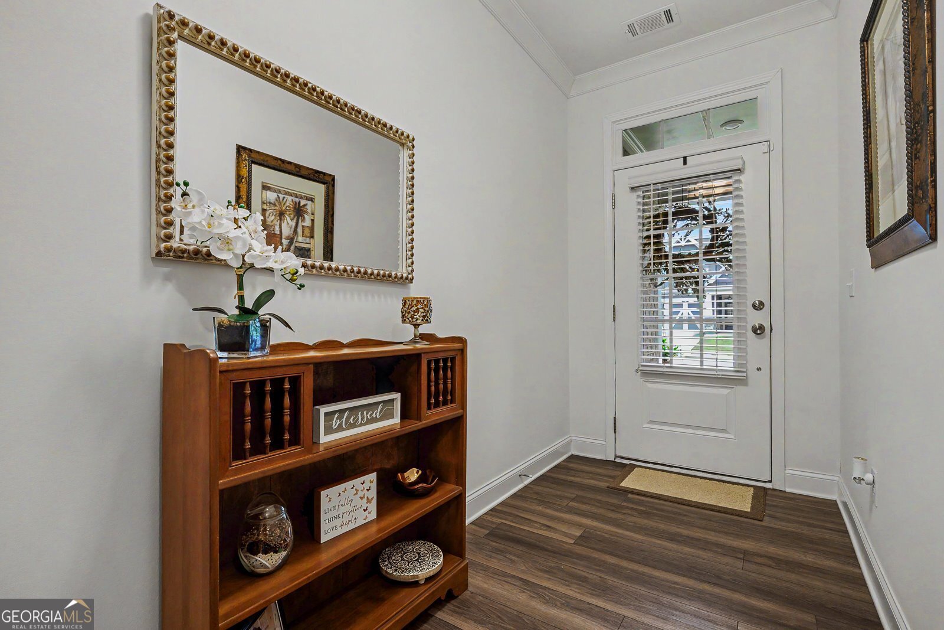
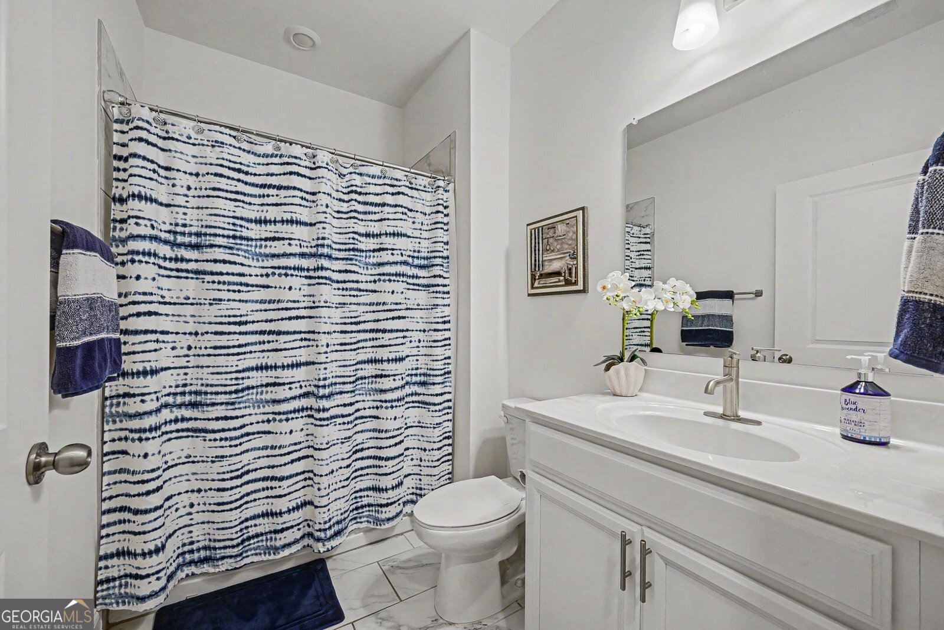
Resort-Style 55+ Living Awaits in the Sought-After Hickory Bluffs Community! Discover the pinnacle of active, low-maintenance living in the highly sought-after, gated community of Hickory Bluffs. This is more than a home; it's a lifestyle focused on freedom, wellness, and a built-in social life. Step inside the Stunning 'Fairfield' Floor Plan to find luxury vinyl plank (Lvp) flooring flowing through the main living areas. The family room is anchored by a cozy fireplace, creating an inviting atmosphere for relaxing evenings. The main level also offers a highly desired flexible space that you can tailor to your needs. Use it as a private office, study, or formal dining room. The Chef's Kitchen is an entertainer's dream. The beautiful, eat-in kitchen is perfect for entertaining, featuring stunning white cabinets, stainless steel appliances, a spacious walk-in pantry, and a huge kitchen island that comfortably seats four. Outside, enjoy quiet mornings or lively evenings on the covered back porch. The main-level Primary Suite is a true retreat. Its spa-like private bathroom features a double vanity, a large zero-entry tile shower, and an expansive walk-in closet. The home offers a total of 3 bedrooms and 3 full baths, including a private guest bedroom and full bath conveniently located upstairs, alongside a versatile loft space. Everyday convenience is enhanced by a dedicated laundry room and mudroom. The Fairfield floor plan has the largest square footage, main level footprint in comparison to all the other floors plans in Hickory Bluffs and an extra 2 feet in the garage area. This incredible community provides maintenance-free landscaping, allowing you to spend more time enjoying the resort-style amenities, all located within walking distance of this beautiful home's front door. The extensive amenity package features an Olympic-size swimming pool, a beautiful clubhouse including a billiards room, 2 full kitchens, meeting room, room for playing cards and other games, a fitness center, 2 tennis courts, and 7 pickleball courts. This beautiful home is located only minutes from the North Georgia Mountains, Atlanta, great shopping, and restaurants. Schedule your preview today and start living the exceptional life you've earned in Hickory Bluffs!
Set in the popular Hickory Bluffs neighborhood, this 3-BR, 3-BA home offers a comfortable blend of space, style, and function. An open and comfortable floor plan makes it easy to relax, work, and entertain. The kitchen was planned for both everyday meals and special occasions, with plenty of room to cook, serve, and connect. The main living areas are filled with natural light and provide an easy flow for hosting friends or enjoying quiet evenings at home. Step outside to approximately 0.14 acres, creating a comfortable setting for outdoor living and weekend gatherings. With parking available for multiple vehicles, the home provides flexible options for families and visitors. Hickory Bluffs offers a well established community setting in Canton with convenient access to local shopping, dining, and major routes. With only a few days on the market, this property is a must see for buyers watching the area. Currently offered at $575,000, this home delivers a strong combination of space, condition, and location.
Show more
1106 Durham Road - Map & Directions
view in Google Maps
Facts & features
School District Information
High School
Middle School
Elementary School
Additional Information about
Hickory Bluffs
Association
Yes
Association Fee
$2,880
Initiation Fee
$2,880
Association Fee Includes
Maintenance Grounds
Swimming
Tennis
Community Features
Clubhouse
Fitness Center
Gated
Pickleball Court(s)
Pool
Sidewalks
Street Lights
Tennis Court(s)
Walk To Schools
Neighborhood Tennis
Yes
Neighborhood Pool
Yes
Gated Community
Yes
Additional Information about
1106 Durham Road
County
Neighborhood
Year Built
2022
Appliances
Convection Oven
Cooktop
Dishwasher
Disposal
Dryer
Electric Water Heater
Microwave
Oven (Wall)
Stainless Steel Appliance(s)
Washer
Architectural Style
Craftsman
Traditional
Foundation
Slab
Construction Materials
Brick
Concrete
Cooling
Ceiling Fan(s)
Central Air
Zoned
Dining Room Features
Separate Room
Fireplace Features
Factory Built
Family Room
Gas Log
Flooring
Carpet
Tile
Vinyl
Heating
Natural Gas
Home Warranty
No
Interior Features
Double Vanity
High Ceilings
Master On Main Level
Separate Shower
Tile Bath
Walk-In Closet(s)
Kitchen Features
Breakfast Area
Kitchen Island
Walk-in Pantry
Levels
One and One Half
Financing Available
Cash
Conventional
FHA
VA Loan
Patio and Porch Features
Porch
Selling Status
Resale
Roof
Composition
Rooms
Laundry
Loft
Office
Security Features
Carbon Monoxide Detector(s)
Gated Community
Smoke Detector(s)
Sewer Type
Public Sewer
Listing Conditions
Covenants/Restrictions,Other
Total Fire Places
1
Utilities
Cable Available
Electricity Available
High Speed Internet
Natural Gas Available
Phone Available
Sewer Connected
Underground Utilities
Water Available
Water Source
Public
Window Features
Double Pane Windows
Master on the Main
Yes
Land Information
Lot Size
Less than .5 Acres
Lot Features
Level
Lot Size Estimated
0.14
Garages and Parking Information
Parking Total
2
Parking Features
Garage
Garage Door Opener
Kitchen Level
Tax Information
Taxes
$1,354
Tax Year
25
Tax ID Number
14N22F 086
Show more
listed by real estate agent scardina brook m tte d & m joseph ab pro and keller williams realty partners