Back

1434 Bluffs Ridge Way

Canton, GA 30114

Larry Wise
call for more info
615-738-0015
Ask a Question
Send to a Friend
Schedule a Showing
Request More Info
More Homes In
Hickory Bluffs
214 Hickory Bluffs Parkway, Canton
223 Hickory Bluffs Parkway, Canton
1106 Durham Road, Canton
Smart Mortgage Options
Dalton Carter
Lender
Lic. 1566538
Office:
Direct: 678-425-4140
AP Mortgage
340 Jesse Jewell Parkway
Suite 500A
Gainesville, GA 30501
Apply for a Loan
For Sale
MLS Number 10869494
3 Bedrooms
2 Bathrooms
0 Half Baths
2,073 Square Feet *estimated
Summary of 1434 Bluffs Ridge Way
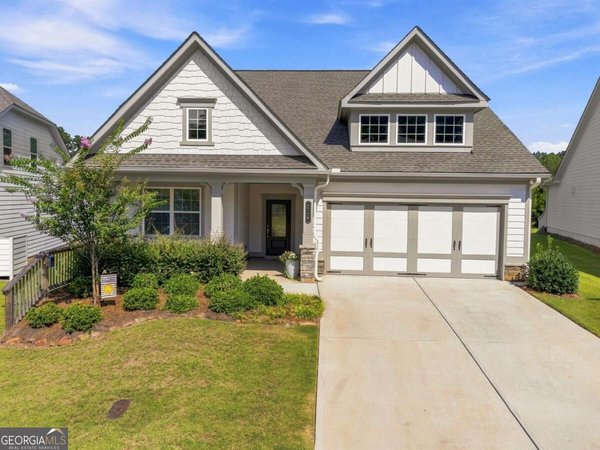
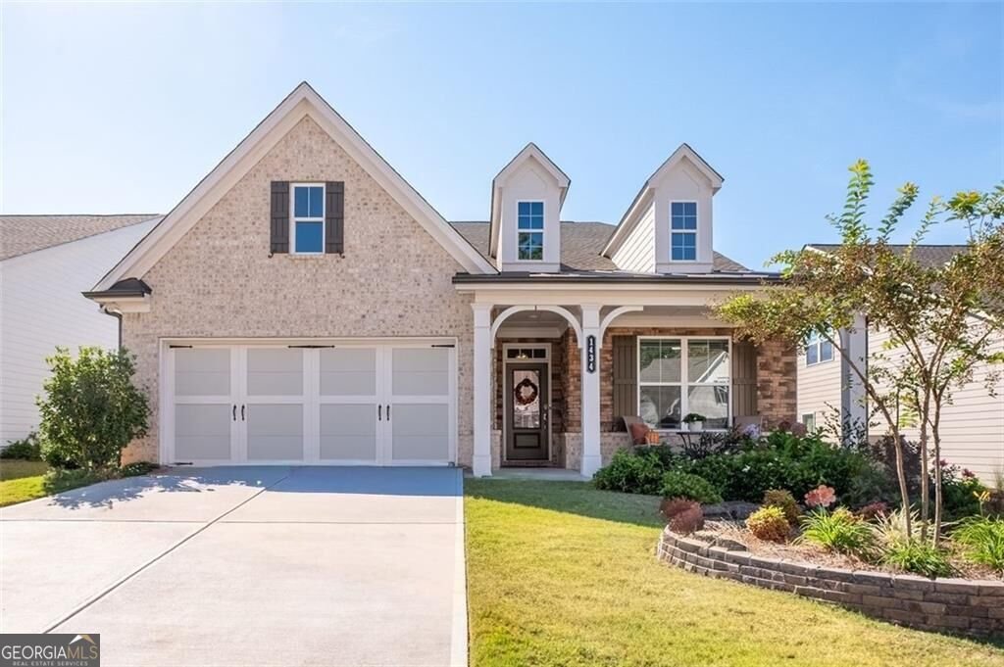
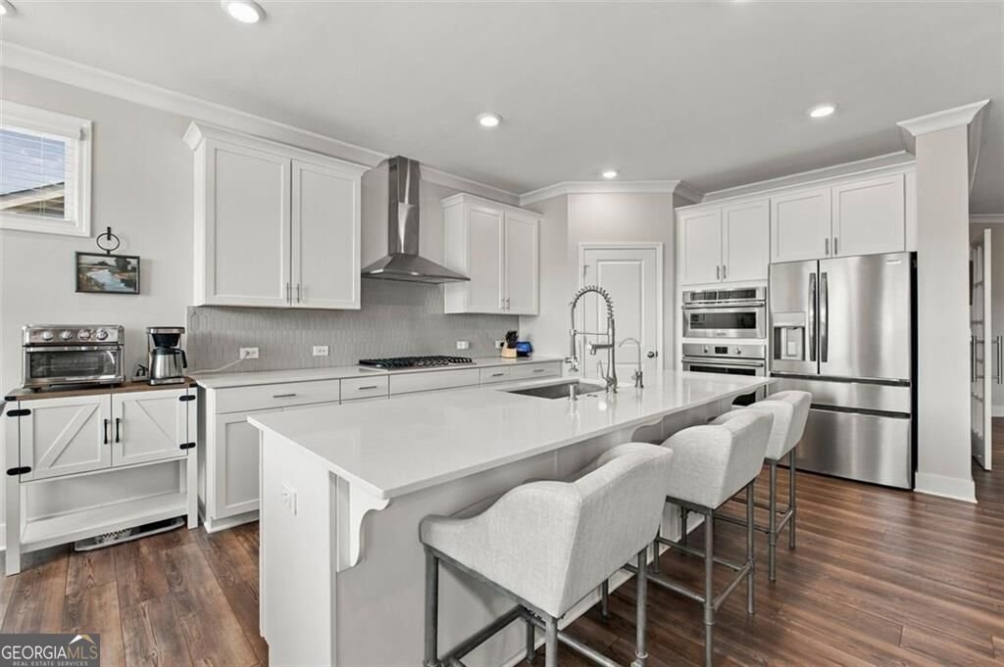
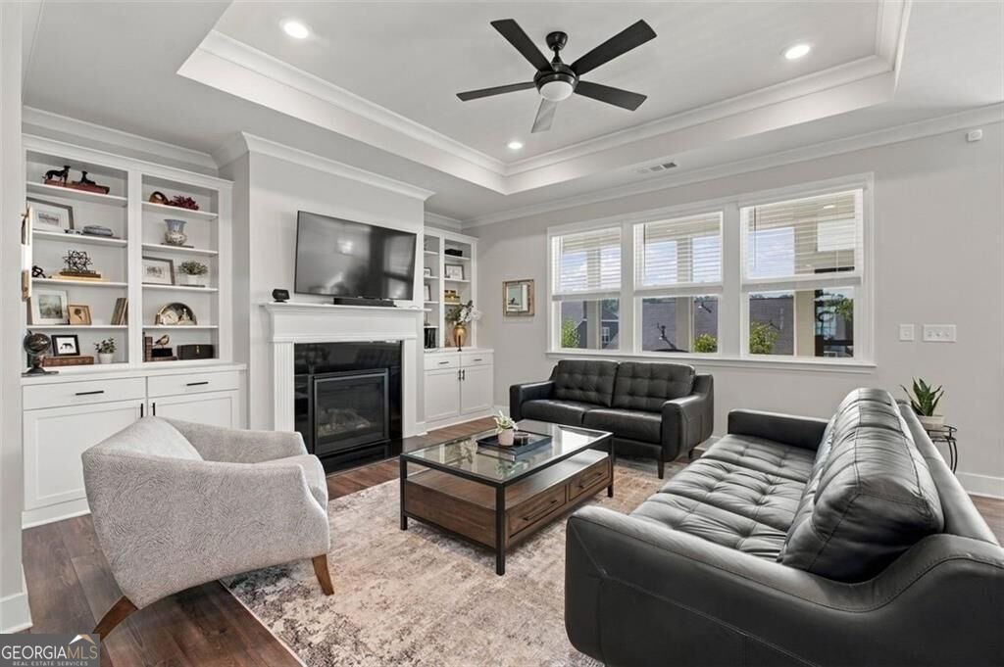
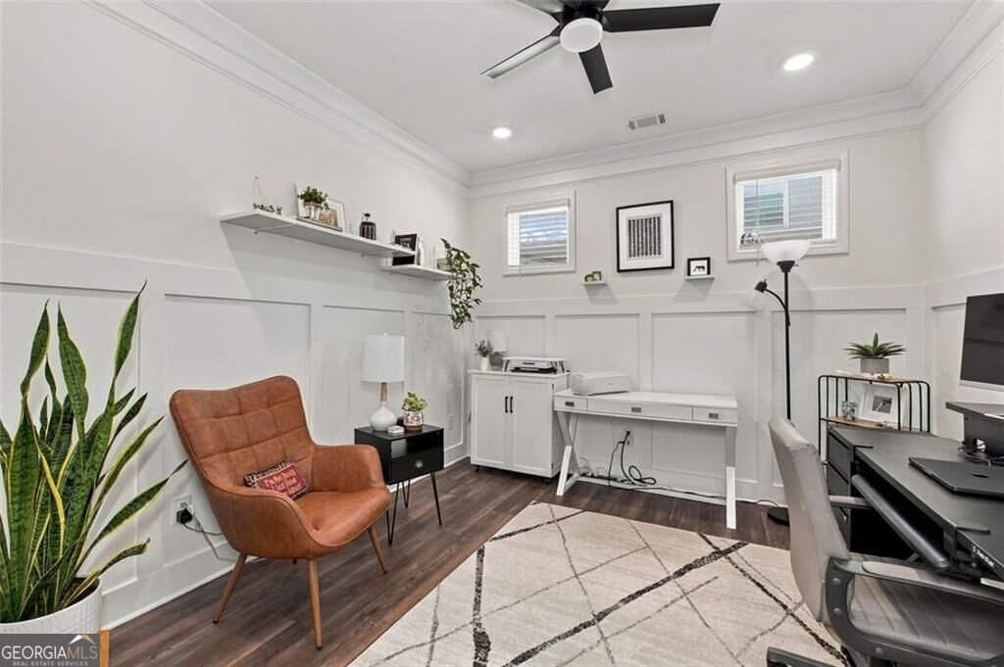
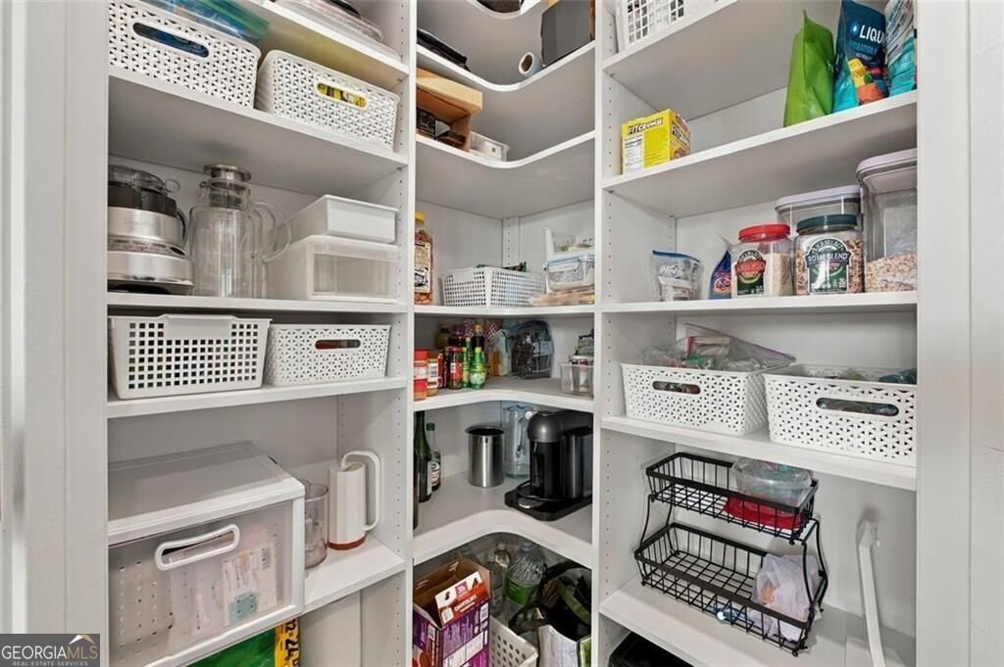
Incredible opportunity to own the very popular Brunswick floor plan in the desirable 55+ neighborhood of Hickory Bluffs! This particular home has many great features including a screened in extra large patio, custom closets and pantry, pull-outs in the kitchen cabinets and irrigation! The lifestyle that awaits you gives you the greatest social agenda with a state of the art clubhouse that offers two full kitchens, pool table, televisions, party rooms and a gym! The pickleball and tennis courts are always active and host tournaments. A very inviting stepless pool with a perfect temperature is a great place to make friends and get some exercise . Create crafts with neighbors, join in some card games and enjoy weekly happy hour. You can do all of this easily because your yard is maintained by the HOA, freeing up your time to enjoy life! Your new home has 3 full bedrooms and a study/dining room with handsome french doors, added by the seller. It also features a laundry room that connects to your oversize closet that was designed to maximize your usable space. The main level living area was repainted with upgraded Sherwin Williams paint and there is a single sink that replaced the builder grade sink in a gleaming quartz island. The fireplace is flanked with cabinets and shelves, lighting fixtures and fans were thoughtfully selected. There is a good amount of storage in this floor plan as well. Sellers are moving out of state and will gift their appliances to the new owners. High end decorator furnishings are also available to purchase. Close to 575 and 7 minutes to downtown Canton, 3 minutes to shopping, banking and post office, this location cannot be better.
Welcome to 1434 Bluffs Ridge Way in Hickory Bluffs, where this thoughtfully designed 3-bed, 2-bath home is ready for its next chapter. With 2,073 square feet of finished living space, this floor plan offers generous gathering spaces as well as comfortable private retreats. The kitchen functions as the heart of the home with ample counter space, storage, and a natural connection to the main living areas. Open concept living and dining spaces create a comfortable setting for gatherings of all kinds. The outdoor space includes approximately 0.16 acres, ideal for gardening, outdoor activities, or simply enjoying the seasons. With parking available for multiple vehicles, the home provides flexible options for families and visitors. Set within Hickory Bluffs in Canton, this home is close to schools, shopping, dining, and area attractions. With roughly 7 days on the market, this property stands out for condition and location. Currently offered at $550,000, this home delivers a strong combination of space, condition, and location.

▾ Show more
1434 Bluffs Ridge Way - Map & Directions
view in Google Maps
Facts & features
School District Information
High School
Middle School
Elementary School
Additional Information about
Hickory Bluffs
Association
Yes
Association Fee
$2,880
Initiation Fee
$2,880
Association Fee Includes
Maintenance Grounds
Reserve Fund
Swimming
Tennis
Community Features
Clubhouse
Fitness Center
Gated
Pickleball Court(s)
Pool
Retirement Community
Sidewalks
Street Lights
Tennis Court(s)
Walk To Schools
Walk To Shopping
Neighborhood Tennis
Yes
Neighborhood Pool
Yes
Gated Community
Yes
Additional Information about
1434 Bluffs Ridge Way
County
Neighborhood
Year Built
2023
Appliances
Dishwasher
Disposal
Microwave
Architectural Style
Brick Front
Craftsman
Ranch
Foundation
Slab
Construction Materials
Concrete
Stone
Cooling
Ceiling Fan(s)
Central Air
Fireplace Features
Gas Log
Gas Starter
Living Room
Flooring
Carpet
Tile
Vinyl
Heating
Central
Forced Air
Natural Gas
Home Warranty
No
Interior Features
High Ceilings
Master On Main Level
Pulldown Attic Stairs
Tray Ceiling(s)
Walk-In Closet(s)
Kitchen Features
Breakfast Bar
Kitchen Island
Walk-in Pantry
Levels
One
Financing Available
Cash
Conventional
FHA
VA Loan
Patio and Porch Features
Patio
Screened
Selling Status
Resale
Roof
Composition
Rooms
Foyer
Laundry
Office
Security Features
Carbon Monoxide Detector(s)
Gated Community
Smoke Detector(s)
Sewer Type
Public Sewer
Total Finished Area
2,073
Total Fire Places
1
Utilities
Cable Available
Electricity Available
High Speed Internet
Natural Gas Available
Phone Available
Sewer Available
Underground Utilities
Water Available
Water Source
Public
Window Features
Double Pane Windows
Master on the Main
Yes
Land Information
Lot Size
Less than .5 Acres
Lot Features
Private
Lot Size Estimated
0.16
Fencing
Back Yard
Fenced
Garages and Parking Information
Parking Total
2
Parking Features
Attached
Garage
Tax Information
Taxes
$563
Tax Year
2025
Tax ID Number
14N22F 365
▾ Show more
listed by real estate agent kimberly benn and coldwell banker realty