Back

111 Hickory Village Circle

Canton, GA 30115

Larry Wise
call for more info
615-738-0015
Ask a Question
Send to a Friend
Schedule a Showing
Request More Info
Smart Mortgage Options
Dalton Carter
Lender
Lic. 1566538
Office:
Direct: 678-425-4140
AP Mortgage
340 Jesse Jewell Parkway
Suite 500A
Gainesville, GA 30501
Apply for a Loan
For Sale
MLS Number 10773966
4 Bedrooms
3 Bathrooms
1 Half Baths
2,232 Square Feet *estimated
Summary of 111 Hickory Village Circle
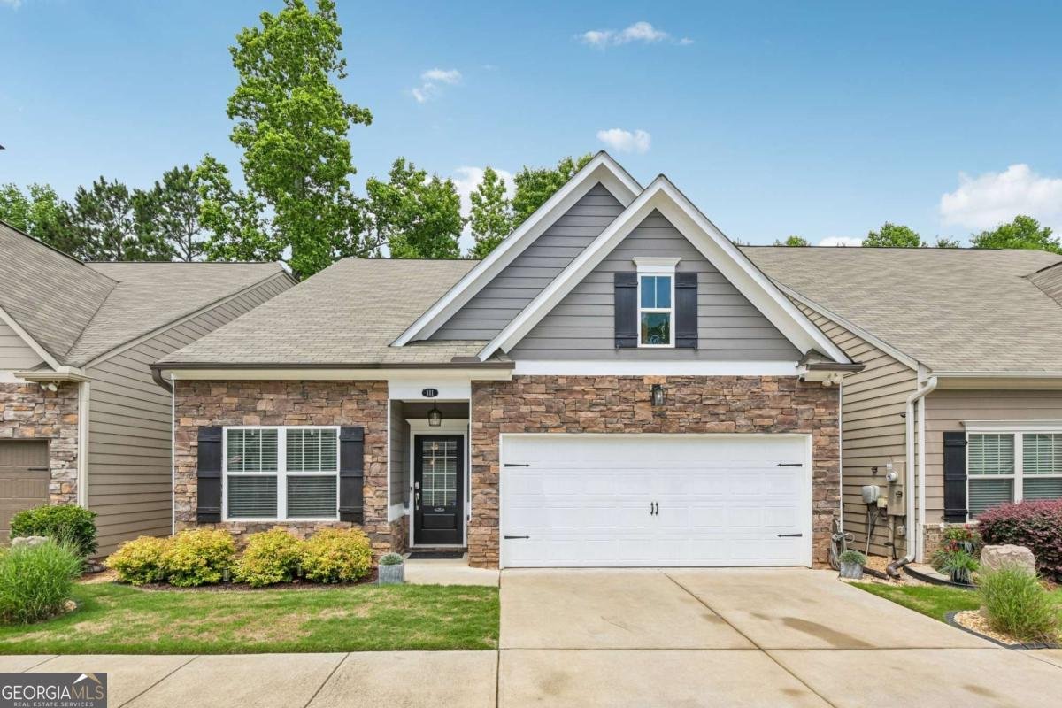
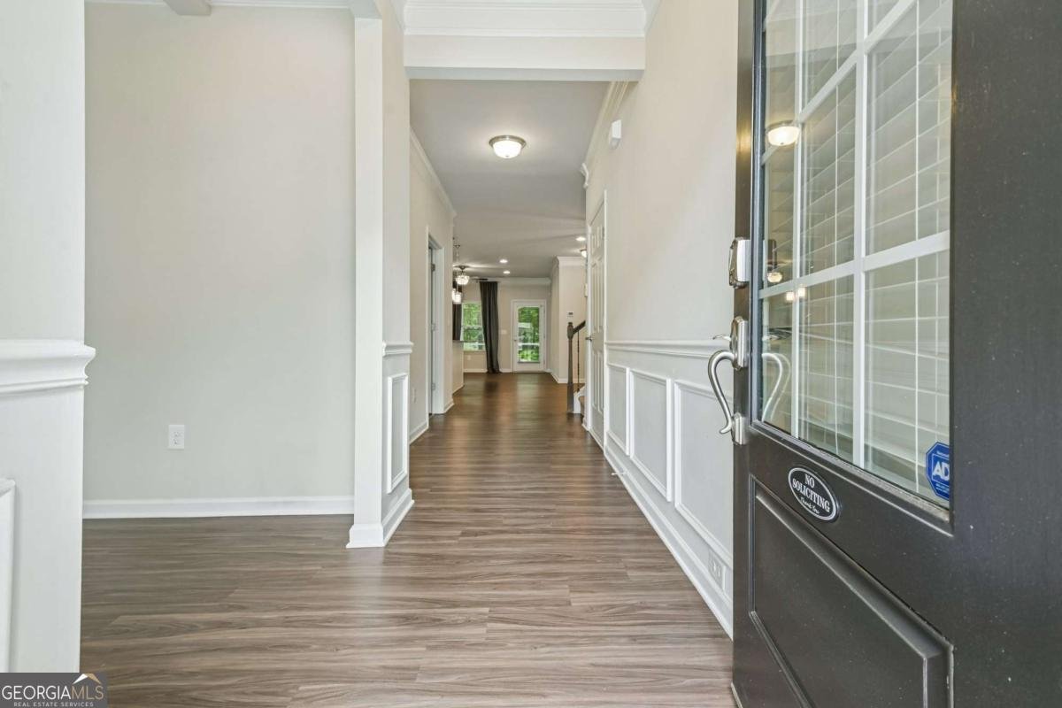
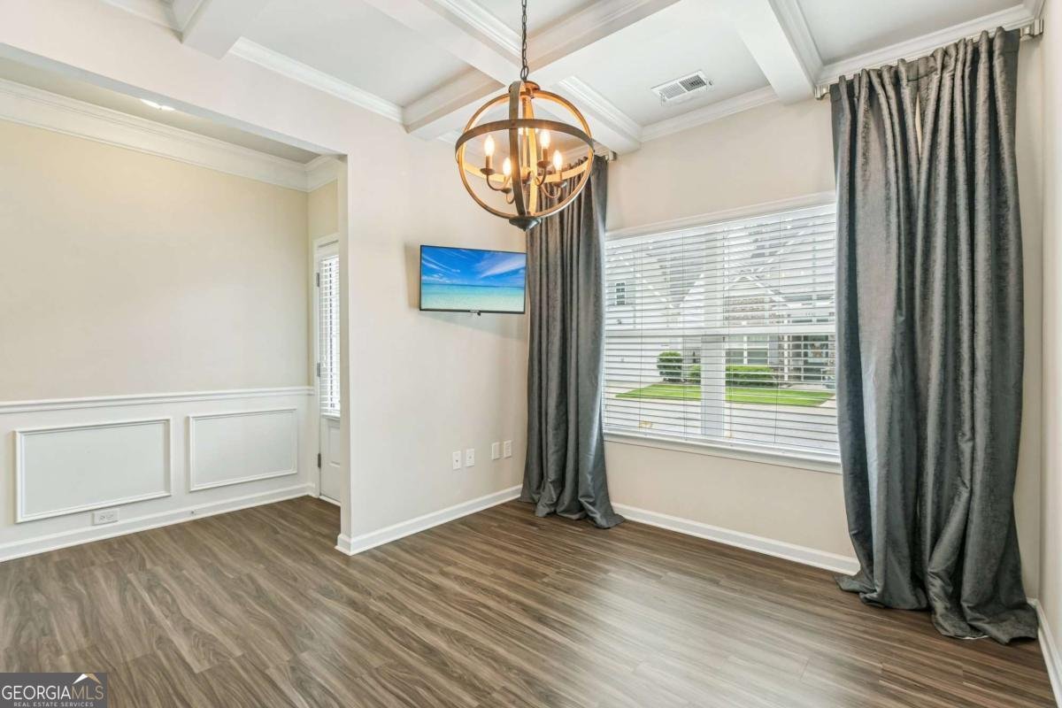
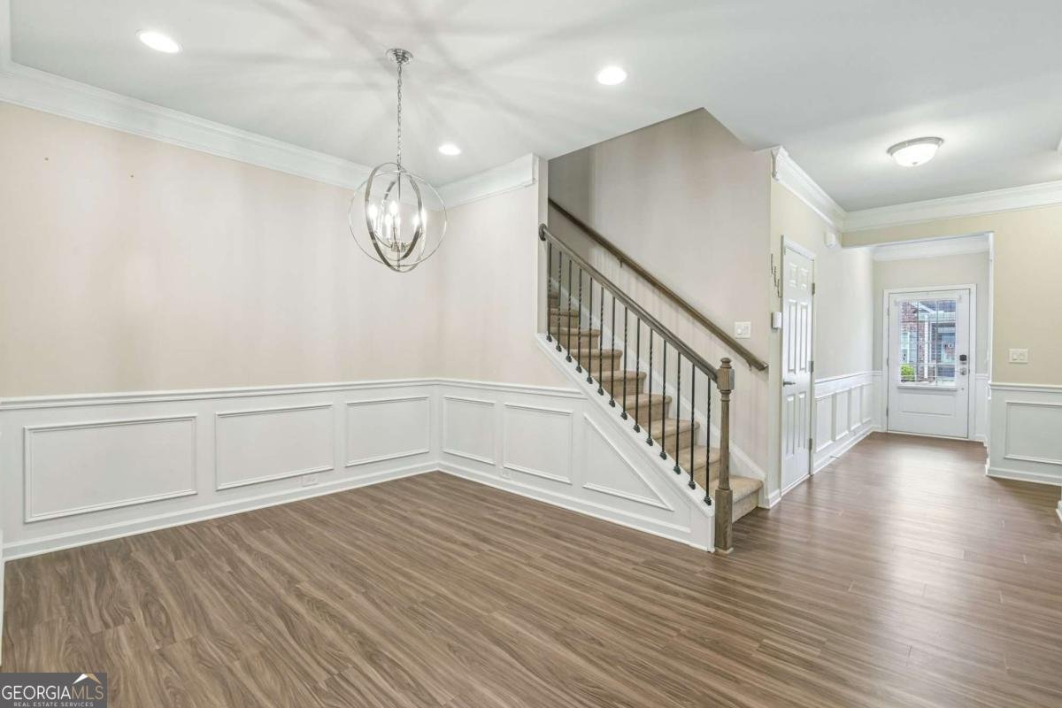
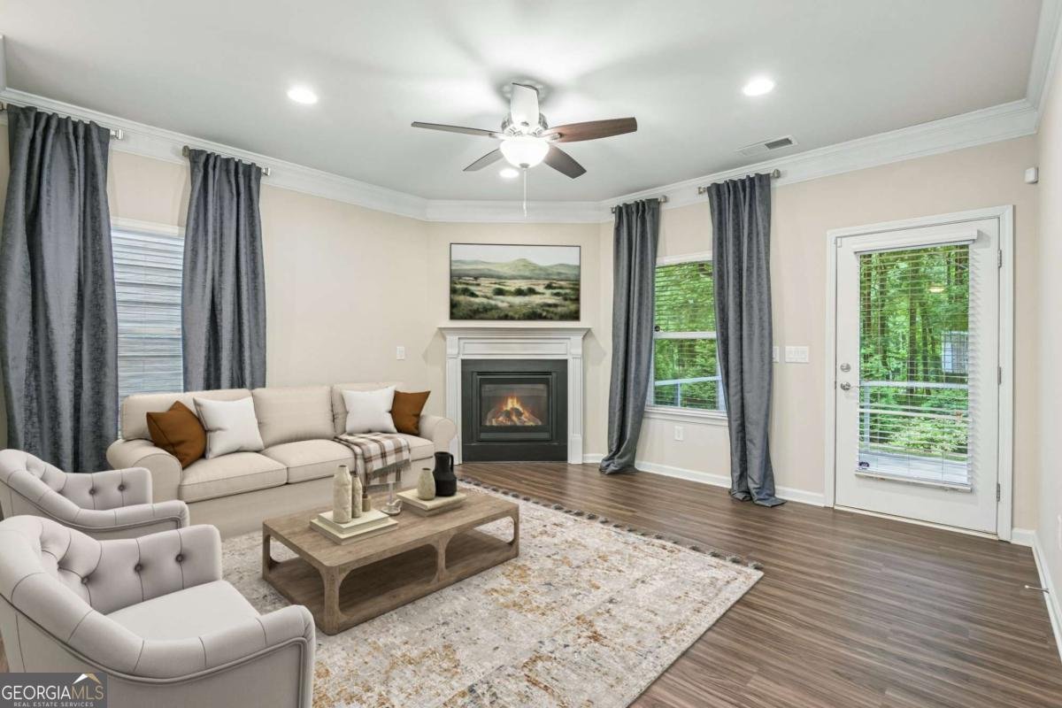
Move-in ready home with an open-concept layout, lots of natural light, and thoughtful upgrades throughout! The main level features a spacious living room with fireplace, formal dining room with chair rail detailing, and a front flex room with coffered ceiling. The kitchen features granite countertops, stainless steel appliances, gas cooking, an oversized island with seating, soft-close cabinetry, and convection oven and microwave functionality. Enjoy a main level primary suite with en-suite bath with includes dual sinks and a large walk-in shower. Upstairs, you'll find a loft area, three additional bedrooms, and two full baths, one bedroom with an en-suite bath. Enjoy outdoor living with a screened back patio, extended open-air patio, and a treed backyard backing to mature green space. Additional highlights include exterior paint completed in 2024, GM Ultium EV charger in the garage, ADT security system, termite bond, added pantry shelving, upgraded laundry room storage, and extra closet shelving throughout. HOA covers yard maintenance, making this home low maintenance and easy to enjoy. Washer and dryer convey. Don't wait - book your tour today!
Welcome to 111 Hickory Village Circle in Hickory Commons, where this thoughtfully designed 4-bed, 3-bath home is ready for its next chapter. With 2,232 square feet of finished living space, this floor plan offers generous gathering spaces as well as comfortable private retreats. The kitchen functions as the heart of the home with ample counter space, storage, and a natural connection to the main living areas. Open concept living and dining spaces create a comfortable setting for gatherings of all kinds. Step outside to approximately 0.049 acres, creating a comfortable setting for outdoor living and weekend gatherings. With parking available for multiple vehicles, the home provides flexible options for families and visitors. Set within Hickory Commons in Canton, this home is close to schools, shopping, dining, and area attractions. Just listed within the last few days, this home is already drawing attention. With an asking price of $435,000, this property represents an appealing opportunity in the current market.
Show more
111 Hickory Village Circle - Map & Directions
view in Google Maps
Facts & features
School District Information
High School
Middle School
Elementary School
Additional Information about
Hickory Commons
Association
Yes
Association Fee
$840
Association Fee Includes
Maintenance Grounds
Reserve Fund
Additional Information about
111 Hickory Village Circle
County
Neighborhood
Year Built
2017
Appliances
Dishwasher
Disposal
Dryer
Microwave
Refrigerator
Washer
Architectural Style
Traditional
Foundation
Slab
Construction Materials
Vinyl Siding
Cooling
Ceiling Fan(s)
Central Air
Electric
Fireplace Features
Living Room
Flooring
Carpet
Laminate
Tile
Vinyl
Heating
Central
Natural Gas
Home Warranty
No
Interior Features
Double Vanity
Master On Main Level
Other
Walk-In Closet(s)
Kitchen Features
Breakfast Area
Breakfast Bar
Kitchen Island
Levels
Two
Patio and Porch Features
Screened
Selling Status
Resale
Roof
Composition
Rooms
Foyer
Laundry
Loft
Other
Security Features
Security System
Smoke Detector(s)
Sewer Type
Public Sewer
Total Finished Area
2,232
Total Fire Places
1
Utilities
Electricity Available
Sewer Available
Water Available
Water Source
Public
Window Features
Double Pane Windows
Master on the Main
Yes
Land Information
Lot Size
Less than .5 Acres
Lot Size Estimated
0.049
Fencing
Back Yard
Garages and Parking Information
Parking Total
2
Parking Features
Electric Vehicle Charging Station(s)
Garage
Tax Information
Taxes
$3,911
Tax Year
2025
Tax ID Number
02N02C-00000-009-000
Show more
listed by real estate agent showingtime and redfin corporation