Back

111 Summit View Court

Canton, GA 30114

Larry Wise
call for more info
615-738-0015
Ask a Question
Send to a Friend
Schedule a Showing
Request More Info
More Homes In
Horizon At Laurel Canyon
236 Laurel Vista Drive, Canton
406 Horizon Trail, Canton
203 Laurel Vista Drive, Canton
Smart Mortgage Options
Dalton Carter
Lender
Lic. 1566538
Office:
Direct: 678-425-4140
AP Mortgage
340 Jesse Jewell Parkway
Suite 500A
Gainesville, GA 30501
Apply for a Loan
For Sale
MLS Number 10835660
3 Bedrooms
3 Bathrooms
1 Half Baths
2,763 Square Feet *estimated
Summary of 111 Summit View Court
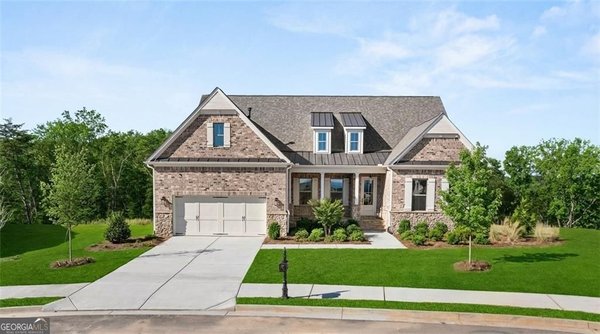
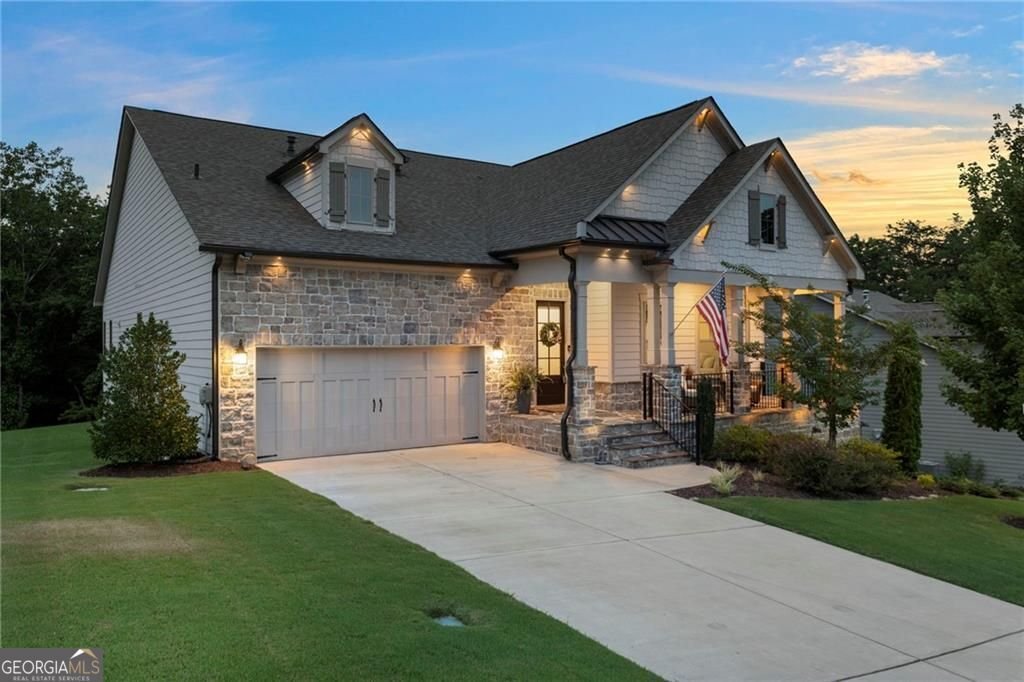
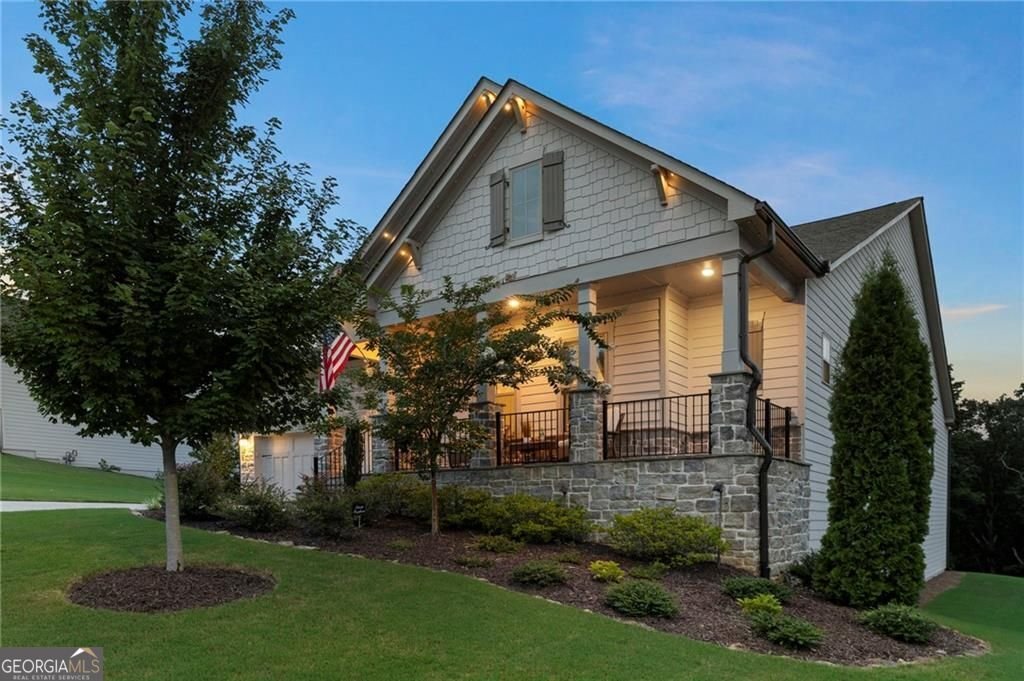
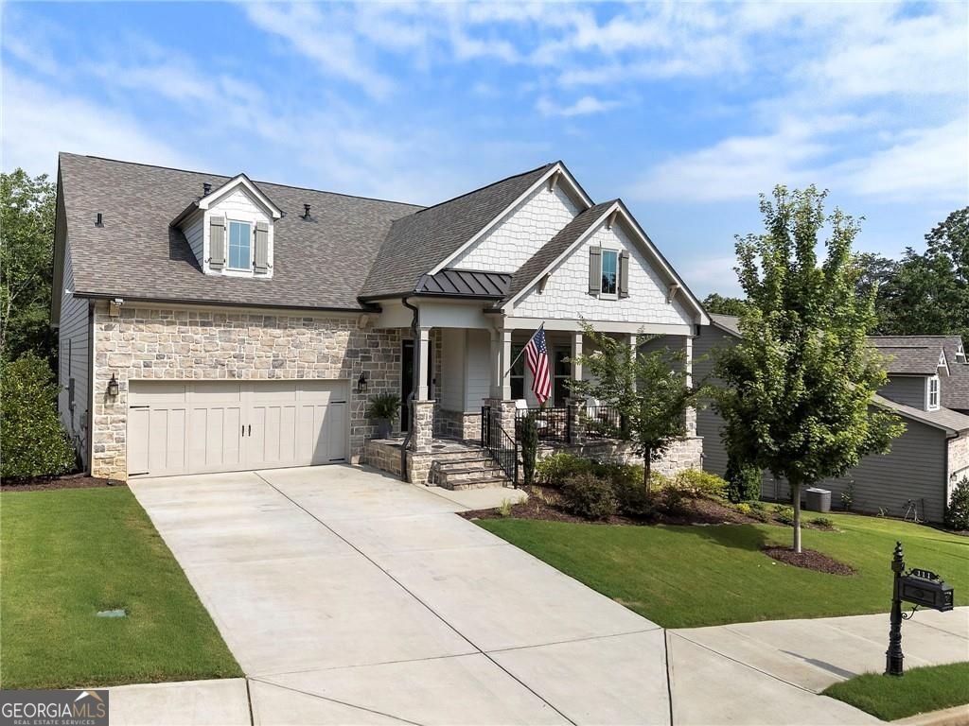
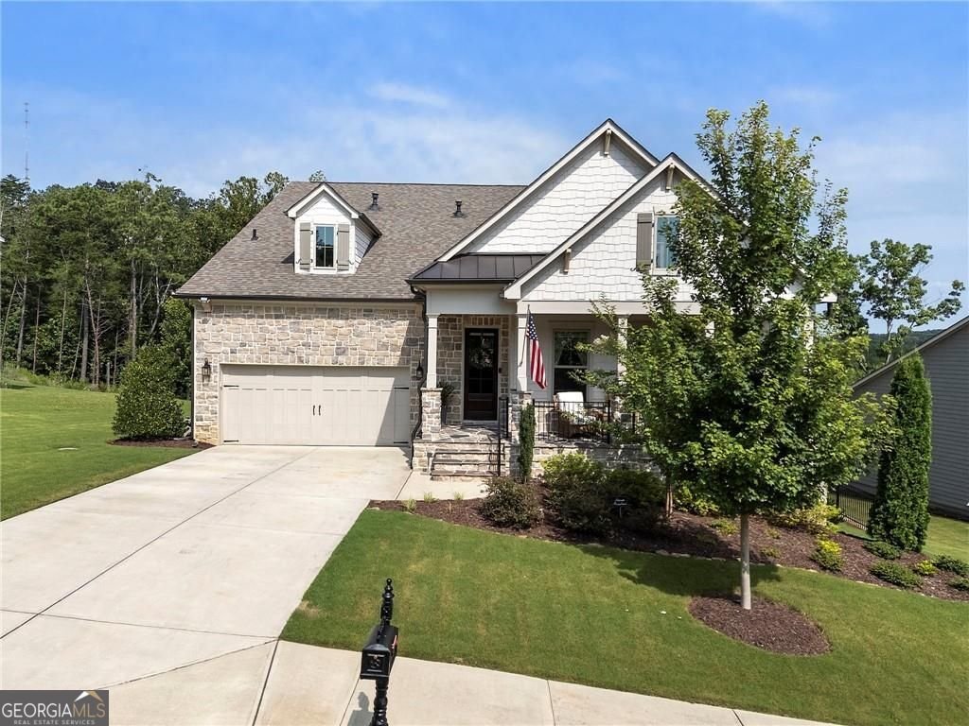
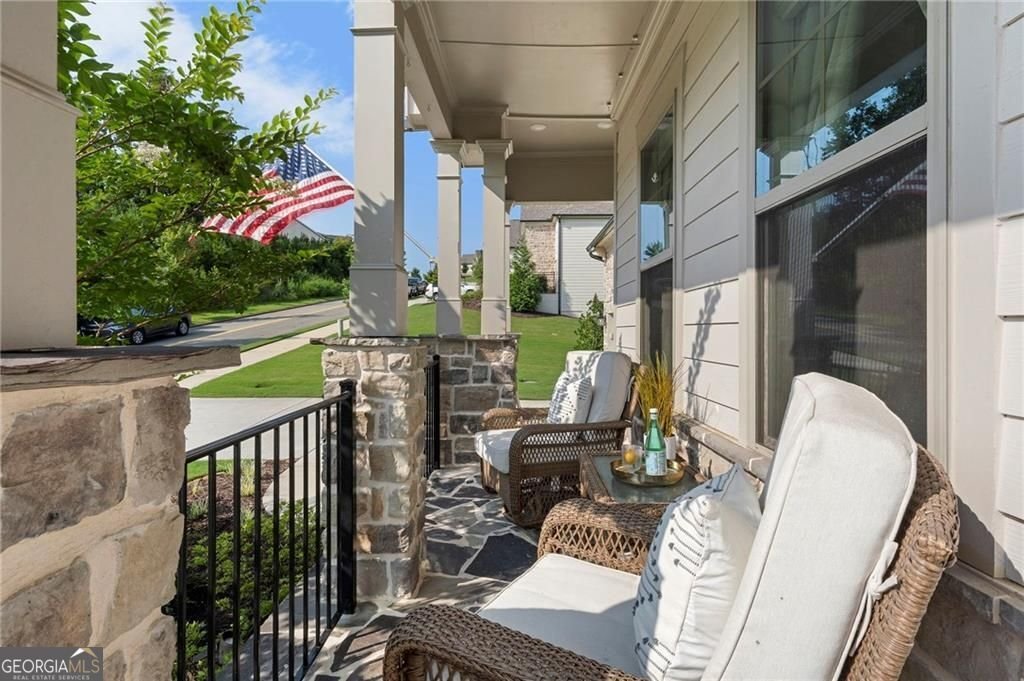
Stunning 2023-built ranch with terrace level in Canton's Horizon at Laurel Canyon, sited directly across from the golf course. Hardwood flooring runs throughout the main level, leading into an open-concept kitchen with a large center island under a new pendant fixtures, quartz countertops, and white cabinetry, opening to a fireside great room with coffered ceiling. The breakfast room, formal dining room and foyer each feature new light fixtures. A butler's pantry connects the kitchen and dining area for easy entertaining, and the covered rear porch offers fantastic treetop views - a great spot for morning coffee or evening relaxing. The main-level primary suite offers beautiful views, abundant natural light, dual walk-in closets, and a spa-like bath with soaking tub and separate shower. Two additional main-level bedrooms each include private baths, ideal for family or guests. A mud room/drop zone with built-in storage adds everyday convenience. Downstairs, the expansive unfinished terrace level is filled with natural light and stubbed for a future bathroom, offering great potential for additional living space. Amenities include a clubhouse with fitness room and full kitchen, resort-style pool with fountains and pergola, 6 pickleball courts, 2 tennis courts, playground, basketball court, and gas grill area. This golf cart-friendly community sits adjacent to the Fairways of Canton.
Set in the popular Horizon At Laurel Canyon neighborhood, this 3-BR, 3-BA home offers a comfortable blend of space, style, and function. Inside, the home offers 2,763 square feet of finished living space, giving plenty of room for everyday living and easy entertaining. The kitchen was planned for both everyday meals and special occasions, with plenty of room to cook, serve, and connect. The main living areas are filled with natural light and provide an easy flow for hosting friends or enjoying quiet evenings at home. The outdoor space includes approximately 0.35 acres, ideal for gardening, outdoor activities, or simply enjoying the seasons. With parking available for multiple vehicles, the home provides flexible options for families and visitors. Horizon At Laurel Canyon offers a well established community setting in Canton with convenient access to local shopping, dining, and major routes. Just listed within the last few days, this home is already drawing attention. Currently offered at $795,000, this home delivers a strong combination of space, condition, and location.
Show more
111 Summit View Court - Map & Directions
view in Google Maps
Facts & features
School District Information
High School
Middle School
Elementary School
Additional Information about
Horizon At Laurel Canyon
Association
Yes
Association Fee
$3,168
Initiation Fee
$1,100
Association Fee Includes
Other
Community Features
Clubhouse
Fitness Center
Park
Pickleball Court(s)
Playground
Additional Information about
111 Summit View Court
County
Year Built
2022
Architectural Style
Ranch
Basement
Bath/Stubbed
Daylight
Exterior Entry
Full
Construction Materials
Stone
Cooling
Electric
Ceiling Fan(s)
Central Air
Dining Room Features
Separate Room
Flooring
Carpet
Tile
Hardwood
Heating
Forced Air
Natural Gas
Home Warranty
No
Interior Features
Walk-In Closet(s)
Tray Ceiling(s)
Kitchen Features
Kitchen Island
Breakfast Area
Pantry
Laundry Features
In Hall
Levels
Two
Patio and Porch Features
Porch
Selling Status
Resale
Roof
Composition
Security Features
Smoke Detector(s)
Sewer Type
Public Sewer
Listing Conditions
Other
Total Finished Area
2,763
Total Fire Places
1
Utilities
Cable Available
Electricity Available
Natural Gas Available
Sewer Available
Water Available
Water Source
Public
Land Information
Lot Size
Less than .5 Acres
Lot Size Estimated
0.35
Garages and Parking Information
Parking Total
2
Parking Features
Attached
Garage Door Opener
Garage
Tax Information
Taxes
$2,820
Tax Year
2025
Tax ID Number
14N10J 090
Show more
listed by real estate agent lisa swayne and bhhs georgia properties