Back

244 Idylwilde Way

Canton, GA 30115

Larry Wise
call for more info
615-738-0015
Ask a Question
Send to a Friend
Schedule a Showing
Request More Info
More Homes In
Idylwilde
707 Hickory Hollow Walk, Canton
329 McDaniel Place, Canton
704 Hickory Hollow Walk, Canton
Smart Mortgage Options
Dalton Carter
Lender
Lic. 1566538
Office:
Direct: 678-425-4140
AP Mortgage
340 Jesse Jewell Parkway
Suite 500A
Gainesville, GA 30501
Apply for a Loan
For Sale
MLS Number 10871372
3 Bedrooms
3 Bathrooms
0 Half Baths
2,432 Square Feet *estimated
Summary of 244 Idylwilde Way
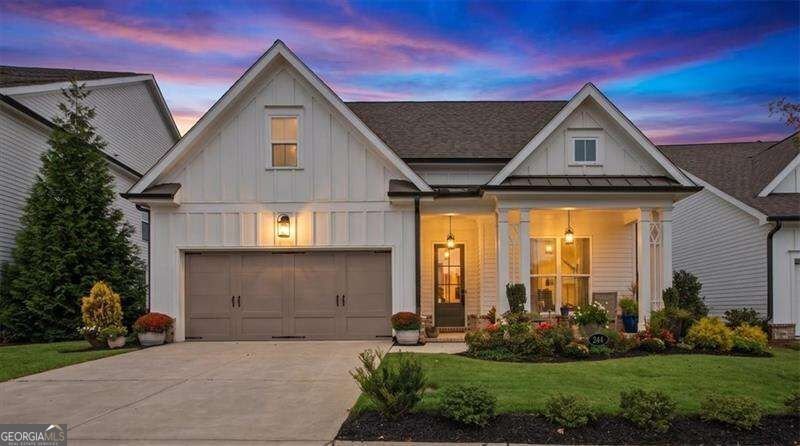
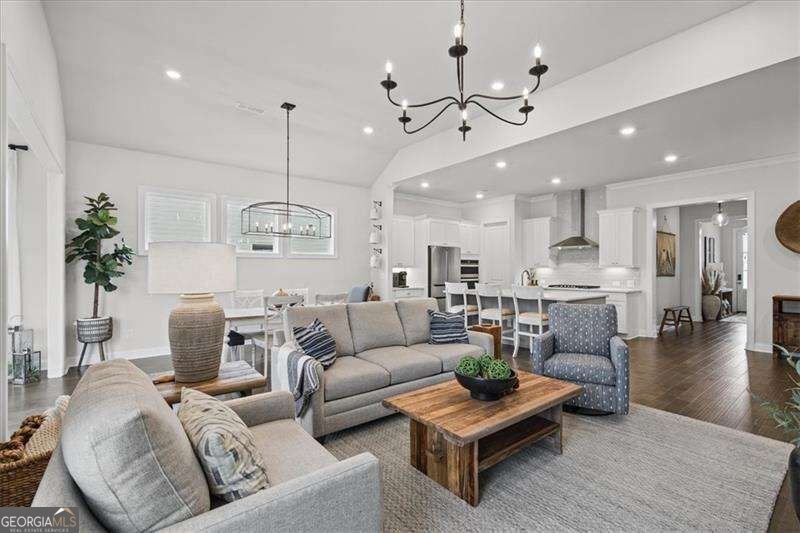
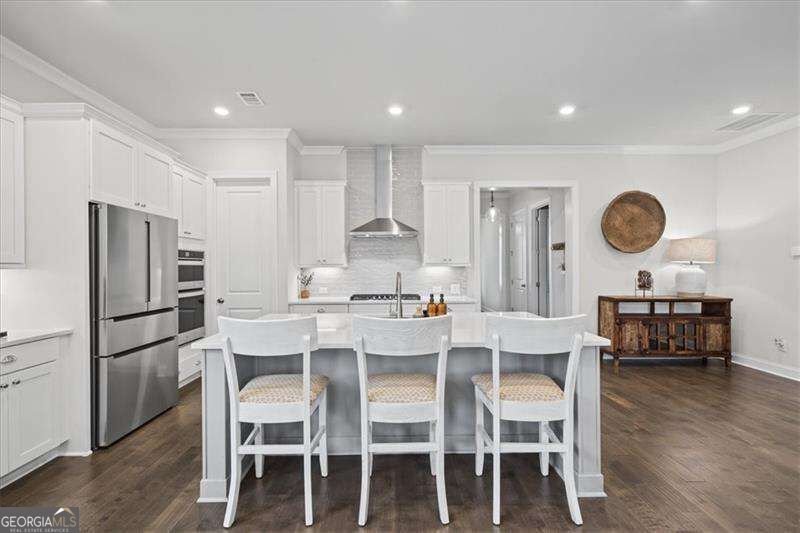
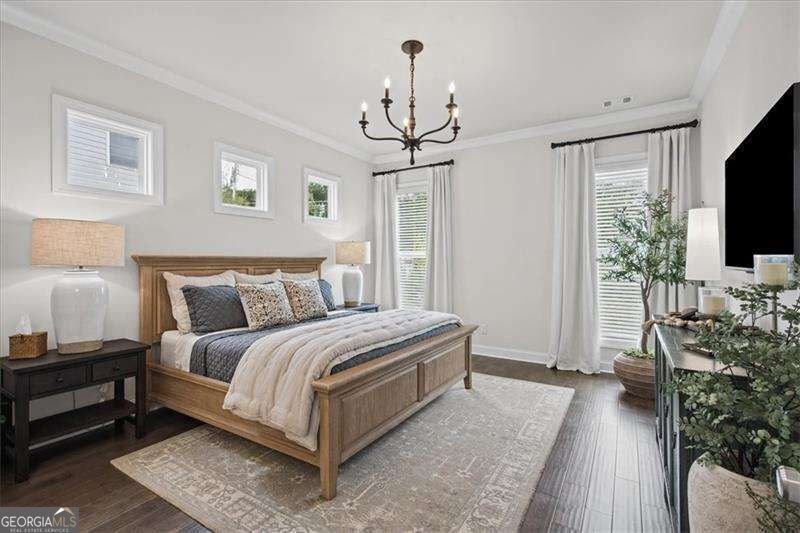
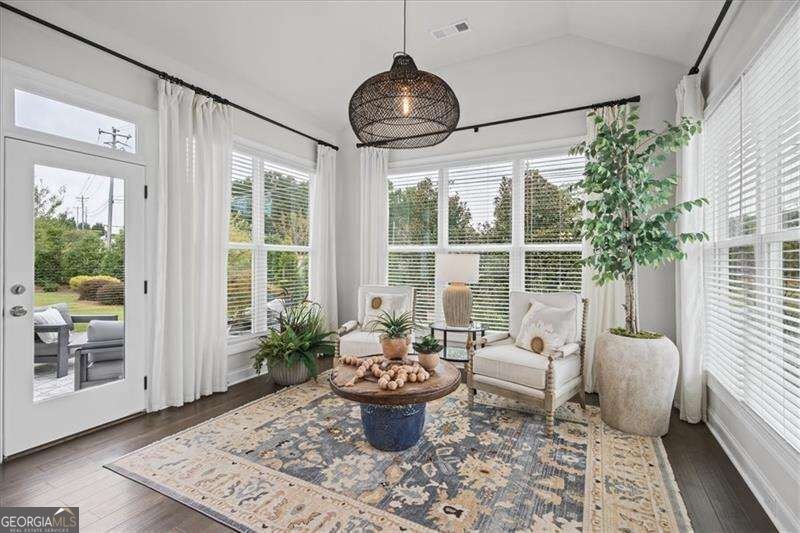
Welcome to this modern farmhouse-inspired residence built by The Providence Group in the gated Idylwilde community of Canton. Over 2400 square feet on a level, landscaped lot, this three-bedroom, three-bathroom home pairs main-level living with refined architectural details. Step inside from the inviting front porch to an open-concept interior featuring ten-foot ceilings, tenured hardwood flooring, and abundant natural light. The heart of the home centers around an expansive great room anchored by a gas-log fireplace with glass doors, seamlessly flowing into the dining area and a gourmet kitchen. Designed for effortless entertaining, the kitchen showcases white Wellborn cabinetry, a huge center island with breakfast bar seating, solid surface countertops, upgraded stainless steel appliances including a gas cooktop, and a walk-in pantry. A bright sunroom sits just off the main living space, leading out to a private patio for relaxed outdoor living. Main-level accessibility is prioritized with a spacious primary suite featuring an en-suite bath complete with a double vanity and an oversized zero-threshold shower with a rain showerhead. The main floor also includes a second bedroom, a full guest bathroom, and a dedicated laundry room. Upstairs, a versatile loft space accompanies a large third bedroom and a third full bathroom, providing a versatile layout for visitors, a media lounge, or an office. Complete with an attached two-car garage and HOA-maintained grounds, residents enjoy low-maintenance luxury living alongside resort-style community amenities including a clubhouse, swimming pool, pickleball courts, a community garden, and walking trails. Ideally located in Cherokee County near Highway 140, Highway 575, and Northside Hospital-Cherokee, this home is zoned for top-rated schools. This home is wired for an Electric car charging port.
Welcome to 244 Idylwilde Way in Idylwilde, where this thoughtfully designed 3-bed, 3-bath home is ready for its next chapter. Inside, the home offers 2,432 square feet of finished living space, giving plenty of room for everyday living and easy entertaining. A bright, open kitchen offers generous workspace, storage, and a direct view into the main gathering spaces. Open concept living and dining spaces create a comfortable setting for gatherings of all kinds. Step outside to approximately 0.15 acres, creating a comfortable setting for outdoor living and weekend gatherings. With parking available for multiple vehicles, the home provides flexible options for families and visitors. Set within Idylwilde in Canton, this home is close to schools, shopping, dining, and area attractions. Just listed within the last few days, this home is already drawing attention. At $630,000, this home is well positioned for buyers seeking value in Canton.
▾ Show more
244 Idylwilde Way - Map & Directions
view in Google Maps
Facts & features
School District Information
High School
Middle School
Elementary School
Additional Information about
Idylwilde
Association
Yes
Association Fee
$2,580
Initiation Fee
$3,010
Association Fee Includes
Swimming
Tennis
Trash
Community Features
Clubhouse
Gated
Park
Pickleball Court(s)
Pool
Sidewalks
Street Lights
Walk To Schools
Walk To Shopping
Neighborhood Pool
Yes
Gated Community
Yes
Additional Information about
244 Idylwilde Way
County
Neighborhood
Year Built
2020
Appliances
Dishwasher
Disposal
Double Oven
Gas Water Heater
Microwave
Architectural Style
Bungalow/Cottage
Foundation
Slab
Construction Materials
Concrete
Other
Cooling
Ceiling Fan(s)
Central Air
Electric
Dining Room Features
Seats 12+
Fireplace Features
Factory Built
Family Room
Gas Log
Flooring
Carpet
Hardwood
Heating
Forced Air
Natural Gas
Zoned
Home Warranty
No
Interior Features
Bookcases
Double Vanity
Master On Main Level
Split Bedroom Plan
Walk-In Closet(s)
Kitchen Features
Kitchen Island
Solid Surface Counters
Walk-in Pantry
Laundry Features
In Mud Room
Levels
One and One Half
Patio and Porch Features
Patio
Selling Status
Resale
Roof
Composition
Rooms
Foyer
Laundry
Office
Sun Room
Security Features
Smoke Detector(s)
Sewer Type
Public Sewer
Total Finished Area
2,432
Total Fire Places
1
Utilities
Cable Available
Electricity Available
High Speed Internet
Natural Gas Available
Phone Available
Sewer Available
Water Available
Water Source
Public
Window Features
Double Pane Windows
Window Treatments
Master on the Main
Yes
Land Information
Lot Size
Less than .5 Acres
Lot Features
Level
Lot Size Estimated
0.15
Garages and Parking Information
Parking Total
2
Parking Features
Garage
Garage Door Opener
Tax Information
Taxes
$6,157
Tax Year
2025
Tax ID Number
15N26K 066
▾ Show more
listed by real estate agent lyndsey harp and atlanta communities