Back

107 Mountain Falls Way

Canton, GA 30115

Larry Wise
call for more info
615-738-0015
Ask a Question
Send to a Friend
Schedule a Showing
Request More Info
More Homes In
Mountain Falls
115 Mountain Falls Way, Canton
203 Ridgeview Court, Canton
208 Ridgeview Court, Canton
Smart Mortgage Options
Dalton Carter
Lender
Lic. 1566538
Office:
Direct: 678-425-4140
AP Mortgage
340 Jesse Jewell Parkway
Suite 500A
Gainesville, GA 30501
Apply for a Loan
For Sale
MLS Number 10802545
6 Bedrooms
5 Bathrooms
0 Half Baths
Square Footage Not Provided
Summary of 107 Mountain Falls Way
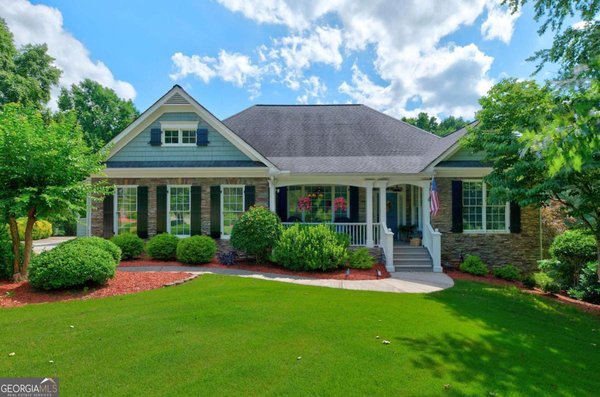
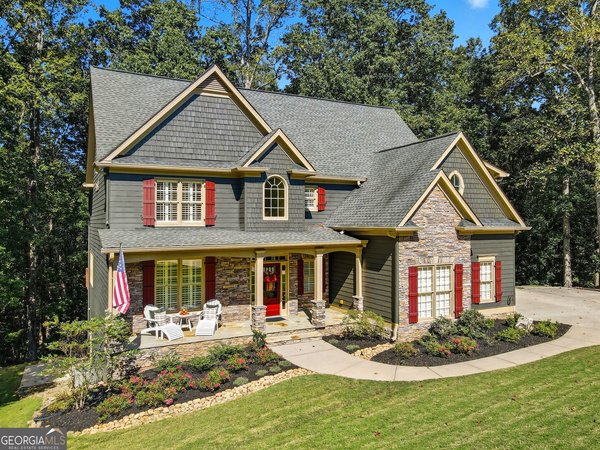
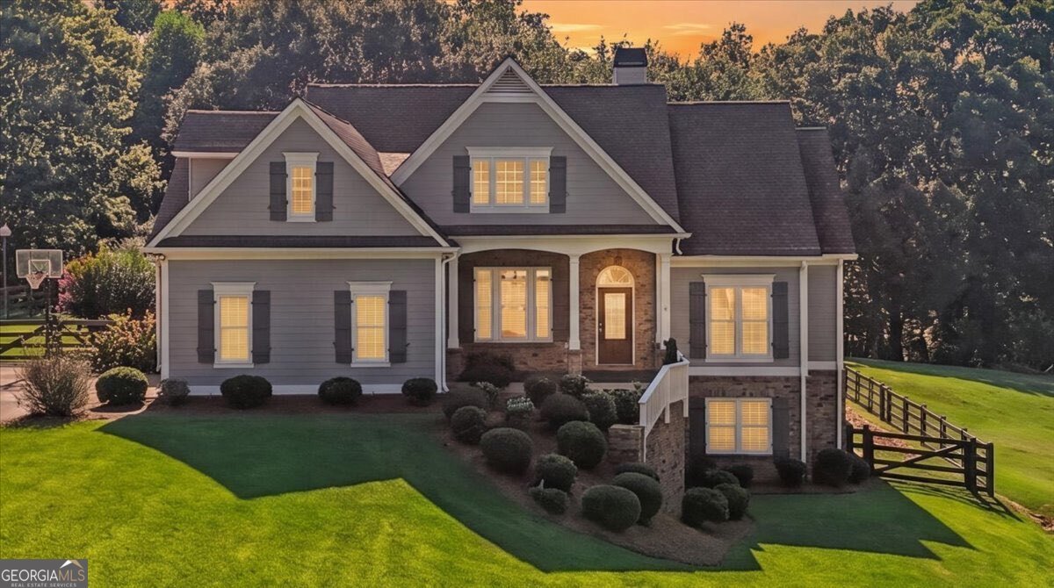
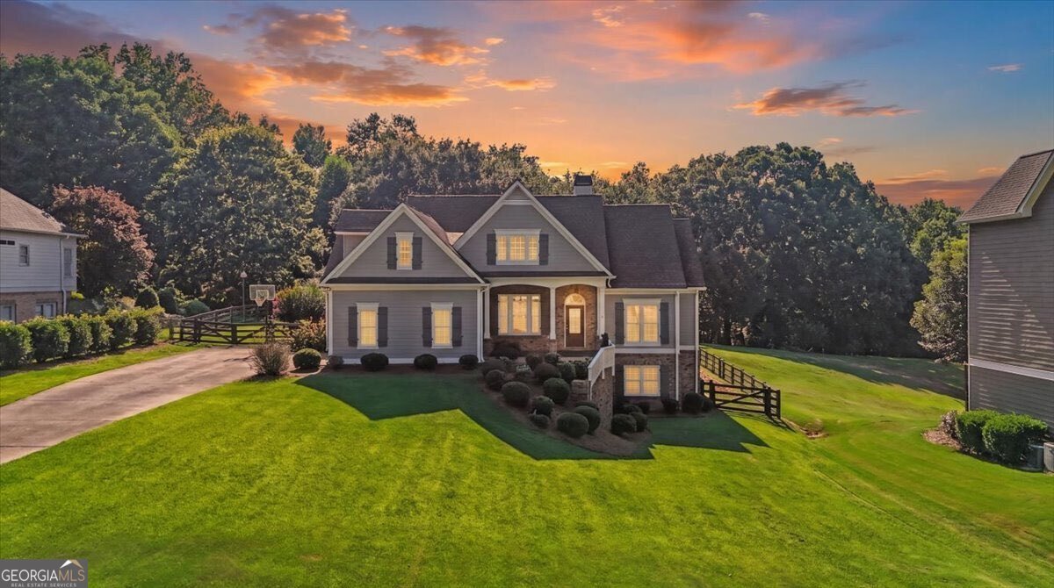
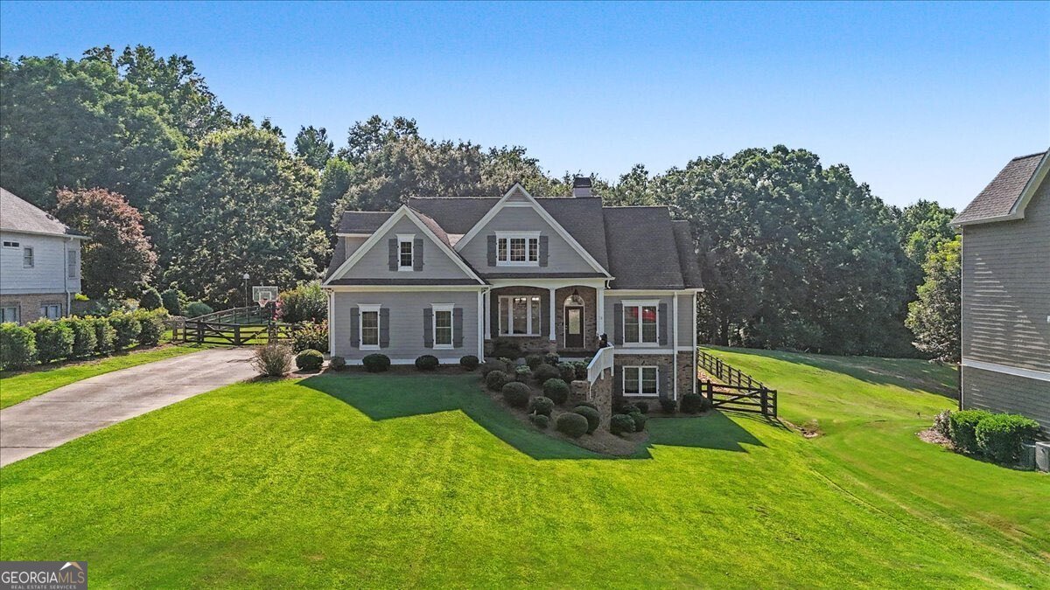
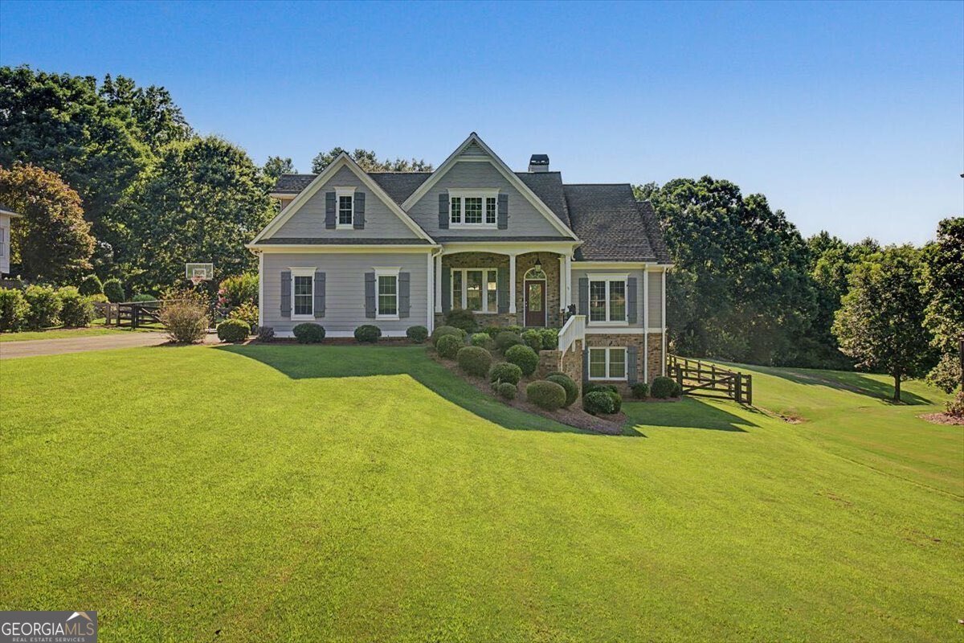
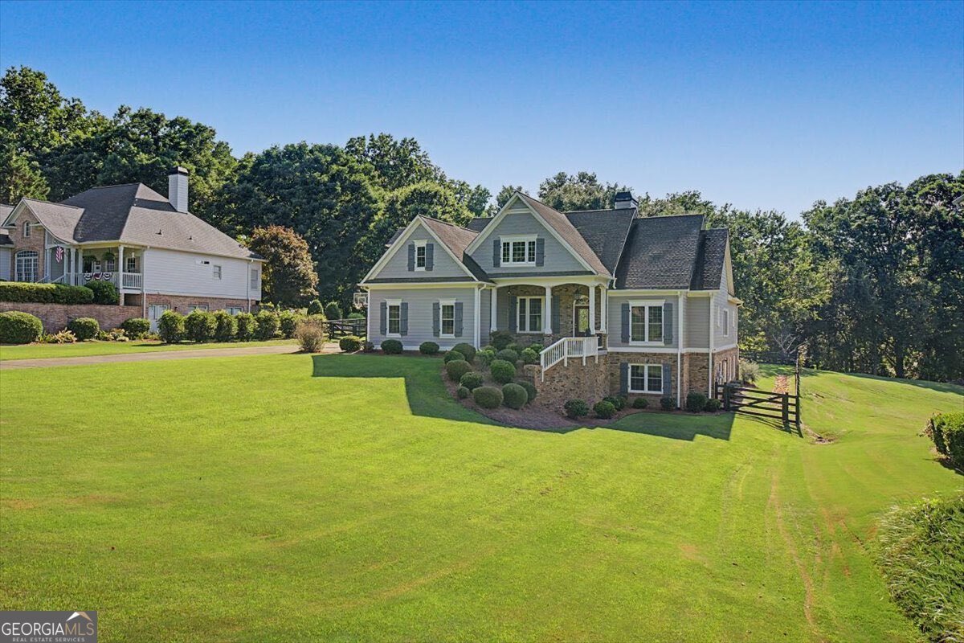
Rare opportunity to own a Ranch Home with a professionally finished Terrace Level on a highly usable 0.94 Acre Lot that extends beyond the Fenced Backyard all the way past the Treehouse. Enjoy the convenience of True Main-Level living while having multiple additional Levels of finished space including an upstairs Bonus Room that can be used - or simply closed off - depending on your lifestyle and needs. Whether you're looking for a traditional Ranch experience or extra room for Entertaining, this Home offers exceptional flexibility. Tucked away in one of Canton's best-kept secrets, this quiet Community features only 35 homesites with low HOA fees and minimal restrictions, yet is conveniently located less than 2 miles from Canton Marketplace, Northside Hospital Cherokee, and I-575, and only 4 miles from Downtown Canton. Designed for easy, everyday living, you'll appreciate the Single Step from the Side-entry Garage into the Kitchen and just One Step from the Screened Porch to the Patio. Relax year-round in the Sunken Hot Tub surrounded by privacy walls while enjoying peaceful wooded views. The thoughtfully designed Split-Bedroom Floor Plan includes a Formal Dining Room, Breakfast Area, separate Laundry Room, spacious Great Room with a cozy Fireplace, and a bright Screened Porch perfect for morning coffee or evening relaxation. The professionally finished Terrace Level is an entertainer's dream, featuring a bar area, expansive recreation space, theater room, two additional bedrooms, and a full bath-offering plenty of room for guests, multi-generational living, a home office, fitness area, or the ultimate game-day retreat. With the flexibility to use as much or as little of the home as your lifestyle desires, this property truly offers the Best of Both Worlds: the ease of Ranch living with the added benefit of abundant Finished Space when you need it.
Welcome to 107 Mountain Falls Way in Mountain Falls, where this thoughtfully designed 6-bed, 5-bath home is ready for its next chapter. An open and comfortable floor plan makes it easy to relax, work, and entertain. The kitchen functions as the heart of the home with ample counter space, storage, and a natural connection to the main living areas. The main living areas are filled with natural light and provide an easy flow for hosting friends or enjoying quiet evenings at home. Step outside to approximately 0.94 acres, creating a comfortable setting for outdoor living and weekend gatherings. The property includes parking available for multiple vehicles, offering convenience for residents and guests. Set within Mountain Falls in Canton, this home is close to schools, shopping, dining, and area attractions. With roughly 7 days on the market, this property stands out for condition and location. With an asking price of $775,000, this property represents an appealing opportunity in the current market.
Show more
107 Mountain Falls Way - Map & Directions
view in Google Maps
Facts & features
School District Information
High School
Middle School
Elementary School
Additional Information about
Mountain Falls
Association
Yes
Association Fee
$200
Association Fee Includes
Other
Additional Information about
107 Mountain Falls Way
County
Neighborhood
Year Built
2002
Architectural Style
Traditional
Basement
Bath Finished
Finished
Construction Materials
Brick
Concrete
Cooling
Ceiling Fan(s)
Central Air
Dining Room Features
Seats 12+
Fireplace Features
Family Room
Outside
Flooring
Carpet
Hardwood
Heating
Natural Gas
Home Warranty
No
Interior Features
High Ceilings
Master On Main Level
Kitchen Features
Breakfast Area
Breakfast Bar
Breakfast Room
Pantry
Laundry Features
Common Area
Levels
Three Or More
Other Equipment
Home Theater
Patio and Porch Features
Patio
Selling Status
Resale
Roof
Composition
Rooms
Foyer
Laundry
Other
Security Features
Smoke Detector(s)
Sewer Type
Public Sewer
Total Fire Places
2
Utilities
Cable Available
Electricity Available
Natural Gas Available
Phone Available
Sewer Available
Water Available
Water Source
Public
Finished Basement
Yes
Master on the Main
Yes
Land Information
Lot Size
.5 to 1 Acre
Lot Features
Private
Lot Size Estimated
0.94
Fencing
Back Yard
Fenced
Water Front Features
No Dock Or Boathouse
Garages and Parking Information
Parking Total
2
Parking Features
Garage
Side/Rear Entrance
Tax Information
Taxes
$6,140
Tax Year
2025
Tax ID Number
14N29B 023
Show more
listed by real estate agent angela hunter and atlanta communities