Back

115 Mountain Falls Way

Canton, GA 30115

Larry Wise
call for more info
615-738-0015
Ask a Question
Send to a Friend
Schedule a Showing
Request More Info
More Homes In
Mountain Falls
107 Mountain Falls Way, Canton
203 Ridgeview Court, Canton
208 Ridgeview Court, Canton
Smart Mortgage Options
Dalton Carter
Lender
Lic. 1566538
Office:
Direct: 678-425-4140
AP Mortgage
340 Jesse Jewell Parkway
Suite 500A
Gainesville, GA 30501
Apply for a Loan
For Sale
MLS Number 10796770
5 Bedrooms
3 Bathrooms
1 Half Baths
4,180 Square Feet *estimated
Summary of 115 Mountain Falls Way
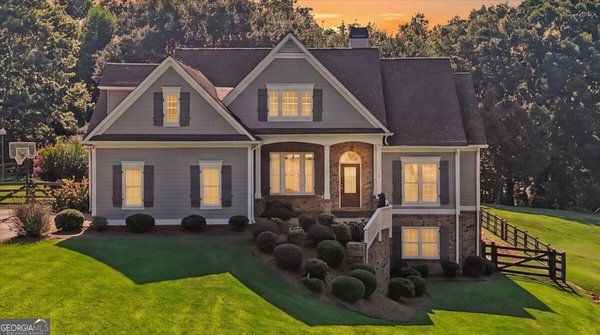
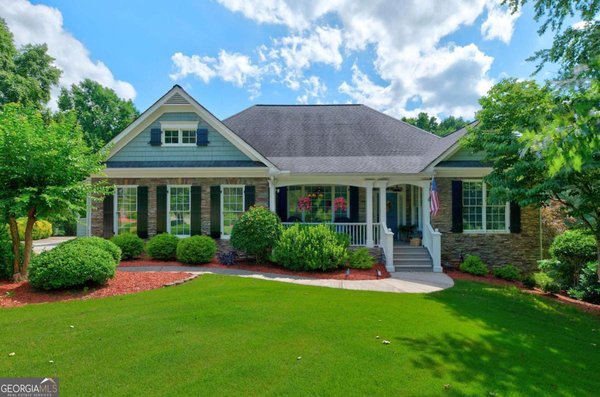
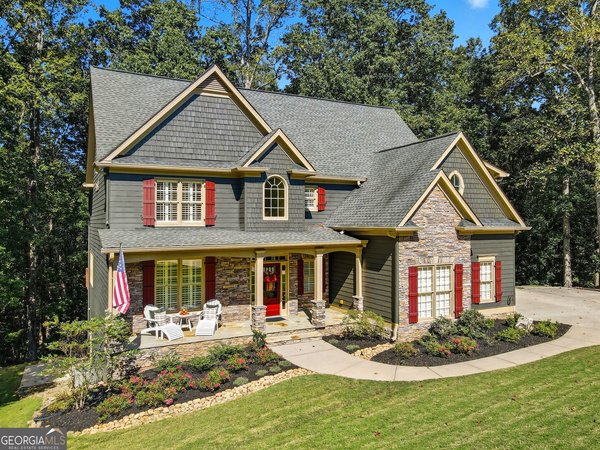
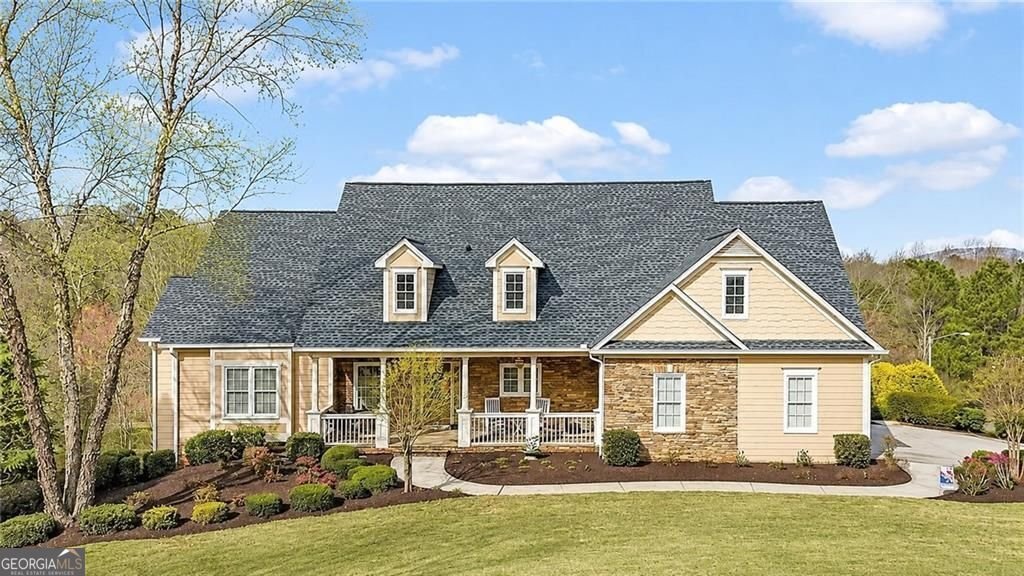
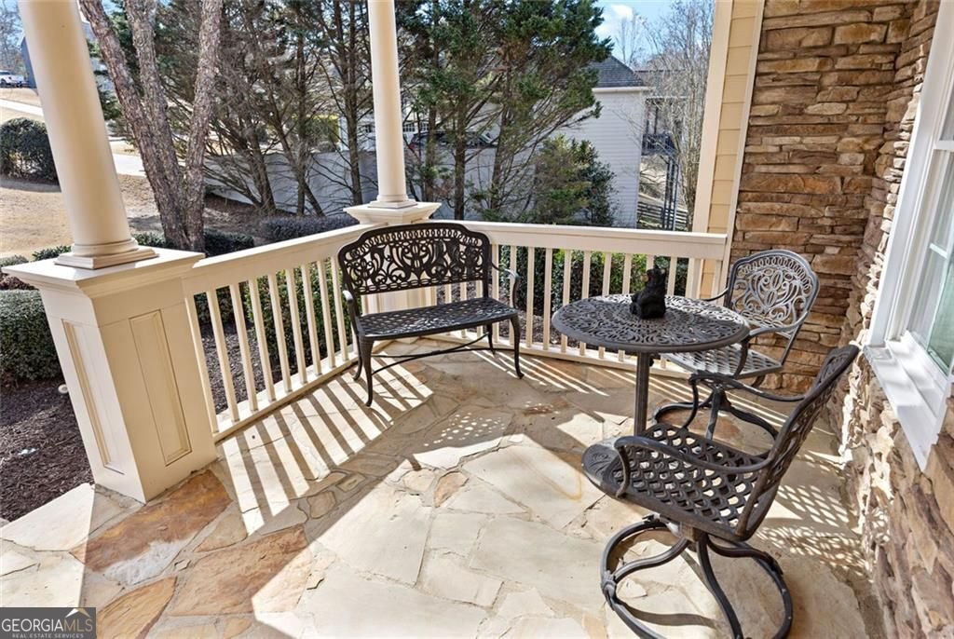
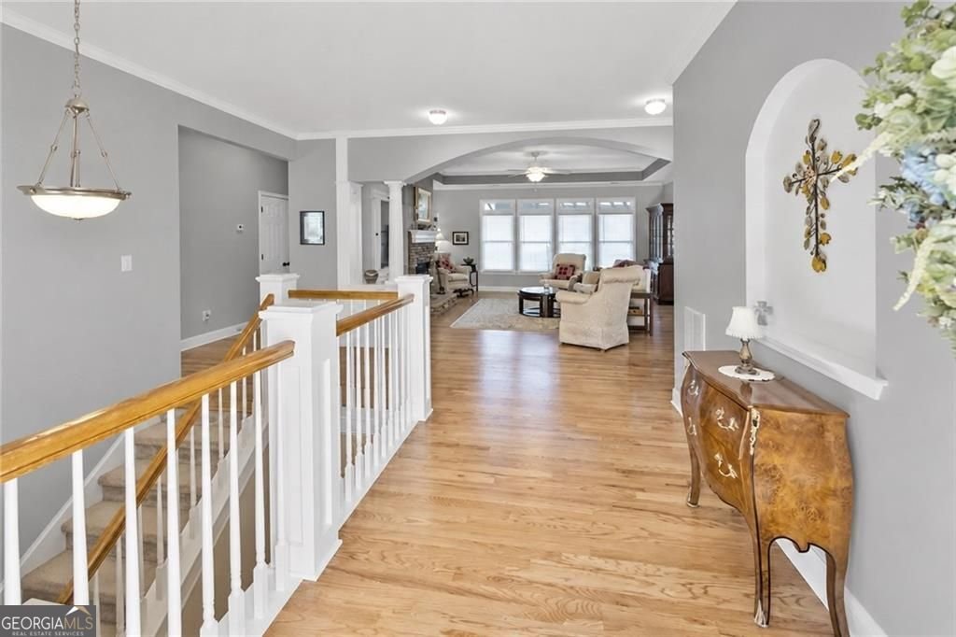
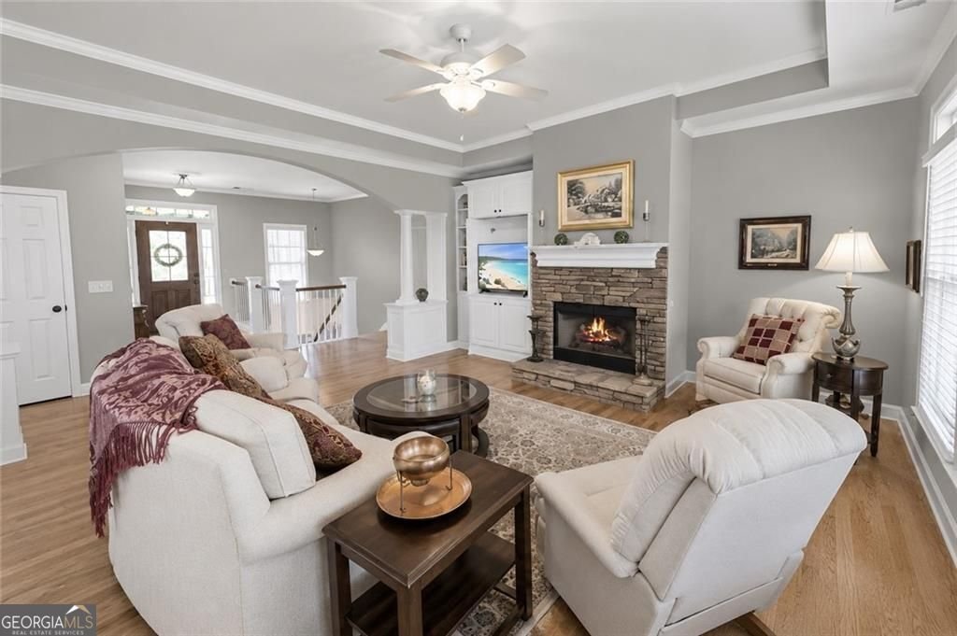
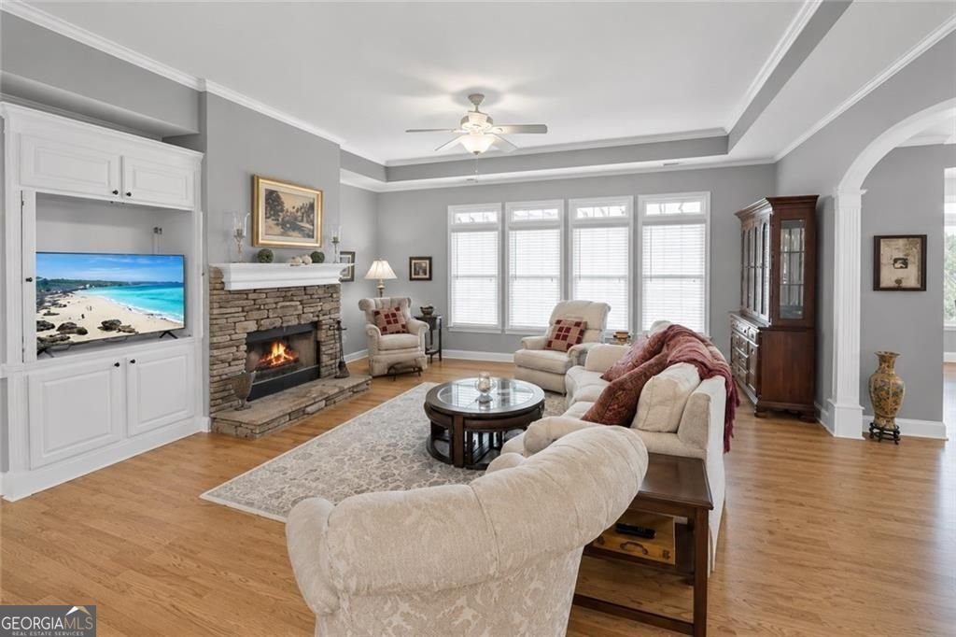
Where luxury, mountain views and exceptional value are captivated together with awe striking charm, found here in Mountain Falls Estates with this 5 bedroom, 3.5 bath on corner lot of 1.22 acres. This stately property echos open concept, along with rich hardwoods, soaring stack stone fireplace in family room, sets the stage for the perfect ambiance along with custom built ins. Exhilarating, vibrant kitchen awaits with numerous crisp white cabinets and handsome quartz countertops along with stainless steel appliances. Centered perfectly, gas cooktop island with cabinets underneath on one side and more storage on the other which gives way to just the right bar stools. Enjoy the Picturesque View dining area that captures beautiful natural light showcasing a gorgeous pool view and long range mountain views. For those who would like to capture more of the view, step onto beautiful private expansive deck that captures it all! Retire well in main level primary suite, offering vaulted ceilings with room for sitting area. Primary bath exudes, comfort featuring separate tub and tiled shower along with dual vanities that complete this suite. Another find, the perfect option....office, guest bedroom or nursery on main level gives you flexibility. Lower level, boasts with oversized bonus room, abundance of storage and endless possibilities featuring three secondary bedrooms and two baths highlighted by new kitchenette wet bar area, perfect for multigenerational living or the ideal spot for guest and entertaining. Patio area gives you the capability to walk out and sit by a saltwater pool, highlighting the perfect escape for peaceful mornings or relaxing evenings. Inviting side porch off the kitchen gives you more chances to seize the day or relax at night. Guess work done with Renewal by Anderson windows, new roof, and gutters, new pool liner, and fresh interior paint. All this captivates you with luxury, while showcasing beauty and tranquil charm, Welcome Home!
Welcome to 115 Mountain Falls Way in Mountain Falls, where this thoughtfully designed 5-bed, 3-bath home is ready for its next chapter. With 4,180 square feet of finished living space, this floor plan offers generous gathering spaces as well as comfortable private retreats. The kitchen functions as the heart of the home with ample counter space, storage, and a natural connection to the main living areas. The main living areas are filled with natural light and provide an easy flow for hosting friends or enjoying quiet evenings at home. Outside, the property offers approximately 1.22 acres, giving ample room to relax, play, or plan future outdoor projects. Practical parking available for multiple vehicles makes everyday living easier for households with multiple vehicles. Mountain Falls offers a well established community setting in Canton with convenient access to local shopping, dining, and major routes. With approximately 15 days on the market, this home is well positioned for the next owner. With an asking price of $775,000, this property represents an appealing opportunity in the current market.

Show more
115 Mountain Falls Way - Map & Directions
view in Google Maps
Facts & features
School District Information
High School
Middle School
Elementary School
Additional Information about
Mountain Falls
Association
Yes
Association Fee
$200
Association Fee Includes
Insurance
Community Features
Sidewalks
Street Lights
Additional Information about
115 Mountain Falls Way
County
Neighborhood
Year Built
2003
Appliances
Dishwasher
Disposal
Dryer
Microwave
Refrigerator
Washer
Architectural Style
Ranch
Basement
Unfinished
Construction Materials
Stone
Cooling
Central Air
Dining Room Features
Seats 12+
Fireplace Features
Gas Log
Gas Starter
Living Room
Flooring
Hardwood
Heating
Forced Air
Home Warranty
No
Interior Features
Bookcases
Double Vanity
Tray Ceiling(s)
Walk-In Closet(s)
Kitchen Features
Breakfast Bar
Kitchen Island
Second Kitchen
Laundry Features
Laundry Closet,In Mud Room
Levels
Two
Financing Available
Cash
Conventional
Other Structures
Other
Patio and Porch Features
Deck
Selling Status
Resale
Roof
Composition
Rooms
Office
Security Features
Smoke Detector(s)
Sewer Type
Septic Tank
Total Finished Area
4,180
Total Fire Places
1
Utilities
Underground Utilities
Cable Available
Electricity Available
Natural Gas Available
Water Available
Water Source
Public
Private Pool
Yes
Land Information
Lot Size
1 to 2 Acres
Lot Features
Corner Lot
Lot Size Estimated
1.22
Fencing
Back Yard
Privacy
View
Mountain(s)
Garages and Parking Information
Parking Total
3
Parking Features
Garage
Tax Information
Taxes
$1,510
Tax Year
2025
Tax ID Number
14N29B 019
Show more
listed by real estate agent gail dorward and bhhs georgia properties