Back

135 Amy Lane

Canton, GA 30115

Larry Wise
call for more info
615-738-0015
Ask a Question
Send to a Friend
Schedule a Showing
Request More Info
Smart Mortgage Options
Dalton Carter
Lender
Lic. 1566538
Office:
Direct: 678-425-4140
AP Mortgage
340 Jesse Jewell Parkway
Suite 500A
Gainesville, GA 30501
Apply for a Loan
For Sale
MLS Number 10801738
4 Bedrooms
4 Bathrooms
1 Half Baths
5,367 Square Feet *estimated
Summary of 135 Amy Lane
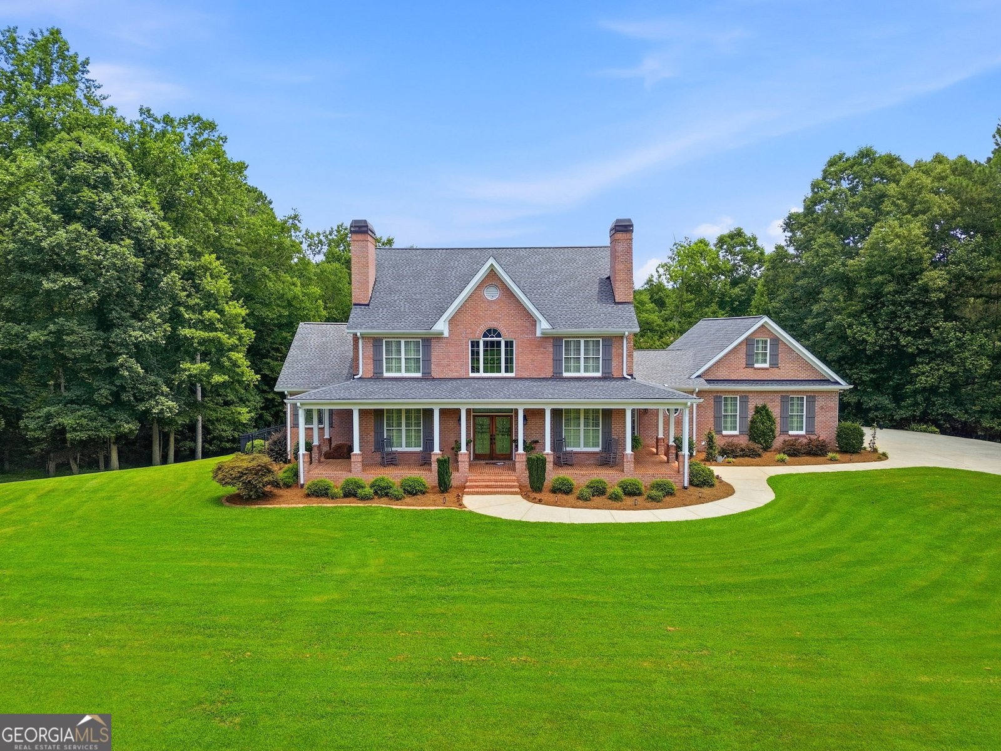
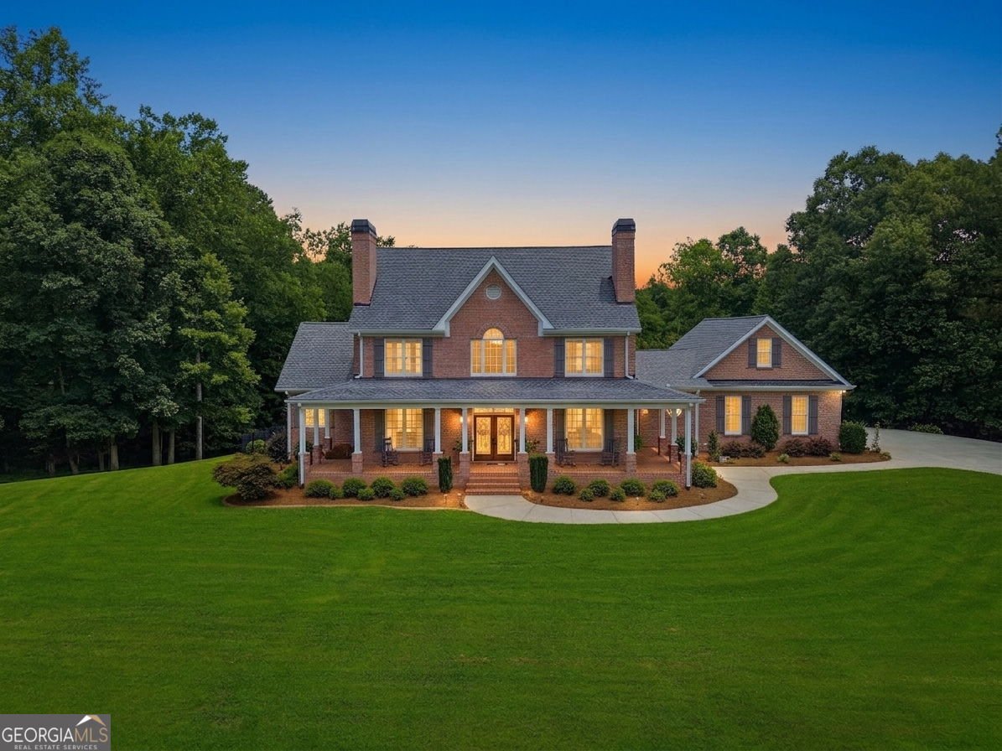
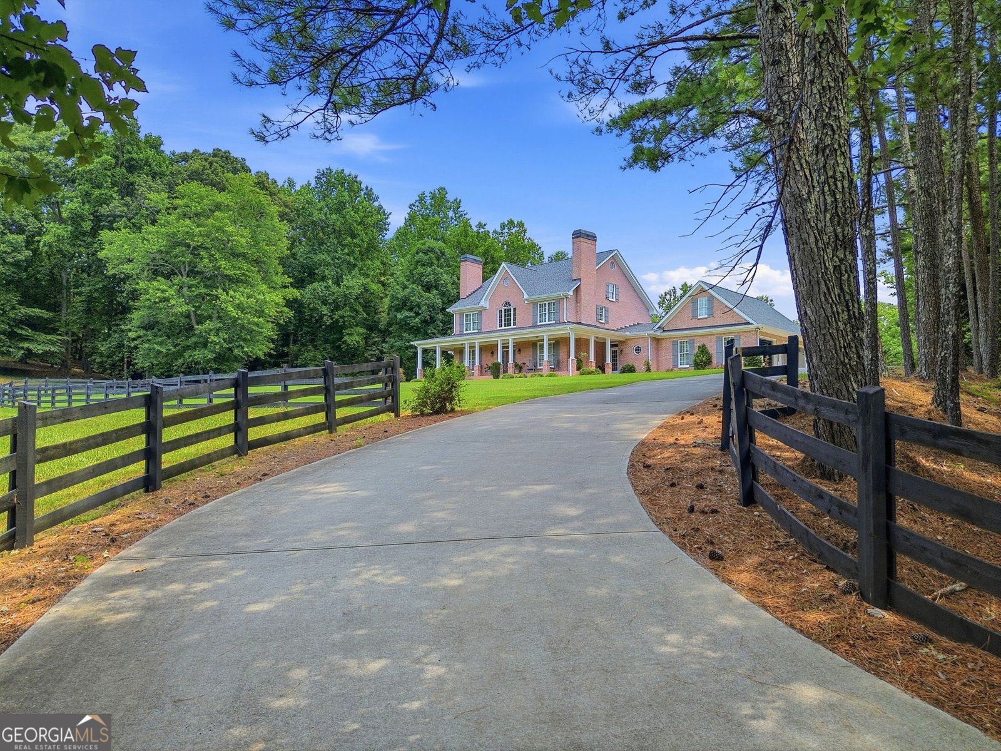
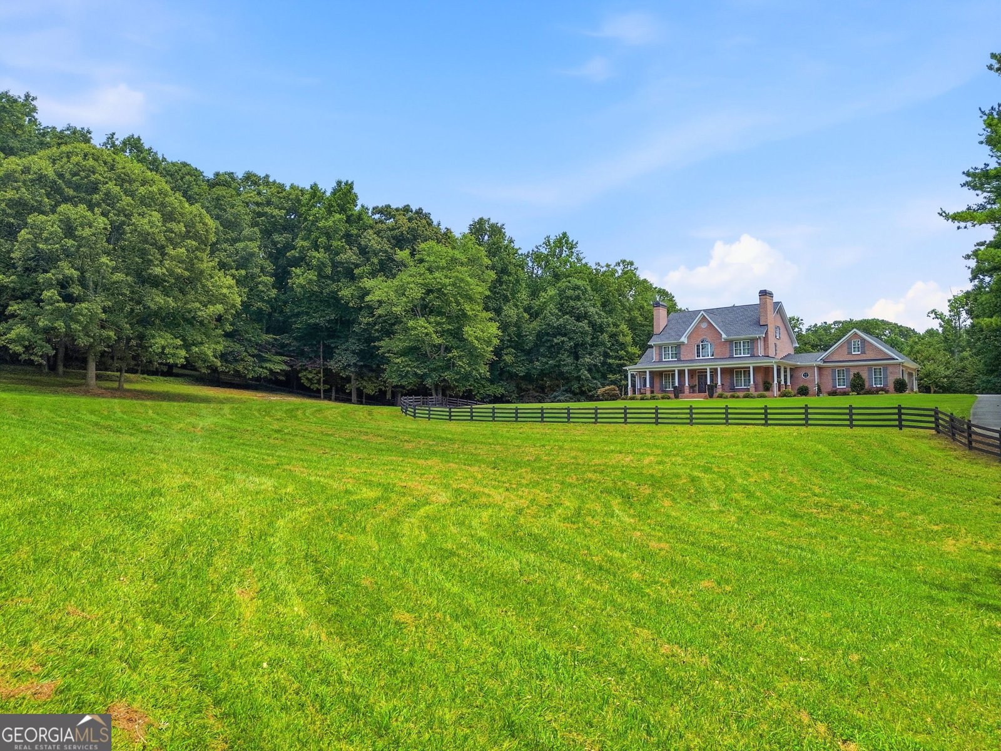
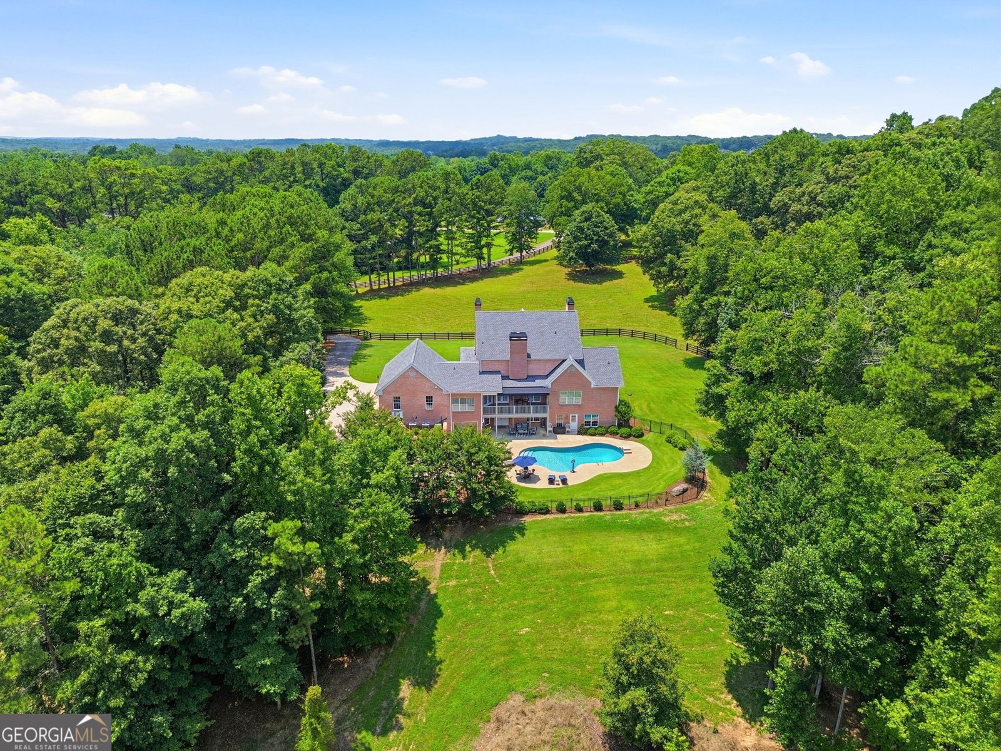
Rare opportunity to experience private, estate-style country living on nearly five picturesque acres in one of Cherokee County's most desirable locations! Beautifully situated with a long private driveway overlooking lush, gated, fenced horse pastures, this exceptional custom-built, four-sides brick property offers more than 5,000 square feet of beautifully finished living space, all within the highly sought-after Creekview High School District. A welcoming rocking chair front porch leads into a two-story foyer showcasing gorgeous solid white oak hardwood floors and timeless craftsmanship throughout. Crown molding, plantation shutters, tray ceilings, recessed lighting, and transom windows fill the home with warmth and natural light. The home features a well-appointed oak trimmed office complete with a private fireplace and built-in bookcases, along with a spacious formal dining room ready to host every gathering. The inviting family room features a stacked-stone fireplace and overlooks the kitchen. Here you'll find granite countertops, solid cherry cabinetry, a large island with breakfast bar, wall oven and microwave, electric cooktop with custom vent hood, stainless steel appliances and a sunny breakfast nook overlooking the beautiful property. The main-level primary suite features a tray ceiling, crown molding, abundant natural light, dual walk-in closets, dual vanities, a soaking tub, separate tiled shower, and private access to the patio. A convenient powder room and laundry room complete the main level. Upstairs are two generously sized secondary bedrooms, each with a private en-suite bath. The finished terrace level offers excellent flexibility with a garage, bedroom, full bath, large living area, dedicated mini-split HVAC system, and plumbing already in place for a second kitchen-ideal for multi-generational living, an in-law suite, or future guest apartment. An additional 600 square feet of unfinished basement space provides additional storage. Step outside to your own private retreat featuring a fenced, heated saltwater pool, covered patio, deck, and gorgeous views of the grounds and surrounding woods. Designed for lasting quality and low maintenance, the home's four-sides brick construction is complemented by all-metal fascia and soffits. Recent improvements include a one-year-old roof, gutter guards, chimney caps, deck awning, new pool liner, pump and sand filter, new garage doors, custom front shutters, freshly painted fencing, new kitchen appliances, and a new 80-gallon water heater. Equestrian enthusiasts will appreciate the horse barn with cement flooring, hay loft, and a separate 600-square-foot lean-to, while the property's AG zoning offers the opportunity to subdivide into minimum two-acre parcels. Along with its peaceful country setting, this remarkable property is just minutes from Milton, Hickory Flat, Canton Marketplace, Downtown Alpharetta, and I-575, all while enjoying the benefit of Cherokee County taxes. Schedule your private showing today!
Set outside of a traditional subdivision in Canton, this well cared for 4-bedroom, 4-bath home offers space, comfort, and freedom from HOA restrictions. Thoughtfully planned, the interior provides 5,367 square feet of finished living space with an open, livable feel from room to room. The kitchen functions as the heart of the home with ample counter space, storage, and a natural connection to the main living areas. Open concept living and dining spaces create a comfortable setting for gatherings of all kinds. Outside, the property offers approximately 4.82 acres, giving ample room to relax, play, or plan future outdoor projects. Practical parking available for multiple vehicles makes everyday living easier for households with multiple vehicles. The location provides quick access to Canton amenities while offering the flexibility of living outside a subdivision with no required HOA. This home has been available for approximately 8 days and continues to attract interest. With an asking price of $1,800,000, this property represents an appealing opportunity in the current market.

Show more
135 Amy Lane - Map & Directions
view in Google Maps
Facts & features
School District Information
High School
Middle School
Elementary School
Additional Information about
None
Association
No
Additional Information about
135 Amy Lane
County
Neighborhood
Year Built
2003
Appliances
Cooktop
Dishwasher
Disposal
Electric Water Heater
Microwave
Oven (Wall)
Refrigerator
Stainless Steel Appliance(s)
Trash Compactor
Architectural Style
Traditional
Basement
Bath Finished
Daylight
Finished
Full
Interior Entry
Construction Materials
Brick
Cooling
Ceiling Fan(s)
Central Air
Dining Room Features
Separate Room
Exterior Features
Lighting
Fireplace Features
Gas Log
Living Room
Other
Flooring
Carpet
Hardwood
Tile
Heating
Heat Pump
Home Warranty
No
Interior Features
Bookcases
Central Vacuum
Double Vanity
Master On Main Level
Separate Shower
Soaking Tub
Tray Ceiling(s)
Two Story Foyer
Walk-In Closet(s)
Whirlpool Bath
Kitchen Features
Breakfast Bar
Breakfast Room
Kitchen Island
Pantry
Solid Surface Counters
Levels
Two
Other Equipment
Satellite Dish
Other Structures
Barn(s),Shed(s)
Patio and Porch Features
Deck
Patio
Porch
Selling Status
Resale
Roof
Composition
Rooms
Game Room
Laundry
Office
Security Features
Carbon Monoxide Detector(s)
Security System
Smoke Detector(s)
Sewer Type
Septic Tank
Total Finished Area
5,367
Total Fire Places
2
Water Source
Public
Window Features
Double Pane Windows
Private Pool
Yes
Finished Basement
Yes
Master on the Main
Yes
Land Information
Lot Size
2 to 5 Acres
Lot Features
Pasture
Private
Lot Size Estimated
4.82
Fencing
Fenced
Wood
Garages and Parking Information
Parking Total
4
Parking Features
Attached
Garage
Garage Door Opener
Kitchen Level
Side/Rear Entrance
Tax Information
Taxes
$2,020
Tax Year
2025
Tax ID Number
03N06 158 B
Show more
listed by real estate agent anita corsini and rb realty