Back

131 Soapstone Way

Canton, GA 30115

Larry Wise
call for more info
615-738-0015
Ask a Question
Send to a Friend
Schedule a Showing
Request More Info
Smart Mortgage Options
Dalton Carter
Lender
Lic. 1566538
Office:
Direct: 678-425-4140
AP Mortgage
340 Jesse Jewell Parkway
Suite 500A
Gainesville, GA 30501
Apply for a Loan
For Sale
MLS Number 10774881
6 Bedrooms
5 Bathrooms
1 Half Baths
6,900 Square Feet *estimated
Summary of 131 Soapstone Way
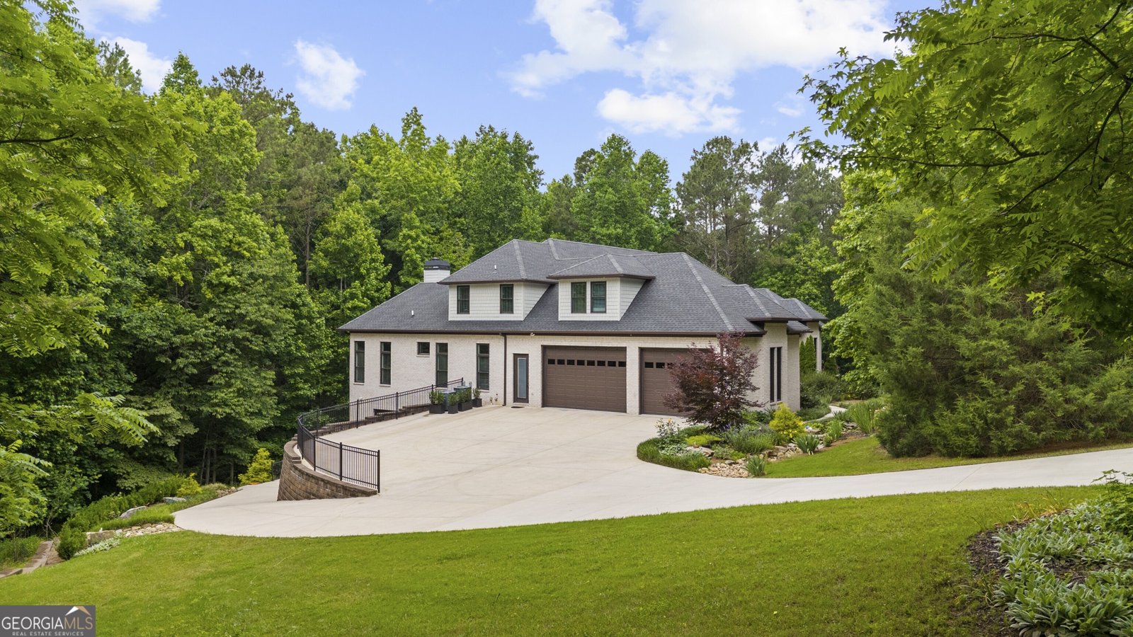
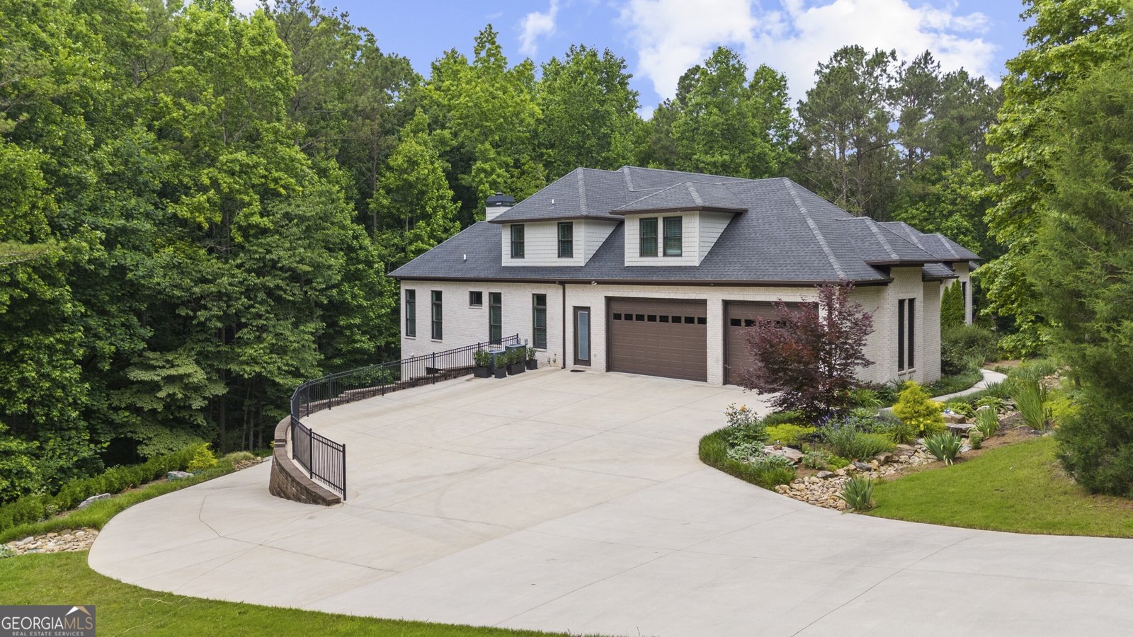
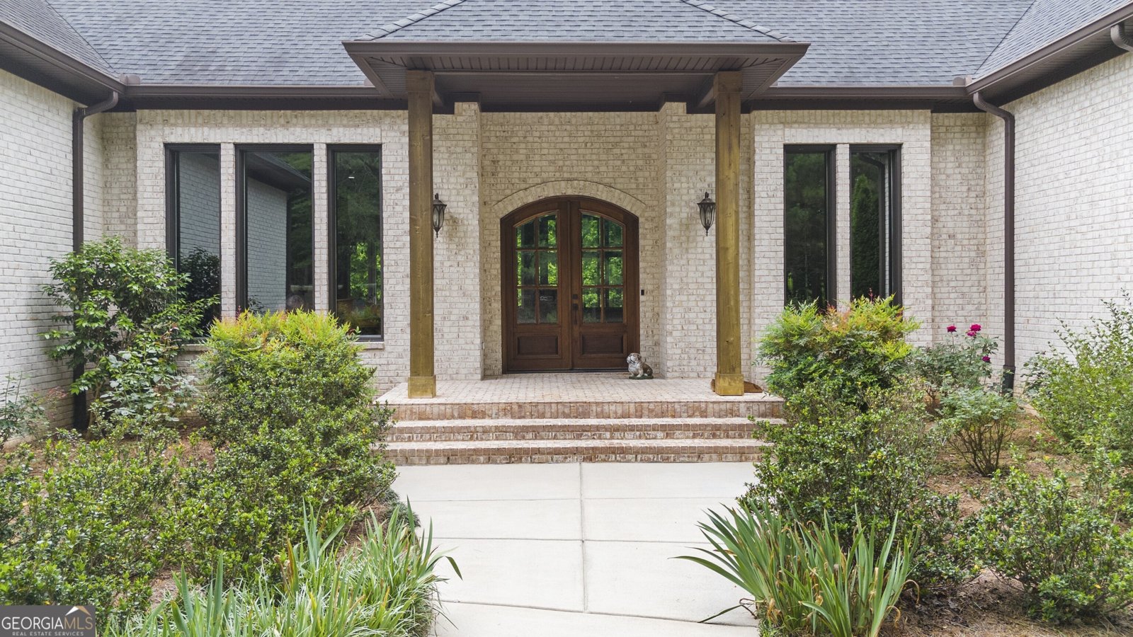
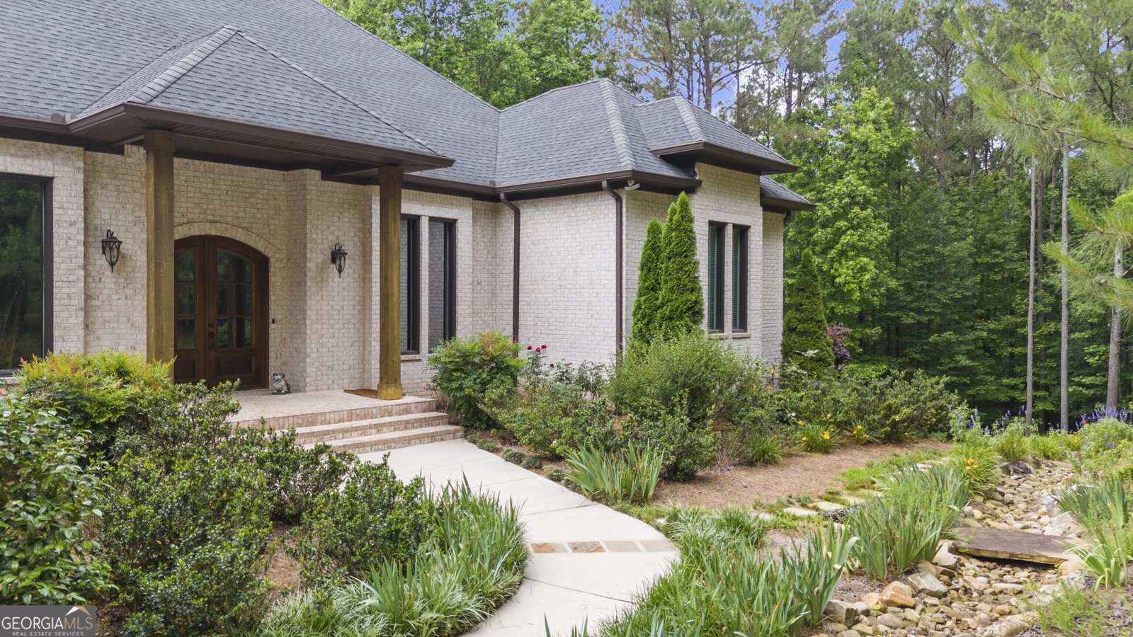
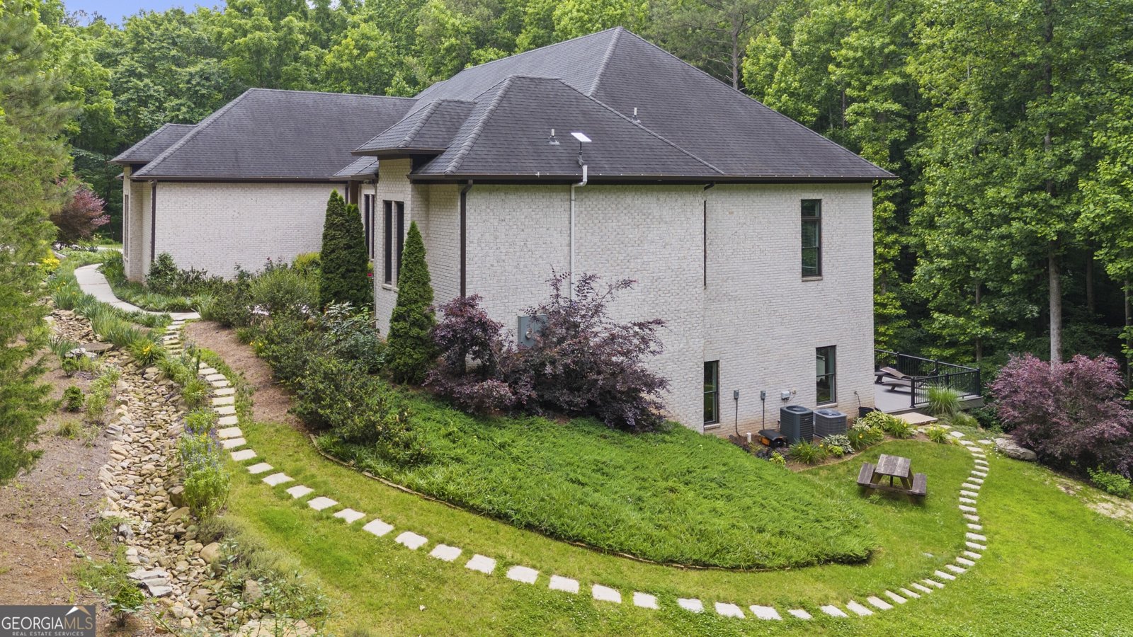
Set on 5 beautiful acres, this custom-built 2019 luxury estate delivers the rare combination of space, privacy, and elevated design. With 6 bedrooms, 5.5 bathrooms, and approximately 6,900 square feet of thoughtfully designed living space, this home was built for the way people actually want to live. From the moment you step inside, the details stand out. Soaring ceilings. Brazilian hardwood floors. 8-foot interior doors. Expansive windows that fill the home with natural light and frame the peaceful, tree-lined setting. At the heart of the home is a stunning chef's kitchen featuring Bosch stainless steel appliances, marble countertops, a massive center island, a walk-in pantry, and a bright breakfast area that opens seamlessly into the family room. It is elegant enough for entertaining and comfortable enough for everyday life. The main level offers three bedrooms, including an exceptional owner's suite designed as a true private retreat. Enjoy a sitting area, direct access to the rear deck, custom California closets, and a spa-inspired bath with marble countertops, dual vanities, and a soaking tub. Upstairs, two additional bedrooms provide flexibility for family, guests, or work-from-home needs. The finished daylight walk-out basement adds another bedroom and generous living space, creating endless options for entertaining, hosting, media, fitness, recreation, or multi-generational living. Outside, the expansive rear deck overlooks a private backyard surrounded by trees, giving you the kind of peace and separation that is almost impossible to find in a home of this caliber. With garage space for up to five vehicles, oversized Wi-Fi-enabled garage doors, and an estate-sized setting, this one-of-a-kind property offers modern luxury without sacrificing privacy, comfort, or functionality. This is not just a home. It is a private estate built for real life, big moments, and everything in between.
Welcome to this 6-bedroom, 5-bath home in Canton, set outside of a formal subdivision with no mandatory HOA. With 6,900 square feet of finished living space, this floor plan offers generous gathering spaces as well as comfortable private retreats. The kitchen was planned for both everyday meals and special occasions, with plenty of room to cook, serve, and connect. The main living areas are filled with natural light and provide an easy flow for hosting friends or enjoying quiet evenings at home. Step outside to approximately 5.01 acres, creating a comfortable setting for outdoor living and weekend gatherings. The property includes parking available for multiple vehicles, offering convenience for residents and guests. Set outside of a formal subdivision, this address in Canton offers a more independent feel with no mandatory HOA. With an asking price of $1,800,000, this property represents an appealing opportunity in the current market.

Show more
131 Soapstone Way - Map & Directions
view in Google Maps
Facts & features
School District Information
High School
Middle School
Elementary School
Additional Information about
None
Association
No
Association Fee Includes
Other
Additional Information about
131 Soapstone Way
County
Neighborhood
Year Built
2019
Architectural Style
Brick 3 Side
Contemporary
Ranch
Basement
Bath Finished
Concrete
Daylight
Exterior Entry
Finished
Full
Interior Entry
Construction Materials
Other
Cooling
Ceiling Fan(s)
Central Air
Electric
Dining Room Features
Seats 12+,Separate Room
Exterior Features
Sprinkler System
Fireplace Features
Factory Built
Family Room
Gas Log
Living Room
Flooring
Carpet
Hardwood
Heating
Central
Forced Air
Home Warranty
No
Interior Features
Double Vanity
High Ceilings
Master On Main Level
Pulldown Attic Stairs
Separate Shower
Soaking Tub
Vaulted Ceiling(s)
Walk-In Closet(s)
Kitchen Features
Breakfast Area
Breakfast Bar
Breakfast Room
Kitchen Island
Solid Surface Counters
Walk-in Pantry
Levels
One and One Half
Patio and Porch Features
Deck
Patio
Porch
Selling Status
Resale
Roof
Composition
Rooms
Foyer
Game Room
Keeping Room
Laundry
Office
Sewer Type
Septic Tank
Total Finished Area
6,900
Total Fire Places
2
Utilities
High Speed Internet
Underground Utilities
Water Source
Public
Window Features
Window Treatments
Finished Basement
Yes
Master on the Main
Yes
Land Information
Lot Size
More than 5 Acres
Lot Features
Private
Lot Size Estimated
5.01
Water Front Features
No Dock Or Boathouse
Garages and Parking Information
Parking Total
5
Parking Features
Attached
Electric Vehicle Charging Station(s)
Garage
Garage Door Opener
Kitchen Level
Side/Rear Entrance
Tax Information
Taxes
$16,887
Tax Year
2025
Tax ID Number
03N06 030 A
Show more
listed by real estate agent listing agent and method real estate advisors