Back

141 Staddlebridge Avenue

Canton, GA 30114

Larry Wise
call for more info
615-738-0015
Ask a Question
Send to a Friend
Schedule a Showing
Request More Info
More Homes In
Overlook At Sixes
222 Trecastle Square, Canton
278 Trecastle Square, Canton
223 Trecastle Square, Canton
Smart Mortgage Options
Dalton Carter
Lender
Lic. 1566538
Office:
Direct: 678-425-4140
AP Mortgage
340 Jesse Jewell Parkway
Suite 500A
Gainesville, GA 30501
Apply for a Loan
For Sale
MLS Number 10774658
3 Bedrooms
2 Bathrooms
1 Half Baths
3,137 Square Feet *estimated
Summary of 141 Staddlebridge Avenue
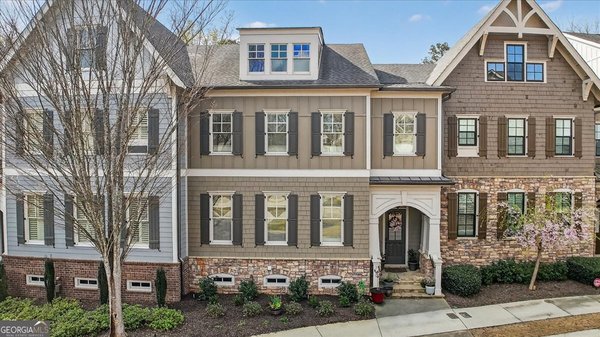
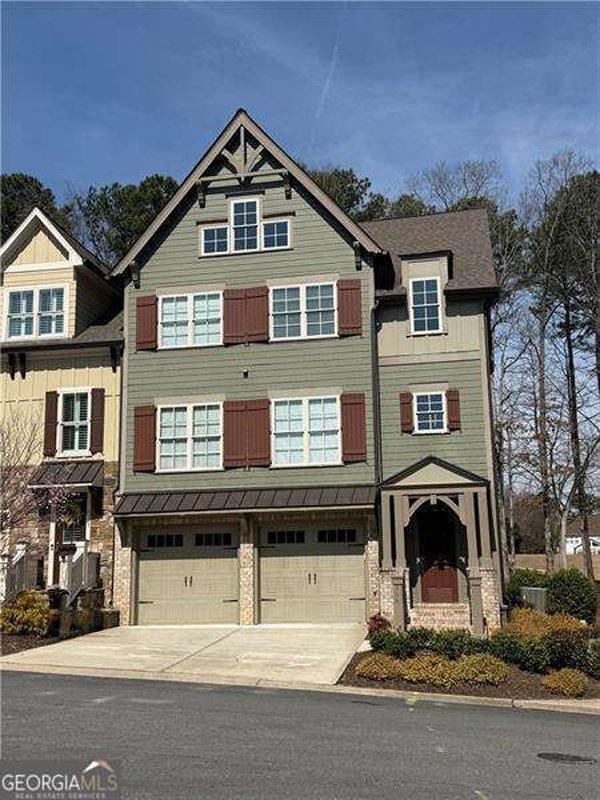
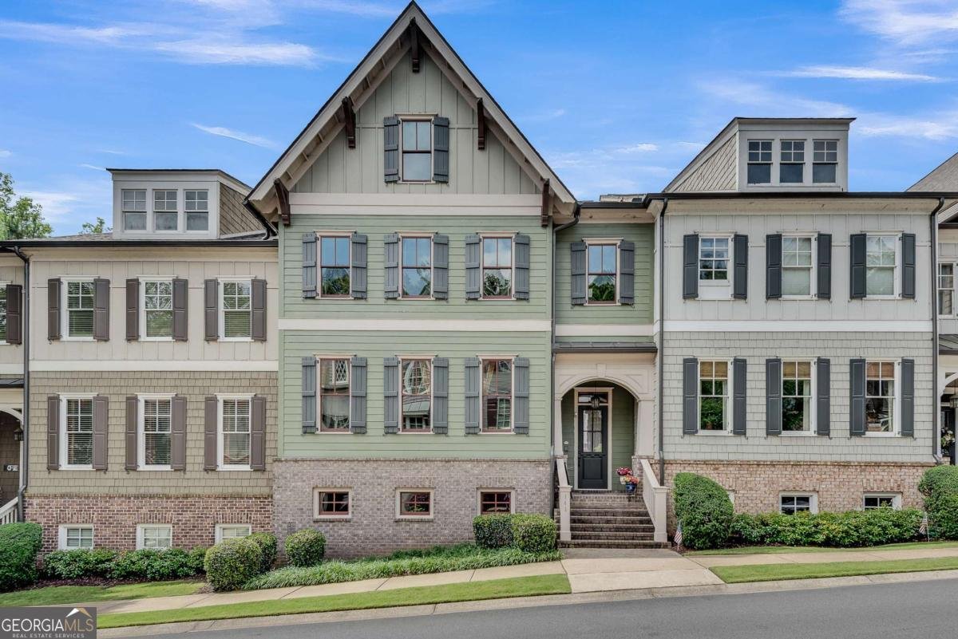
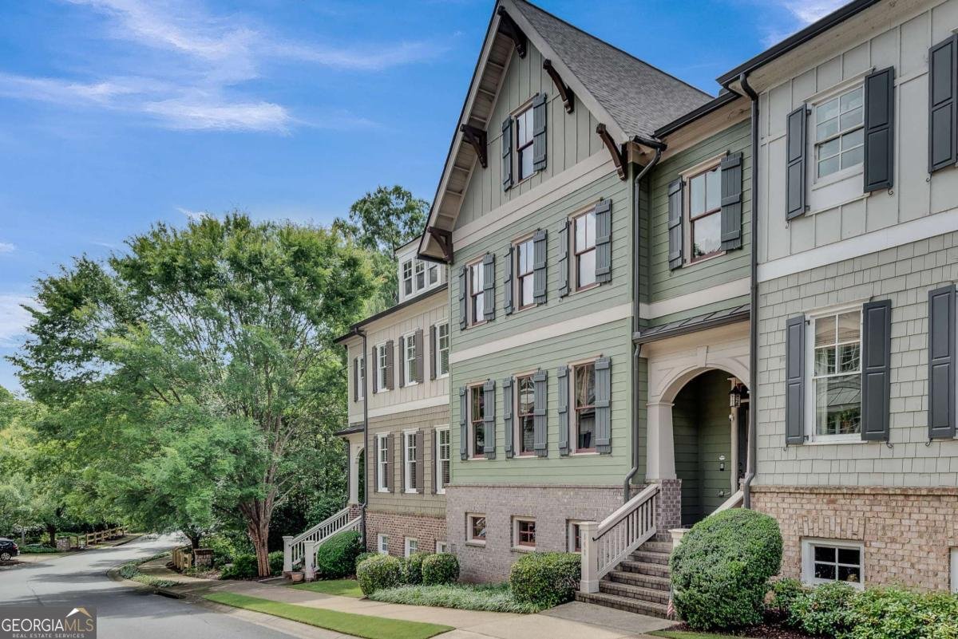
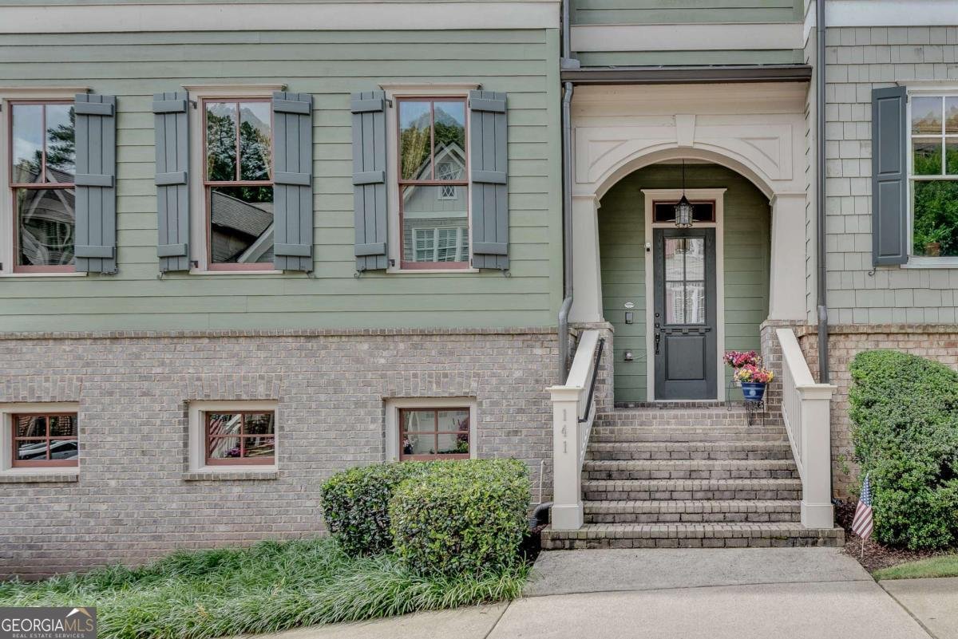
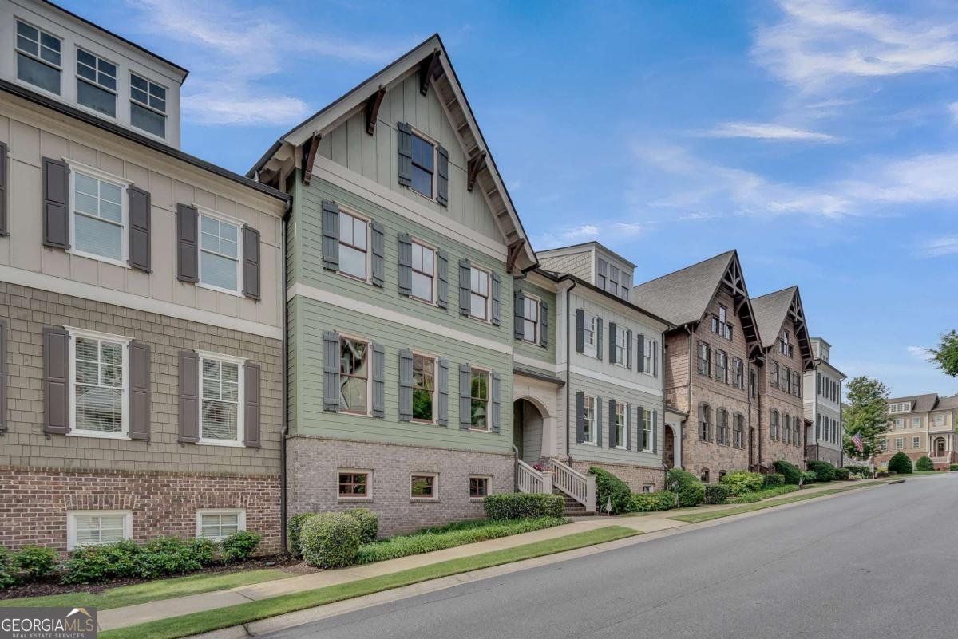
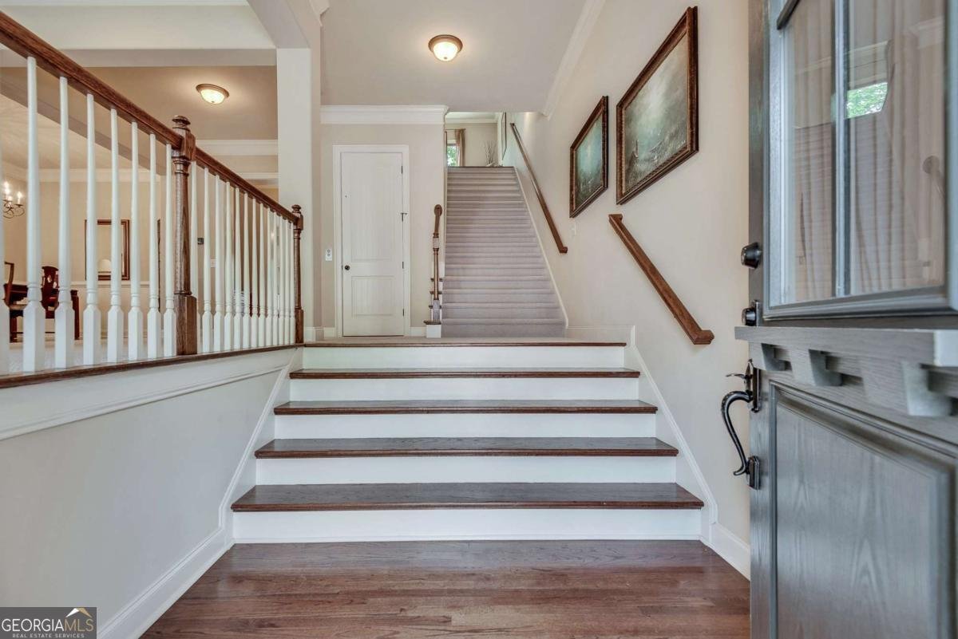
*Best purchase in the neighborhood* Why? This one is different from all the others. If you've been wanting to get into the Overlook neighborhood but don't want to overpay for improvements you didn't choose, THIS is the home for you. Investment & real estate wisdom alike advise that you don't want to buy the most expensive home in the neighborhood -- but of course you also want a near-perfect home. This home was one of the first homes purchased in The Overlook and has been lovingly cared for by one couple, and has been beautifully maintained: new roof (2025), new first floor HVAC (2025), new second floor HVAC (2023), 2 new hot water heaters (2020), freshly painted back of the home (2026), newly installed elevator batteries and updated service (2026), new dishwasher (2025), new fridge (2021)!! This home was constructed with the original design before the builder made changes to cut costs so it has features like an elevator, full handicap accessibility including wide hallways and rounded corners, and much more. It features an additional room which can be used as a 4th bedroom, entertainment room, exercise center, or game room; and one of very few decks with a view! Enjoy the view of the beautiful wooded area while grilling on your deck, or build your own garden, enjoy the visiting hummingbirds, and if the sun is too much -- use the remote control to extend the motorized canopy for as much shade as you want. Finally, enjoy the safety and convenience of a home that has been made handicapped ready, relies on newly installed smoke detectors (2025), features a security system with a cellular backup, an intercom system on all 3 floors, a water purification system, and lights with motion sensors in many rooms. It's a gem of a home, and a diamond of an investment opportunity -- come see for yourself!
Set in the popular Overlook At Sixes neighborhood, this 3-BR, 2-BA home offers a comfortable blend of space, style, and function. Inside, the home offers 3,137 square feet of finished living space, giving plenty of room for everyday living and easy entertaining. The kitchen functions as the heart of the home with ample counter space, storage, and a natural connection to the main living areas. Open concept living and dining spaces create a comfortable setting for gatherings of all kinds. Outside, the property offers approximately 1 acres, giving ample room to relax, play, or plan future outdoor projects. Practical parking available for multiple vehicles makes everyday living easier for households with multiple vehicles. Residents of Overlook At Sixes enjoy a blend of neighborhood charm and easy access to everyday conveniences. On the market for about 4 days, this home offers an excellent opportunity in Canton. With an asking price of $634,900, this property represents an appealing opportunity in the current market.
Show more
141 Staddlebridge Avenue - Map & Directions
view in Google Maps
Facts & features
School District Information
High School
Middle School
Elementary School
Additional Information about
Overlook At Sixes
Association
Yes
Association Fee
$4,500
Initiation Fee
$1,200
Association Fee Includes
Maintenance Exterior
Maintenance Grounds
Pest Control
Reserve Fund
Swimming
Trash
Community Features
Clubhouse
Fitness Center
Pool
Sidewalks
Street Lights
Walk To Schools
Walk To Shopping
Neighborhood Pool
Yes
Additional Information about
141 Staddlebridge Avenue
County
Neighborhood
Year Built
2007
Appliances
Dishwasher
Disposal
Gas Water Heater
Microwave
Refrigerator
Architectural Style
Craftsman
Basement
Bath/Stubbed
Daylight
Finished
Interior Entry
Partial
Construction Materials
Stone
Cooling
Ceiling Fan(s)
Central Air
Electric
Fireplace Features
Gas Log
Gas Starter
Flooring
Carpet
Hardwood
Heating
Central
Natural Gas
Zoned
Home Warranty
No
Interior Features
Double Vanity
High Ceilings
Pulldown Attic Stairs
Walk-In Closet(s)
Kitchen Features
Breakfast Area
Breakfast Bar
Kitchen Island
Pantry
Laundry Features
Upper Level
Levels
Three Or More
Financing Available
Conventional
Fannie Mae Approved
Freddie Mac Approved
Other Equipment
Intercom
Patio and Porch Features
Deck
Selling Status
Resale
Roof
Composition
Rooms
Bonus Room
Exercise Room
Foyer
Keeping Room
Laundry
Loft
Media Room
Office
Other
Security Features
Carbon Monoxide Detector(s)
Smoke Detector(s)
Sewer Type
Public Sewer
Listing Conditions
Agent/Seller Relationship
Total Finished Area
3,137
Total Fire Places
1
Utilities
Cable Available
Electricity Available
High Speed Internet
Natural Gas Available
Phone Available
Sewer Available
Underground Utilities
Water Available
Water Source
Public
Window Features
Double Pane Windows
Window Treatments
Finished Basement
Yes
Land Information
Lot Size
.5 to 1 Acre
Lot Features
Level
Lot Size Estimated
1
Water Front Features
No Dock Or Boathouse
Garages and Parking Information
Parking Total
2
Parking Features
Attached
Basement
Garage
Garage Door Opener
Side/Rear Entrance
Storage
Tax Information
Taxes
$1,164
Tax Year
2025
Tax ID Number
15N02F-00000-084-000
Show more
listed by real estate agent jaimie demunn and u1 realty