Back

320 New Point Lane

Canton, GA 30114

Larry Wise
call for more info
615-738-0015
Ask a Question
Send to a Friend
Schedule a Showing
Request More Info
More Homes In
River Green
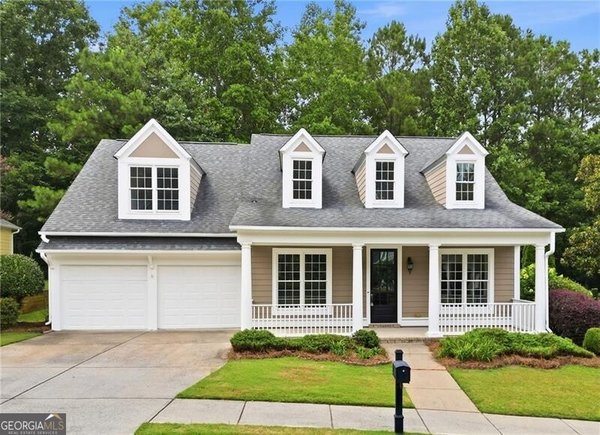
113 Laurel Street, Canton
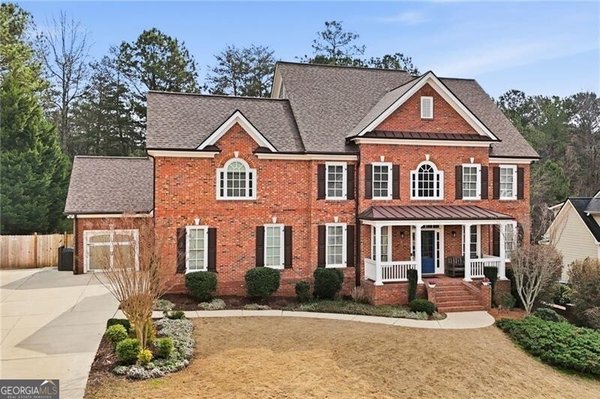
212 Providence Lane, Canton
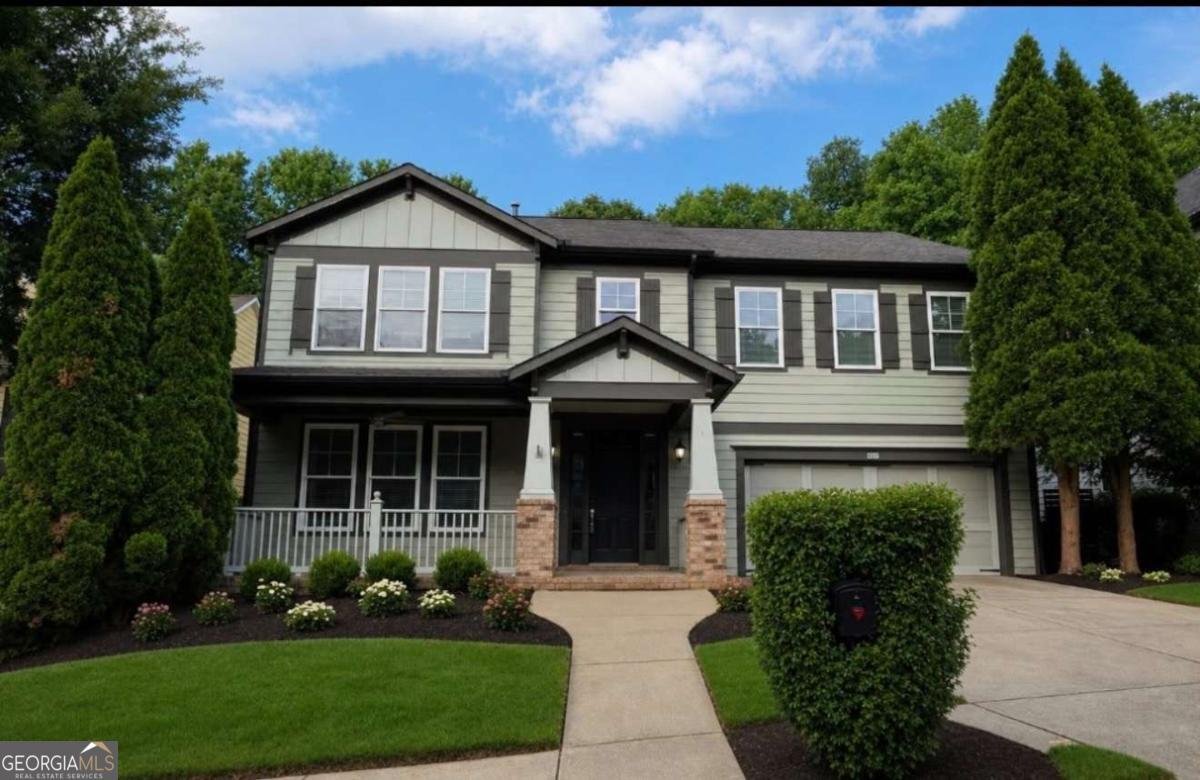
507 Blue Ridge Way, Canton
Smart Mortgage Options
Dalton Carter
Lender
Lic. 1566538
Office:
Direct: 678-425-4140
AP Mortgage
340 Jesse Jewell Parkway
Suite 500A
Gainesville, GA 30501
Apply for a Loan
For Sale
MLS Number 10804954
4 Bedrooms
3 Bathrooms
1 Half Baths
Square Footage Not Provided
Summary of 320 New Point Lane
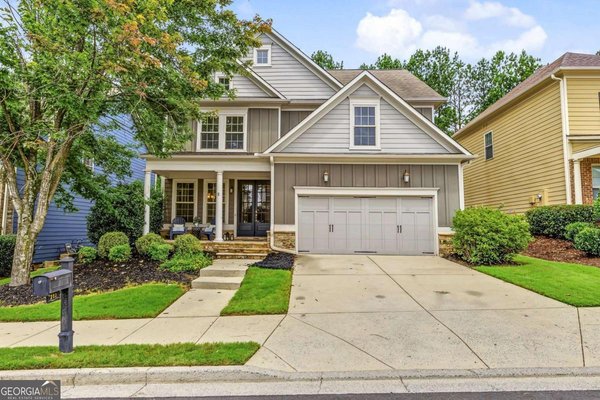
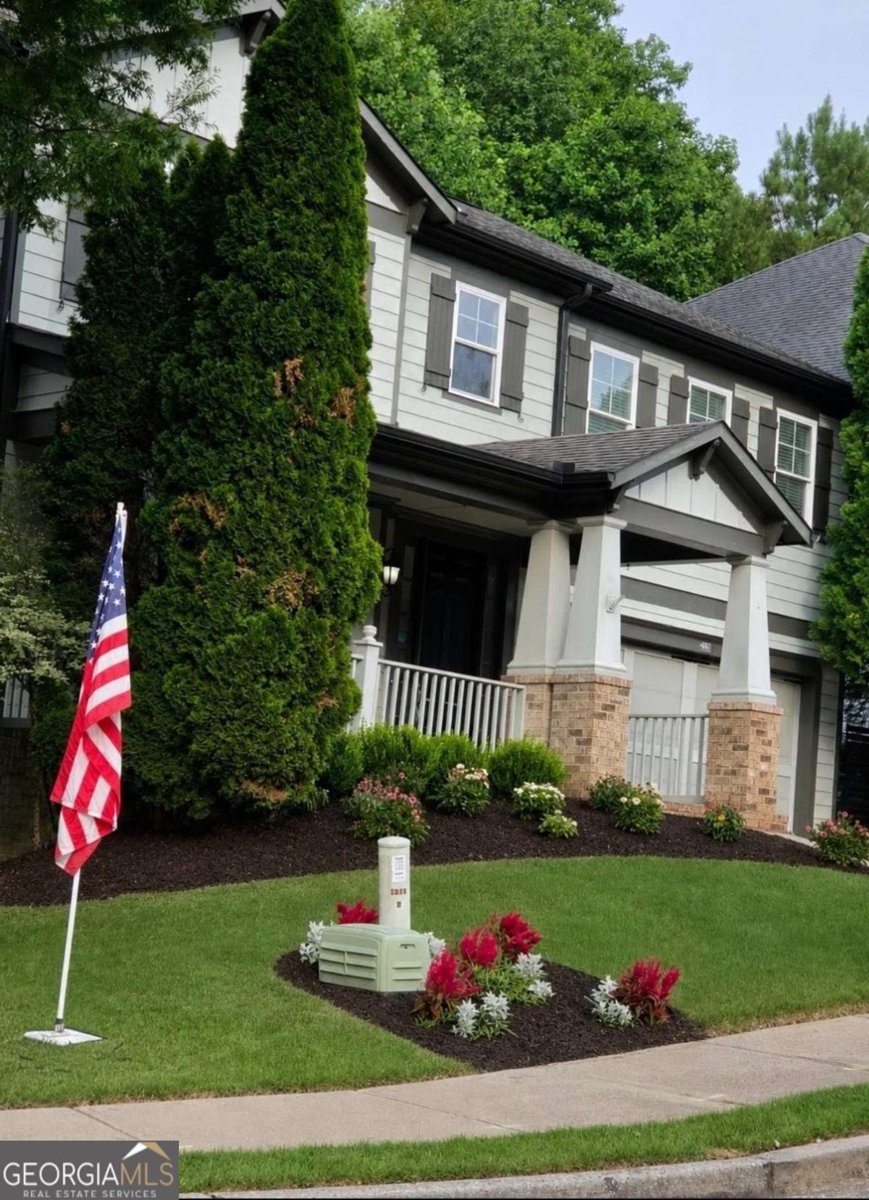
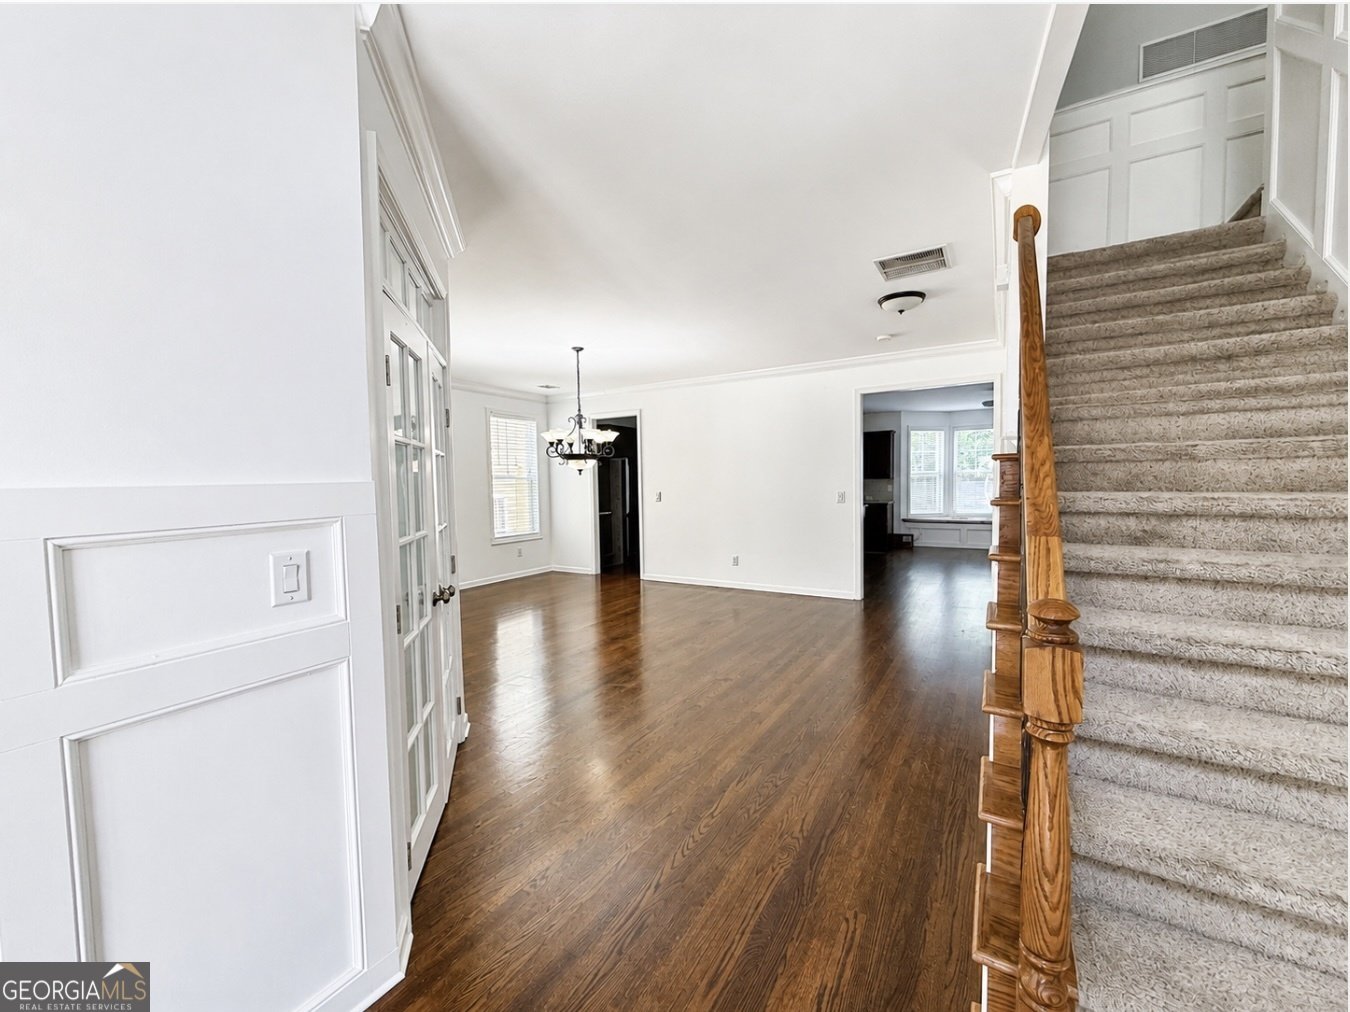
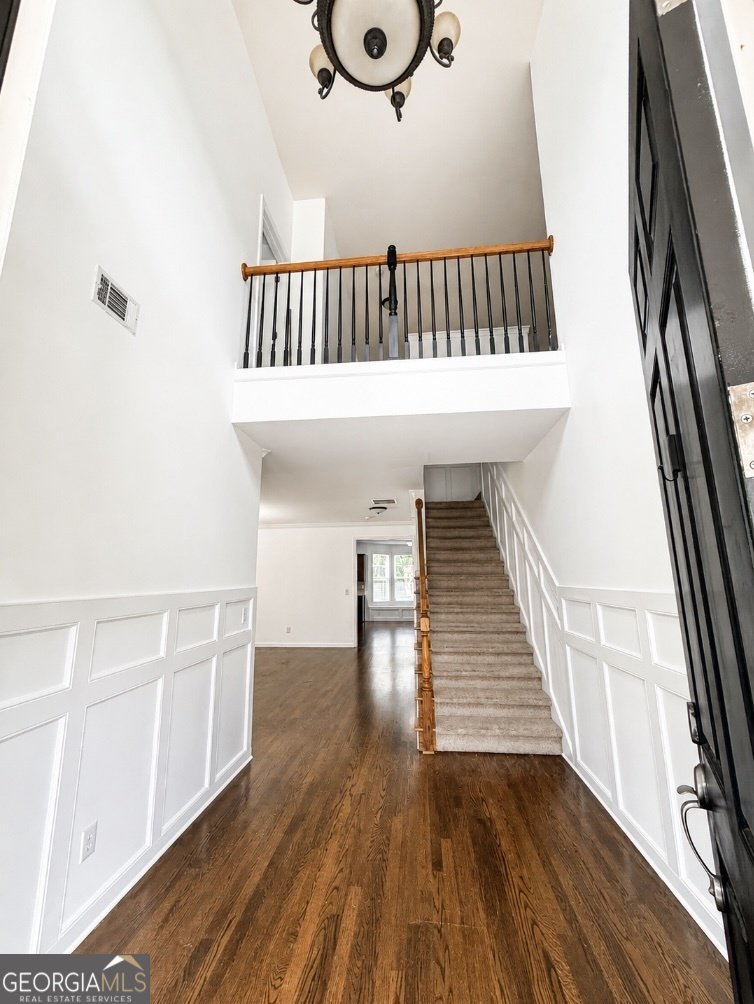
Nestled in the highly sought-after River Green subdivision, this beautifully maintained home offers the perfect combination of elegance, space, and resort-style amenities. From the moment you enter, you'll appreciate the thoughtful details that set this home apart, including extensive crown molding, spacious living areas, and an inviting floor plan designed for both everyday living and entertaining. The heart of the home is the expansive kitchen, featuring abundant cabinetry, generous counter space, and a layout that seamlessly connects to the main living areas-making it ideal for gatherings with family and friends. Natural light fills the home, creating a warm and welcoming atmosphere throughout. Retreat to the spacious owner's suite and enjoy generously sized secondary bedrooms that provide comfort and flexibility for family and guests. Upstairs, you'll discover an incredible oversized bonus room complete with custom built-in bookshelves, offering endless possibilities as a media room, game room, home office, library, homeschool space, or additional living area. This versatile space is a true standout feature and provides room for everyone to spread out and enjoy. Beyond the home itself, River Green offers an unmatched lifestyle with exceptional amenities including multiple resort-style pools with waterslides and splash features, lighted tennis and pickleball courts, playgrounds, basketball courts, walking trails, clubhouse facilities, and beautifully landscaped common areas. Conveniently located just minutes from downtown Canton, top-rated schools, shopping, dining, and easy access to I-575, this home provides the perfect blend of luxury, convenience, and community. Don't miss your opportunity to own a stunning home in one of Cherokee County's most desirable neighborhoods-where every day feels like a vacation. Schedule your private tour today!
Welcome home to this spacious 4-bed, 3-bath residence nestled in River Green in Canton, GA. An open and comfortable floor plan makes it easy to relax, work, and entertain. The kitchen was planned for both everyday meals and special occasions, with plenty of room to cook, serve, and connect. The main living areas are filled with natural light and provide an easy flow for hosting friends or enjoying quiet evenings at home. The outdoor space includes approximately 0.16 acres, ideal for gardening, outdoor activities, or simply enjoying the seasons. With parking available for multiple vehicles, the home provides flexible options for families and visitors. Residents of River Green enjoy a blend of neighborhood charm and easy access to everyday conveniences. This home has been available for approximately 8 days and continues to attract interest. With an asking price of $548,700, this property represents an appealing opportunity in the current market.
Show more
320 New Point Lane - Map & Directions
view in Google Maps
Facts & features
School District Information
High School
Middle School
Elementary School
Additional Information about
River Green
Association
Yes
Association Fee
$1,200
Association Fee Includes
Maintenance Grounds
Swimming
Tennis
Community Features
Clubhouse
Playground
Pool
Sidewalks
Tennis Court(s)
Neighborhood Tennis
Yes
Neighborhood Pool
Yes
Additional Information about
320 New Point Lane
County
Neighborhood
Year Built
2007
Appliances
Dishwasher
Refrigerator
Architectural Style
Craftsman
Foundation
Slab
Construction Materials
Wood Siding
Cooling
Ceiling Fan(s)
Central Air
Dining Room Features
Seats 12+
Fireplace Features
Factory Built
Family Room
Flooring
Carpet
Hardwood
Heating
Forced Air
Natural Gas
Home Warranty
No
Interior Features
Double Vanity
Split Bedroom Plan
Walk-In Closet(s)
Kitchen Features
Breakfast Area
Breakfast Room
Kitchen Island
Solid Surface Counters
Laundry Features
Upper Level
Levels
Two
Patio and Porch Features
Patio
Screened
Selling Status
Updated/Remodeled
Roof
Composition
Rooms
Bonus Room
Office
Sewer Type
Public Sewer
Total Fire Places
1
Utilities
Electricity Available
Natural Gas Available
Water Available
Water Source
Public
Land Information
Lot Size
Less than .5 Acres
Lot Features
Cul-De-Sac
Private
Lot Size Estimated
0.16
Fencing
Fenced
Garages and Parking Information
Parking Total
2
Parking Features
Garage
Garage Door Opener
Tax Information
Taxes
$5,275
Tax Year
2025
Tax ID Number
14N12D 185
Show more
listed by real estate agent laurie duca and clients 1st property mgmt specialist