Back

115 Equest Drive

Canton, GA 30115

Larry Wise
call for more info
615-738-0015
Ask a Question
Send to a Friend
Schedule a Showing
Request More Info
Smart Mortgage Options
Dalton Carter
Lender
Lic. 1566538
Office:
Direct: 678-425-4140
AP Mortgage
340 Jesse Jewell Parkway
Suite 500A
Gainesville, GA 30501
Apply for a Loan
For Sale
MLS Number 10772276
6 Bedrooms
5 Bathrooms
0 Half Baths
3,741 Square Feet *estimated
Summary of 115 Equest Drive
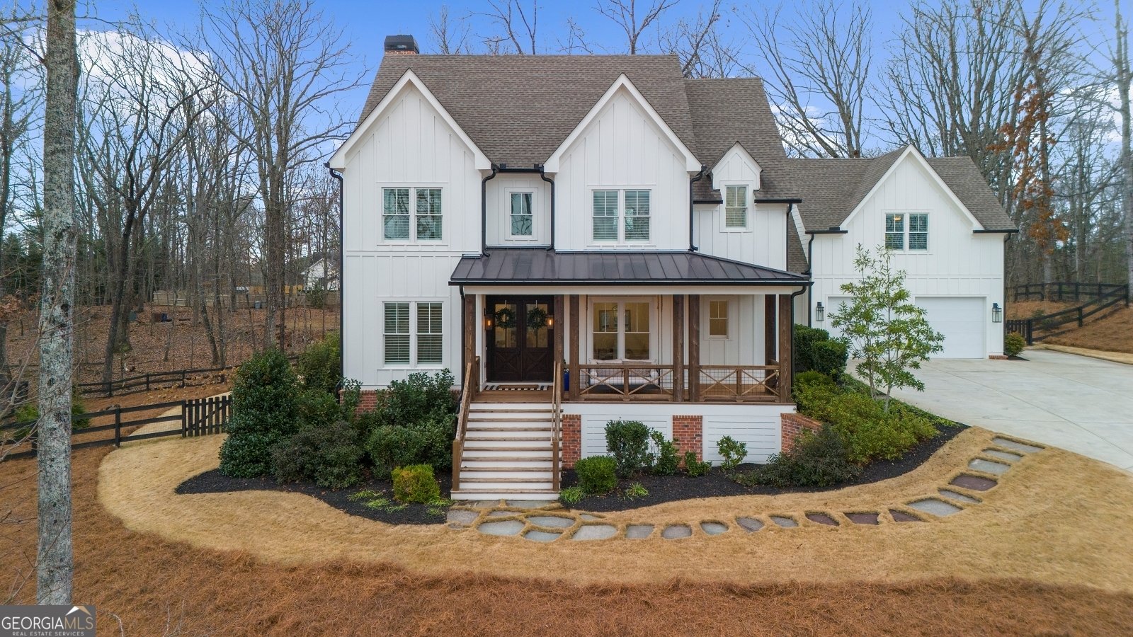
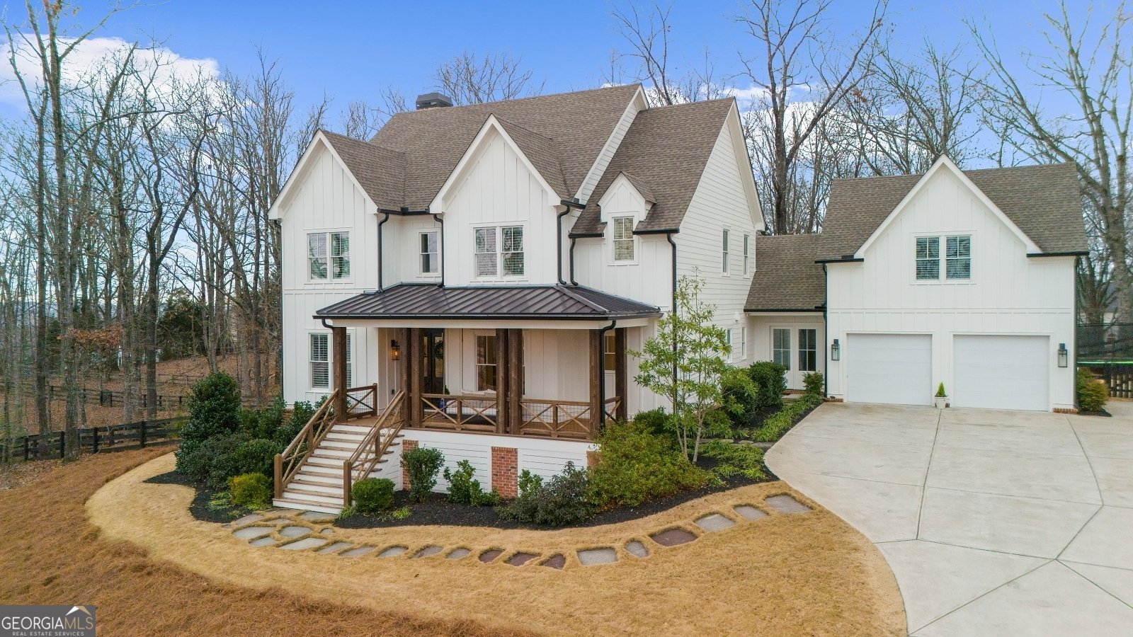
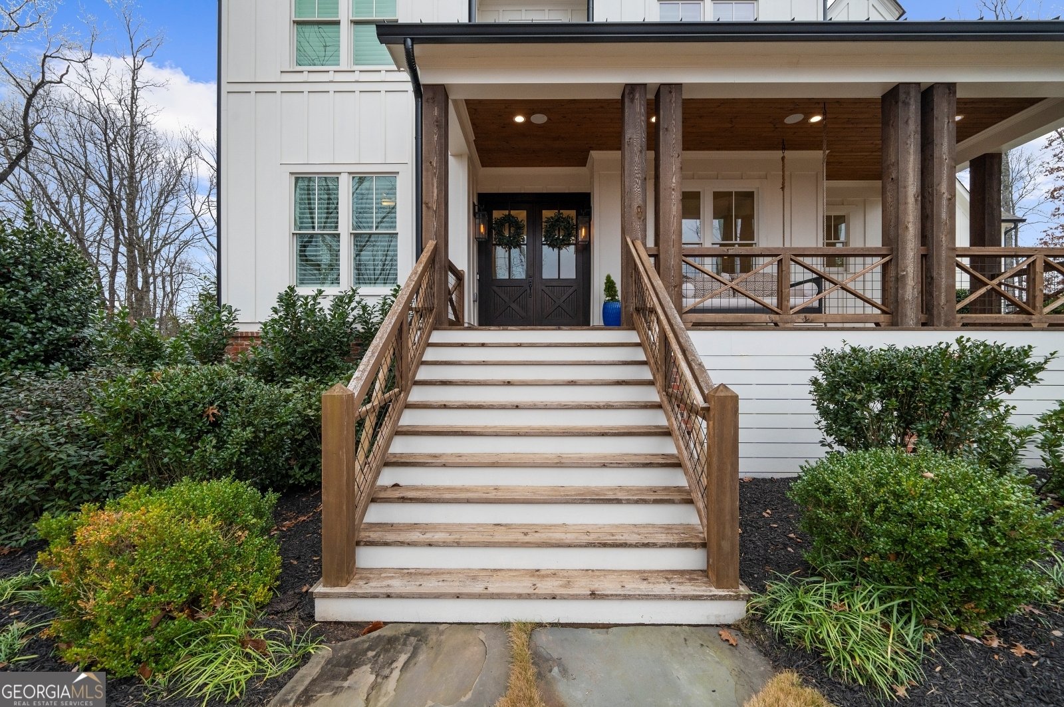
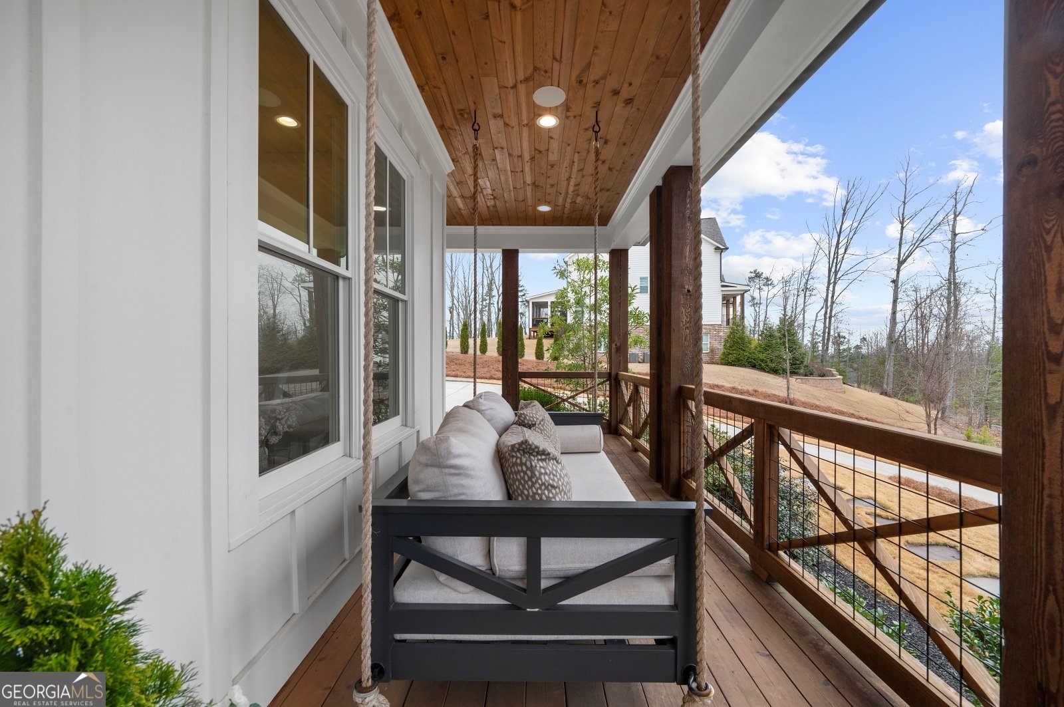
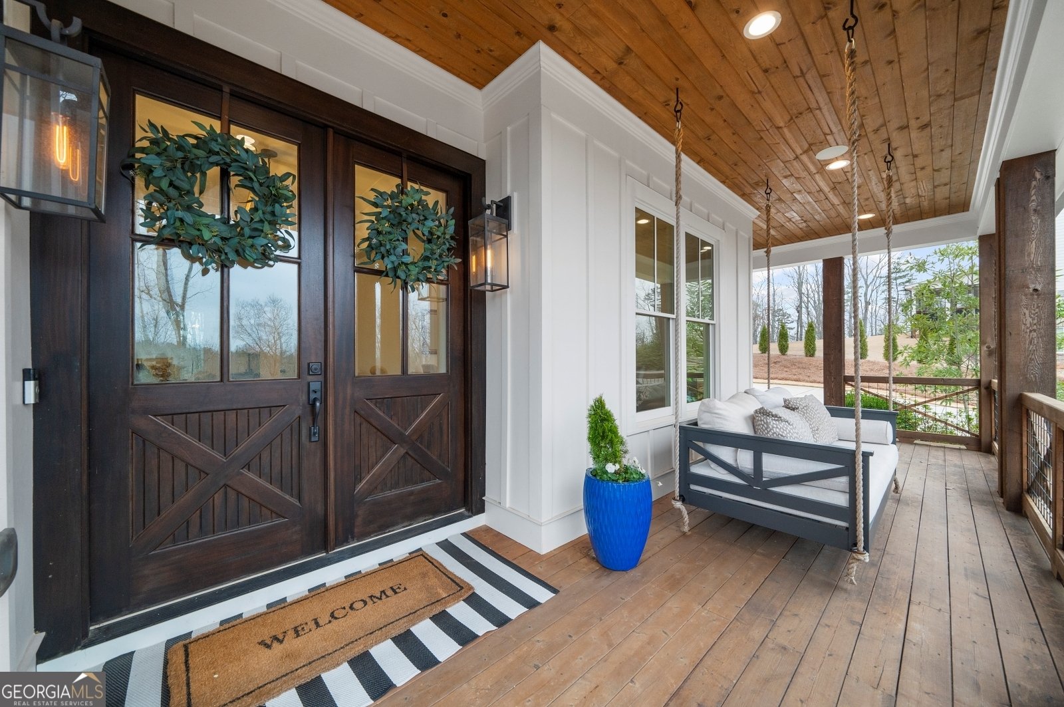
Brand new 5" oak hardwood floors throughout the main level. Built in 2021 and impeccably maintained, this beautifully crafted home delivers the perfect blend of modern luxury and everyday livability. Offering 6 bedrooms and 5 full baths, every space reflects thoughtful design and premium finishes including custom Keystone cabinetry that brings timeless style and exceptional craftsmanship to the kitchen and beyond. Upstairs, the spacious primary suite serves as a true retreat, complete with a spa-inspired bathroom and a custom walk-in closet built for both elegance and organization. A generous bonus room above the garage is the ultimate flexible space whether you envision it as a dedicated playroom for the kids, a sixth bedroom, media room, or home office, it effortlessly adapts to fit your family's needs. Outside, the flat, fully fenced backyard is pool-ready and primed for future entertaining, while the oversized covered porch with a cozy fireplace invites year-round outdoor living. The neighborhood's equestrian amenities add a distinctive lifestyle touch for horse enthusiasts. Zoned for the highly sought-after Creekview High School district and ideally situated just minutes from Woodmont, this home offers the quiet of suburban living without sacrificing convenience only 7 minutes to Publix, 7 Acre Bar & Grill, and Scottsdale Farms. Comfort, luxury, and exceptional value all in one address.
Discover this inviting 6-bedroom, 5-bath home located in the well established community of The Estates At Equest. With 3,741 square feet of finished living space, this floor plan offers generous gathering spaces as well as comfortable private retreats. The kitchen was planned for both everyday meals and special occasions, with plenty of room to cook, serve, and connect. Open concept living and dining spaces create a comfortable setting for gatherings of all kinds. The outdoor space includes approximately 0.92 acres, ideal for gardening, outdoor activities, or simply enjoying the seasons. The property includes parking available, offering convenience for residents and guests. The Estates At Equest offers a well established community setting in Canton with convenient access to local shopping, dining, and major routes. On the market for about 4 days, this home offers an excellent opportunity in Canton. At $975,000, this home is well positioned for buyers seeking value in Canton.
Show more
115 Equest Drive - Map & Directions
view in Google Maps
Facts & features
School District Information
High School
Middle School
Elementary School
Additional Information about
The Estates At Equest
Association
Yes
Association Fee
$1,000
Association Fee Includes
Management Fee
Reserve Fund
Community Features
Sidewalks
Street Lights
Additional Information about
115 Equest Drive
County
Neighborhood
Year Built
2020
Appliances
Dishwasher
Double Oven
Oven (Wall)
Refrigerator
Architectural Style
Craftsman
Traditional
Foundation
Slab
Construction Materials
Brick
Other
Cooling
Ceiling Fan(s)
Central Air
Electric
Dining Room Features
Separate Room
Fireplace Features
Family Room
Gas Log
Gas Starter
Masonry
Outside
Flooring
Carpet
Hardwood
Heating
Forced Air
Natural Gas
Home Warranty
No
Interior Features
Double Vanity
High Ceilings
Pulldown Attic Stairs
Separate Shower
Two Story Foyer
Vaulted Ceiling(s)
Kitchen Features
Breakfast Area
Breakfast Bar
Breakfast Room
Kitchen Island
Solid Surface Counters
Walk-in Pantry
Levels
Two
Patio and Porch Features
Patio
Porch
Selling Status
Resale
Roof
Composition
Rooms
Bonus Room
Family Room
Laundry
Office
Security Features
Carbon Monoxide Detector(s)
Open Access
Smoke Detector(s)
Sewer Type
Septic Tank
Total Finished Area
3,741
Total Fire Places
2
Utilities
Electricity Available
High Speed Internet
Natural Gas Available
Phone Available
Water Available
Water Source
Public
Window Features
Double Pane Windows
Land Information
Lot Size
.5 to 1 Acre
Lot Features
Greenbelt
Level
Private
Lot Size Estimated
0.92
Fencing
Fenced
Other
Wood
Water Front Features
No Dock Or Boathouse
Garages and Parking Information
Parking Features
Attached
Garage
Garage Door Opener
Kitchen Level
Tax Information
Taxes
$7,591
Tax Year
2025
Tax ID Number
03N18 232
Show more
listed by real estate agent listing agent and method real estate advisors