Back

330 Denali Butte Terrace

Canton, GA 30114

Larry Wise
call for more info
615-738-0015
Ask a Question
Send to a Friend
Schedule a Showing
Request More Info
More Homes In
Towne Mill
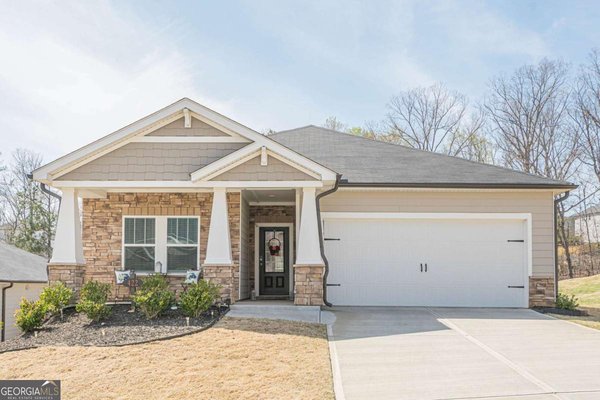
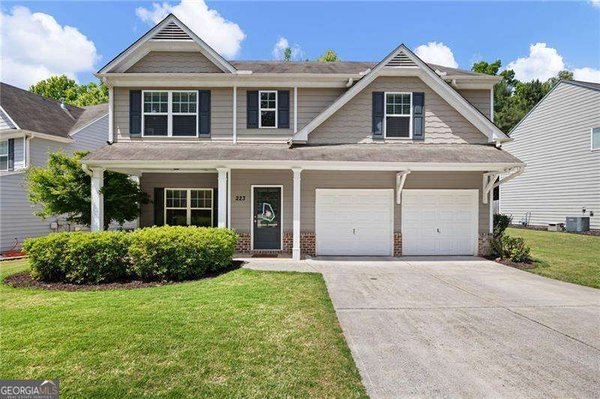
422 Murphy Avenue, Canton
223 Jefferson Avenue, Canton
413 Murphy Avenue, Canton
Smart Mortgage Options
Dalton Carter
Lender
Lic. 1566538
Office:
Direct: 678-425-4140
AP Mortgage
340 Jesse Jewell Parkway
Suite 500A
Gainesville, GA 30501
Apply for a Loan
For Sale
MLS Number 10774028
4 Bedrooms
3 Bathrooms
0 Half Baths
2,420 Square Feet *estimated
Summary of 330 Denali Butte Terrace
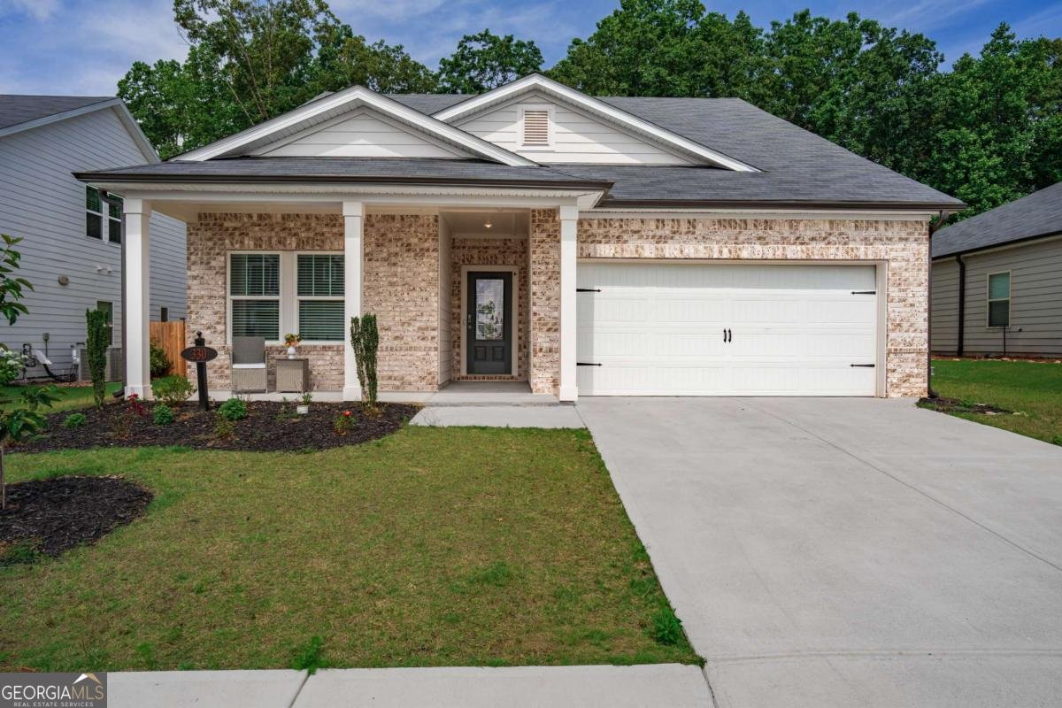
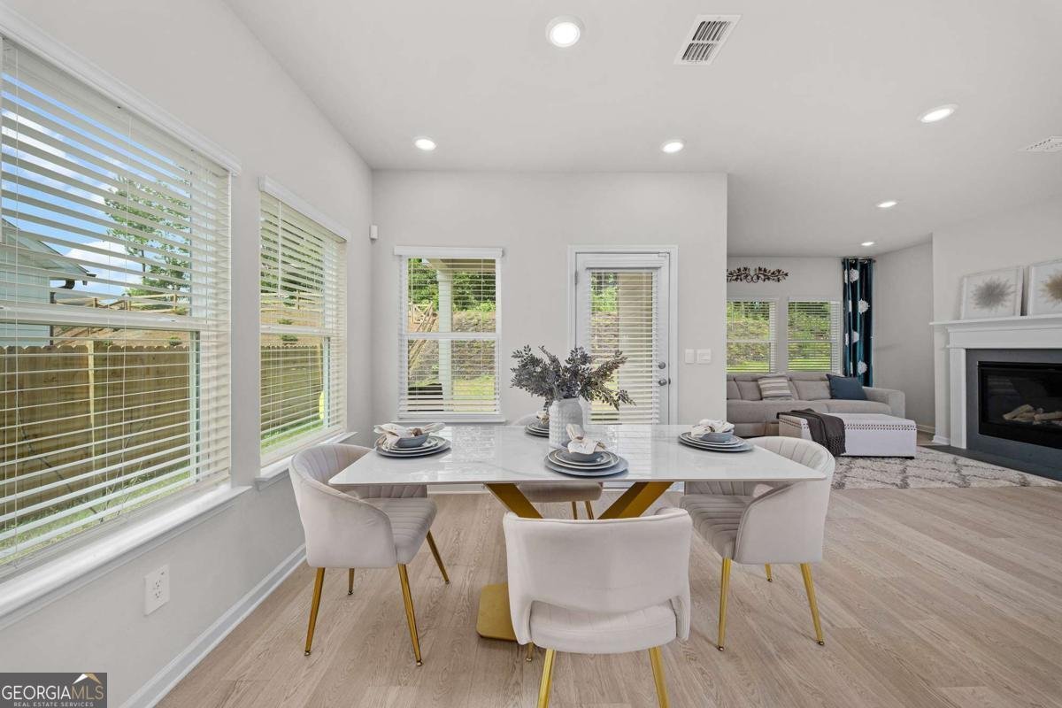
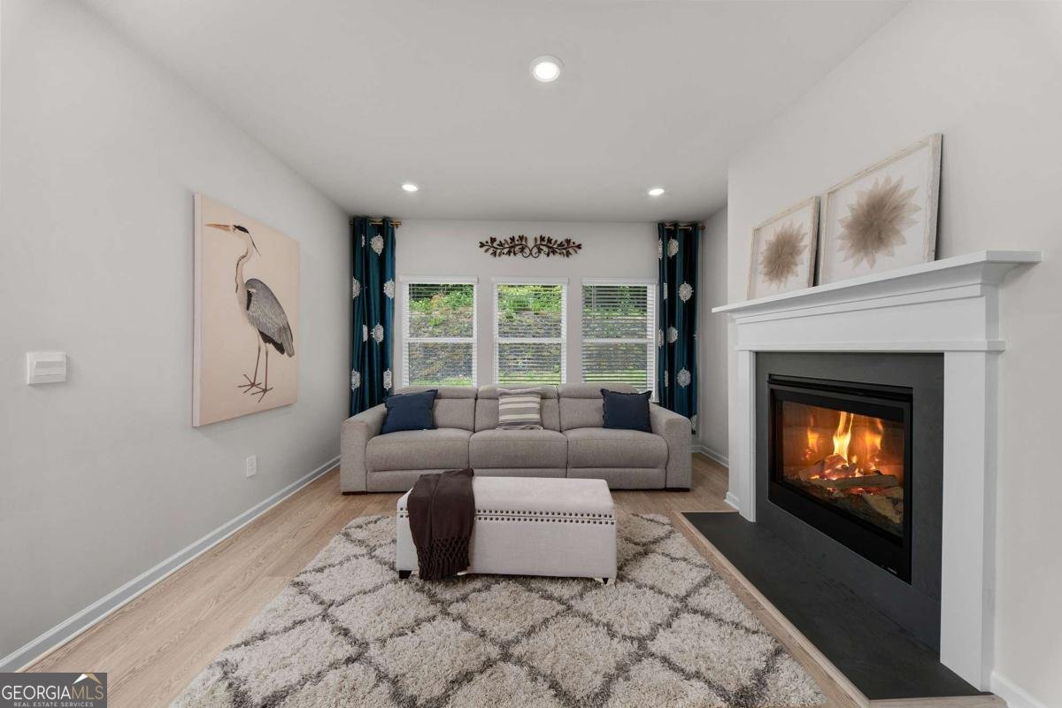
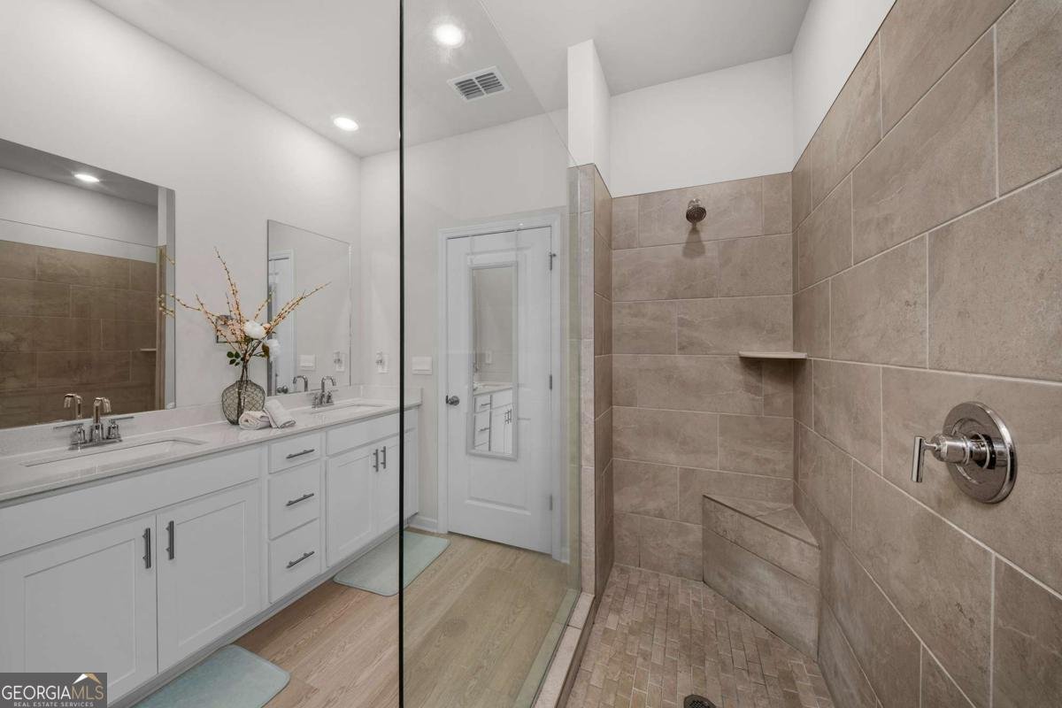
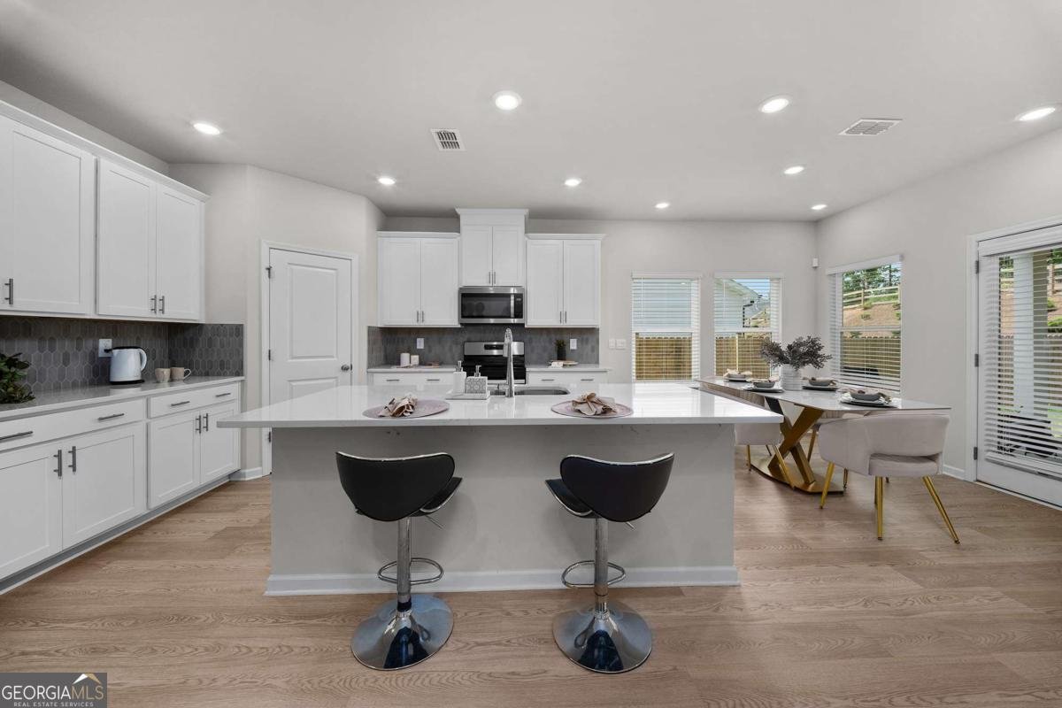
Discover the perfect blend of modern style and comfort in this nearly new 4-bedroom home with an office/loft and 3 full bathrooms, located in the highly desirable Towne Mill community. Built in 2024, this ranch-style home features an open, light-filled floor plan with upscale finishes throughout. The gourmet kitchen is a standout with a massive quartz island, custom tile backsplash, stainless steel appliances, and a large walk-in pantry, flowing seamlessly into the dining area and fireside family room-perfect for entertaining. The oversized primary suite offers a tray ceiling, spa-like bath with double vanities, and a spacious walk-in closet. The main level also includes a sunlit office/flex room, an additional bedroom, and full bath, while upstairs features a large loft or guest suite with its own private bathroom. Enjoy luxury vinyl plank flooring, 9-foot ceilings, abundant natural light, and a covered back porch overlooking a private wooded backyard. Towne Mill offers resort-style amenities including a pool with water slide, tennis and pickleball courts, basketball and soccer fields, splash park, and golf-cart-friendly streets. Conveniently located near Hickory Log Reservoir, The Mill on Etowah, Downtown Canton, Northside Cherokee Hospital, and the new Cherokee High School opening in 2026. Don't miss this incredible opportunity!
Discover this inviting 4-bedroom, 3-bath home located in the well established community of Towne Mill. With 2,420 square feet of finished living space, this floor plan offers generous gathering spaces as well as comfortable private retreats. The kitchen functions as the heart of the home with ample counter space, storage, and a natural connection to the main living areas. A central family room and dining area provide a welcoming place to unwind, gather, and enjoy time together. The outdoor space includes approximately 0.17 acres, ideal for gardening, outdoor activities, or simply enjoying the seasons. Practical parking available for multiple vehicles makes everyday living easier for households with multiple vehicles. Towne Mill offers a well established community setting in Canton with convenient access to local shopping, dining, and major routes. Recently listed and already on many buyers radar, this home is a fresh opportunity. At $489,900, this home is well positioned for buyers seeking value in Canton.
Show more
330 Denali Butte Terrace - Map & Directions
view in Google Maps
Facts & features
School District Information
High School
Middle School
Elementary School
Additional Information about
Towne Mill
Association
Yes
Association Fee
$890
Association Fee Includes
Swimming
Tennis
Community Features
Clubhouse
Pickleball Court(s)
Playground
Pool
Sidewalks
Street Lights
Tennis Court(s)
Walk To Schools
Walk To Shopping
Neighborhood Tennis
Yes
Neighborhood Pool
Yes
Additional Information about
330 Denali Butte Terrace
County
Neighborhood
Year Built
2024
Appliances
Dishwasher
Disposal
Dryer
Refrigerator
Washer
Architectural Style
Brick Front
Traditional
Foundation
Slab
Construction Materials
Vinyl Siding
Cooling
Central Air
Exterior Features
Lighting
Fireplace Features
Factory Built
Family Room
Flooring
Carpet
Heating
Natural Gas
Home Warranty
No
Interior Features
High Ceilings
Master On Main Level
Walk-In Closet(s)
Kitchen Features
Breakfast Area
Kitchen Island
Walk-in Pantry
Levels
Two
Patio and Porch Features
Patio
Selling Status
Resale
Roof
Composition
Rooms
Laundry
Other
Sewer Type
Public Sewer
Total Finished Area
2,420
Total Fire Places
1
Utilities
Cable Available
Electricity Available
Natural Gas Available
Sewer Available
Underground Utilities
Water Available
Water Source
Public
Window Features
Double Pane Windows
Master on the Main
Yes
Land Information
Lot Size
Less than .5 Acres
Lot Features
Level
Lot Size Estimated
0.17
Garages and Parking Information
Parking Total
2
Parking Features
Attached
Garage
Kitchen Level
Tax Information
Taxes
$5,542
Tax Year
2025
Tax ID Number
14N20A-00000-635-000
Show more
listed by real estate agent randy fowler and keller williams rlty. partners