Back

265 Villa Creek Parkway

Canton, GA 30114

Larry Wise
call for more info
615-738-0015
Ask a Question
Send to a Friend
Schedule a Showing
Request More Info
More Homes In
Villas At Downing Creek
235 Villa Creek Parkway, Canton
Smart Mortgage Options
Dalton Carter
Lender
Lic. 1566538
Office:
Direct: 678-425-4140
AP Mortgage
340 Jesse Jewell Parkway
Suite 500A
Gainesville, GA 30501
Apply for a Loan
For Sale
MLS Number 10803127
3 Bedrooms
2 Bathrooms
1 Half Baths
1,904 Square Feet *estimated
Summary of 265 Villa Creek Parkway
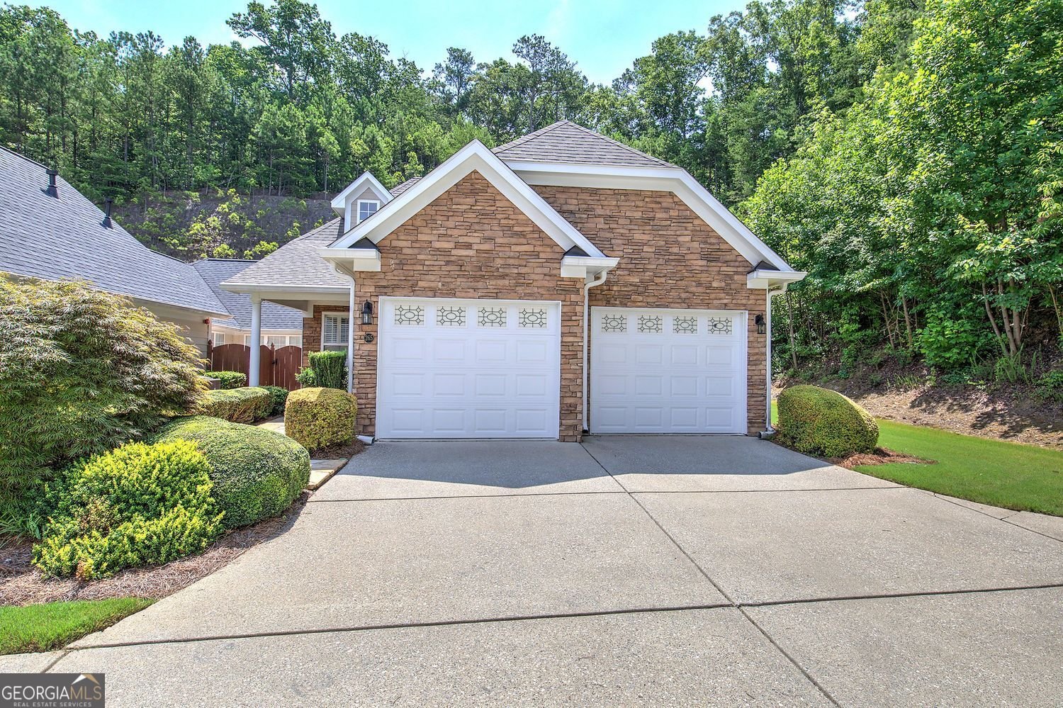
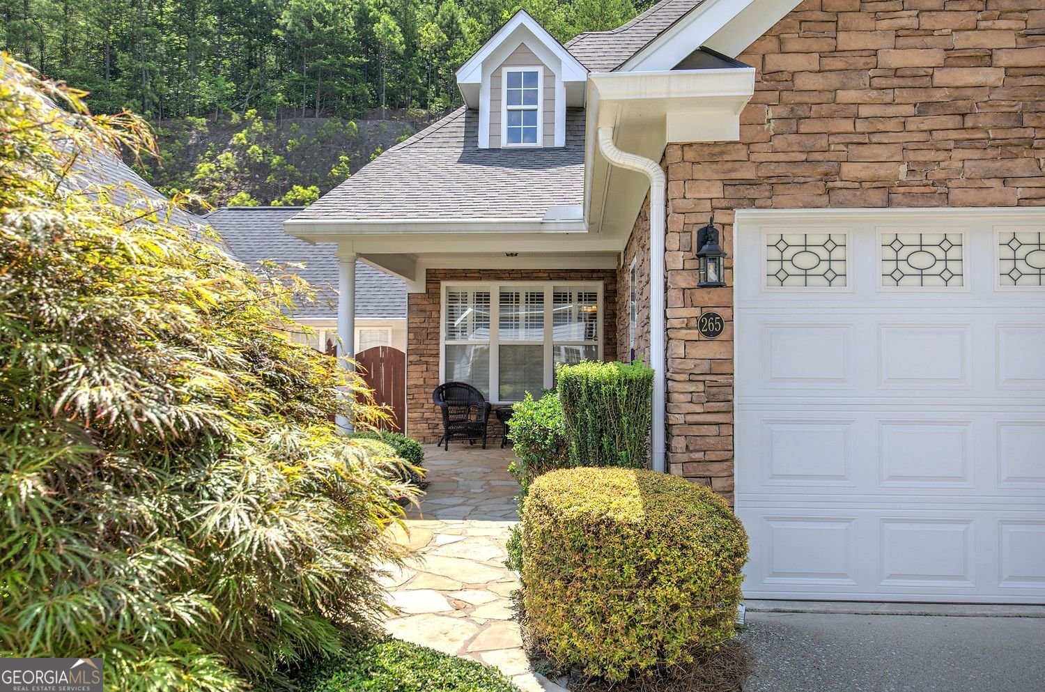
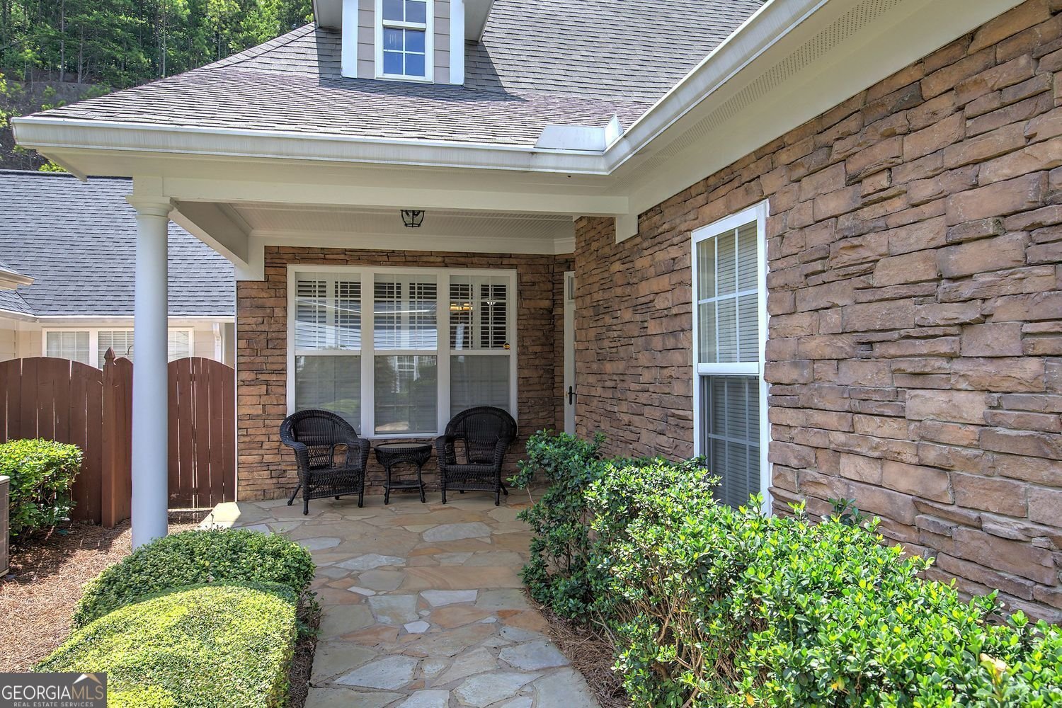
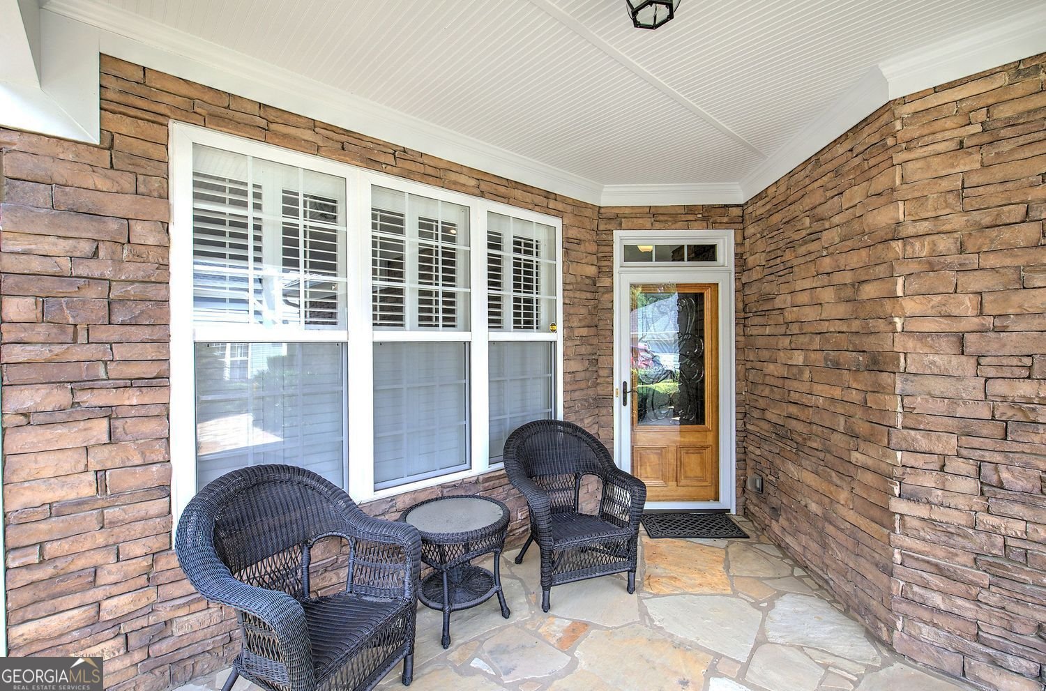
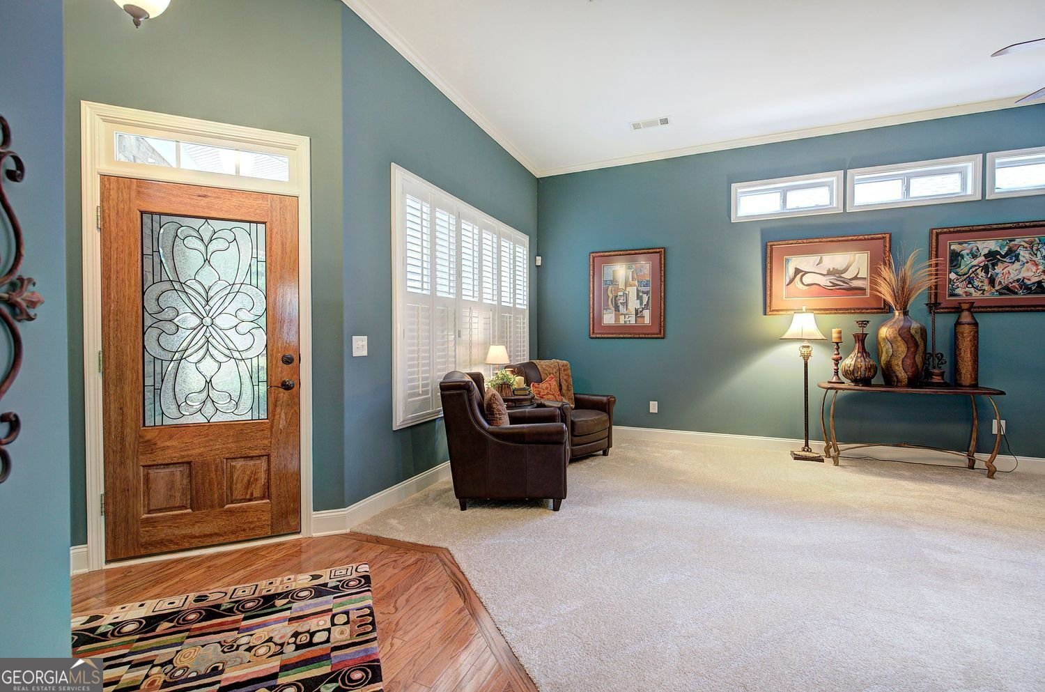
This floorplan in this great community doesn't come on the market often so you better HURRY to see it! The sidewalk leading to the front porch (and the porch) is flagstone which compliments the hardiplank and stone exterior of this beautiful home. The front porch is very large with a beadboard ceiling and columns. As you enter the foyer you'll notice hardwood flooring in the entryway, kitchen, dining and sunroom. The large family room has 12 foot ceilings (as does the kitchen and dining room), two sided fireplace shared with the dining room, white built-in cabinetry and transom windows on the main large wall allowing you to situate your furniture to your desire! The kitchen has stained cabinetry, black/stainless appliances (all which remain with the home), granite countertops and is open to the family room and dining room. The dining room, as mentioned, has the luxury of the other side of the fireplace which gives you an additional mantel to decorate. Leading just off the dining room is a large sunroom with an exterior access door to a good size patio for grilling and enjoying the private back/side yard as well. The laundry room is located just off the hallway leading to the main bedroom and has cabinetry and space to hang the clothes you don't want to dry! An additional closet is located in the hallway as well which would be great for extra linens and such. A powder room is directly to the right of the closet. The main bedroom has a trey ceiling, large walkin closet and a spacious main bath. The main bath is tiled and has a double vanity, whirlpool tub, toilet area and separate tiled shower....what more could you ask for! Back off the family room you'll find the stairway up to the additional bedrooms and full bath. The bedrooms are a great size and have wonderful closet space. The Jack & Jill bath has a tiled floor, single vanity and tiled tub/shower combo. The spacious two car garage has plenty of room for storage on the sides and has pull-down attic access as well. This particular home has a really nice flat side yard and trees beyond that which provide both shade and privacy. This home is considered a condo but has NO common walls. There is a small roofline at the very back of the home that attaches it to the next door neighbor. If you're not familiar with the subdivision...please drive thru and you'll see what I mean! They look like single family homes but have the benefit of the HOA maintaining the exterior to include: landscaping, painting the homes, cleaning gutters, roof replacement, water/sewer, termite bond, irrigation system and there is a clubhouse with catering kitchen, event space, library, meeting room and gym. Many planned events to participate in as you wish! Better hurry to this one as it truly is a rare home!
Welcome to 265 Villa Creek Parkway in Villas At Downing Creek, where this thoughtfully designed 3-bed, 2-bath home is ready for its next chapter. With 1,904 square feet of finished living space, this floor plan offers generous gathering spaces as well as comfortable private retreats. A bright, open kitchen offers generous workspace, storage, and a direct view into the main gathering spaces. The main living areas are filled with natural light and provide an easy flow for hosting friends or enjoying quiet evenings at home. Outside, the property offers approximately 0.048 acres, giving ample room to relax, play, or plan future outdoor projects. Practical parking available for multiple vehicles makes everyday living easier for households with multiple vehicles. Set within Villas At Downing Creek in Canton, this home is close to schools, shopping, dining, and area attractions. On the market for about 6 days, this home offers an excellent opportunity in Canton. Currently offered at $430,000, this home delivers a strong combination of space, condition, and location.
Show more
265 Villa Creek Parkway - Map & Directions
view in Google Maps
Facts & features
School District Information
High School
Middle School
Elementary School
Additional Information about
Villas At Downing Creek
Association
Yes
Association Fee
$4,200
Initiation Fee
$700
Association Fee Includes
Maintenance Grounds
Reserve Fund
Sewer
Water
Maintenance Exterior
Management Fee
Private Roads
Other
Community Features
Clubhouse
Fitness Center
Sidewalks
Street Lights
Additional Information about
265 Villa Creek Parkway
County
Year Built
2003
Appliances
Dishwasher
Disposal
Dryer
Gas Water Heater
Microwave
Refrigerator
Washer
Oven/Range (Combo)
Stainless Steel Appliance(s)
Architectural Style
Craftsman
Traditional
Foundation
Slab
Construction Materials
Concrete
Stone
Cooling
Central Air
Dining Room Features
Seats 12+,Separate Room
Fireplace Features
Factory Built
Family Room
Gas Starter
Gas Log
Flooring
Hardwood
Carpet
Heating
Forced Air
Home Warranty
No
Interior Features
Bookcases
Double Vanity
Tray Ceiling(s)
Walk-In Closet(s)
High Ceilings
Master On Main Level
Pulldown Attic Stairs
Tile Bath
Whirlpool Bath
Separate Shower
Kitchen Features
Kitchen Island
Solid Surface Counters
Pantry
Laundry Features
In Hall
Levels
Two
Financing Available
Cash
Conventional
VA Loan
Patio and Porch Features
Porch
Patio
Selling Status
Resale
Roof
Composition
Rooms
Sun Room
Security Features
Fire Sprinkler System
Smoke Detector(s)
Security System
Sewer Type
Public Sewer
Showing Info
Public Sewer
Listing Conditions
Other
Total Finished Area
1,904
Total Fire Places
1
Utilities
Cable Available
Electricity Available
Natural Gas Available
Phone Available
Sewer Available
Underground Utilities
Water Available
Water Source
Public
Window Features
Double Pane Windows
Master on the Main
Yes
Land Information
Lot Size
Less than .5 Acres
Lot Features
Level
Private
Lot Size Estimated
0.048
Water Front Features
No Dock Or Boathouse
Garages and Parking Information
Parking Total
2
Parking Features
Garage
Tax Information
Taxes
$628
Tax Year
2025
Tax ID Number
15N07J 044
Show more
listed by real estate agent agent/karen lee and bhhs georgia properties