Back

243 Chadwyck Lane

Canton, GA 30115

Larry Wise
call for more info
615-738-0015
Ask a Question
Send to a Friend
Schedule a Showing
Request More Info
Smart Mortgage Options
Dalton Carter
Lender
Lic. 1566538
Office:
Direct: 678-425-4140
AP Mortgage
340 Jesse Jewell Parkway
Suite 500A
Gainesville, GA 30501
Apply for a Loan
For Sale
MLS Number 10806619
4 Bedrooms
3 Bathrooms
1 Half Baths
3,203 Square Feet *estimated
Summary of 243 Chadwyck Lane
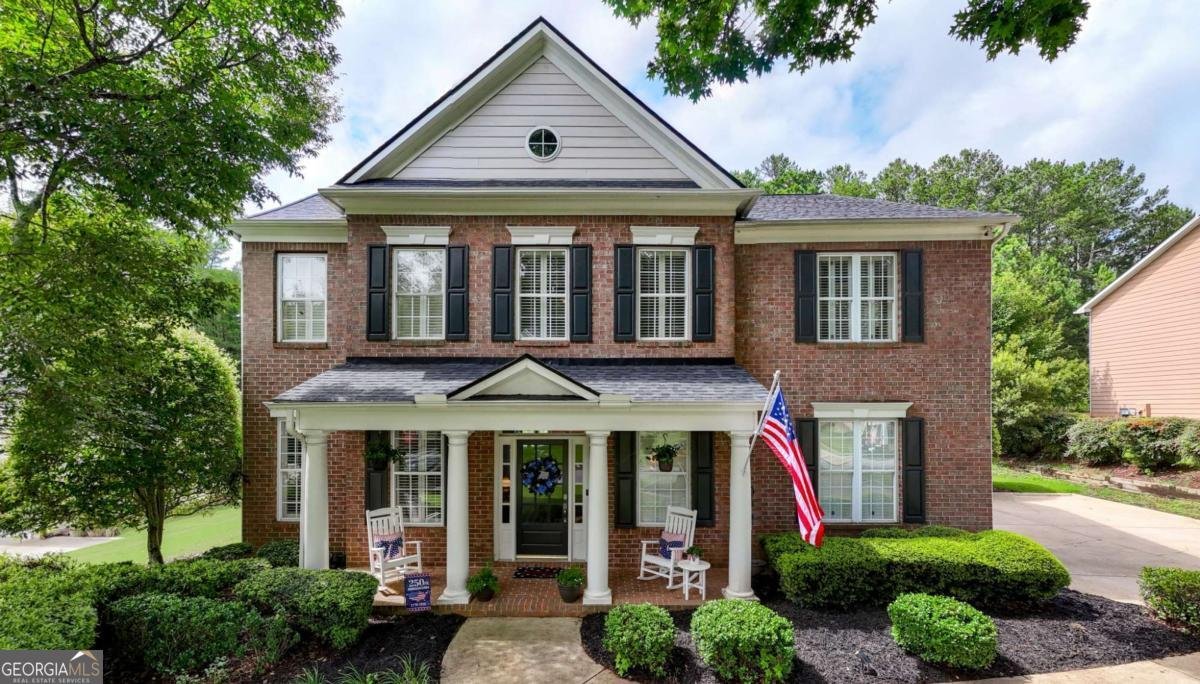
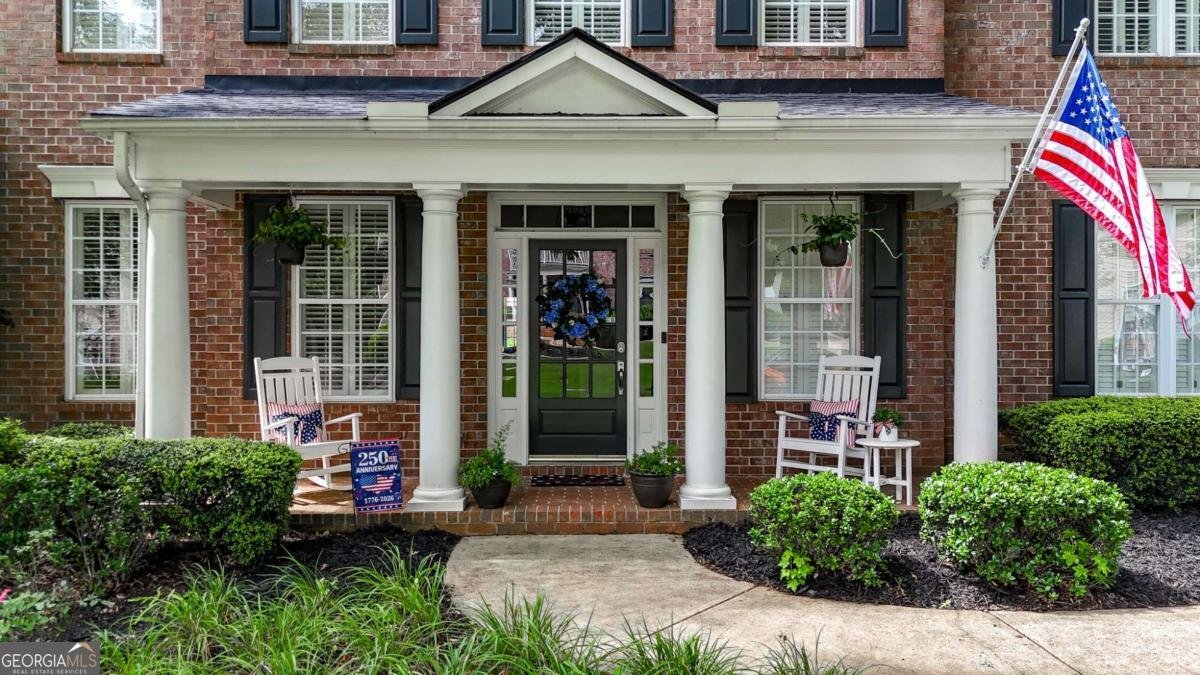
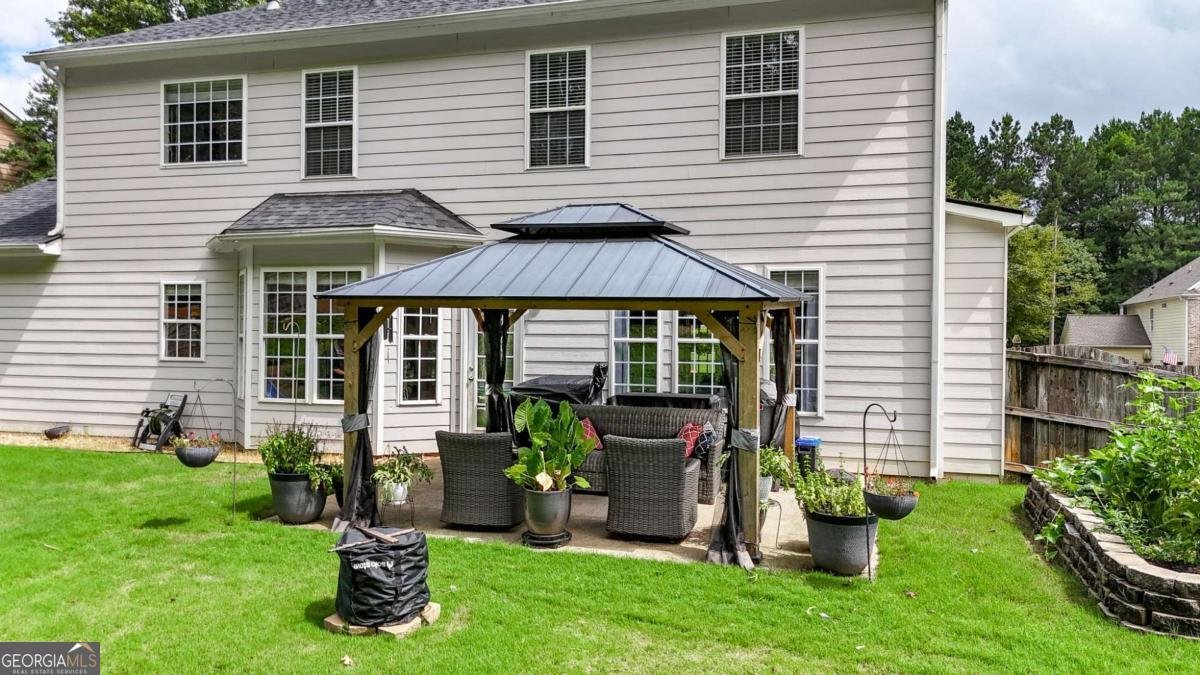
Golf carts pass by on quiet mornings. Neighbors wave from the sidewalk on their way to the pool. This is life inside Woodmont Golf & Country Club, where clubhouse dinners, tennis matches, and a full fitness center are simply part of the routine, not a special occasion. Inside, over 3,200 square feet of space gives you room to spread out and still gather easily. The kitchen opens directly into the family room, with stone counters, a center island, and a breakfast bar that keeps everyone in the same space no matter who is cooking. A separate formal dining room handles the holidays, and a private office on the main level means you can close a door and get work done without leaving home. Upstairs, all four bedrooms open up to a bonus room that adapts to whatever your family needs next: playroom, media room, or a second home office. The primary suite includes separate his and hers closets and a soaking tub built for slowing down at the end of the day. Three full baths, a powder room, and a three-car garage are extras that make this home even more luxurious. Outside, a fenced backyard holds a pergola and covered patio on a sloped, landscaped lot with enough personality to set it apart from the rest of the street. Homes in Woodmont with this much space rarely stay available long. Call Regina Cox to schedule your showing. (Additional photos coming soon!)
Welcome to this beautifully maintained 4-bedroom, 3-bath home in the sought after Woodmont Golf Country Club community of Canton. Thoughtfully planned, the interior provides 3,203 square feet of finished living space with an open, livable feel from room to room. The kitchen was planned for both everyday meals and special occasions, with plenty of room to cook, serve, and connect. The main living areas are filled with natural light and provide an easy flow for hosting friends or enjoying quiet evenings at home. Outside, the property offers approximately 0.43 acres, giving ample room to relax, play, or plan future outdoor projects. Practical parking available for multiple vehicles makes everyday living easier for households with multiple vehicles. Set within Woodmont Golf Country Club in Canton, this home is close to schools, shopping, dining, and area attractions. With only a few days on the market, this property is a must see for buyers watching the area. At $625,000, this home is well positioned for buyers seeking value in Canton.

Show more
243 Chadwyck Lane - Map & Directions
view in Google Maps
Facts & features
School District Information
High School
Middle School
Elementary School
Additional Information about
Woodmont Golf Country Club
Association
Yes
Association Fee
$1,000
Initiation Fee
$1,260
Association Fee Includes
Insurance
Maintenance Grounds
Pest Control
Swimming
Tennis
Trash
Community Features
Clubhouse
Fitness Center
Golf
Playground
Pool
Sidewalks
Tennis Court(s)
Walk To Schools
Walk To Shopping
Neighborhood Tennis
Yes
Neighborhood Golf
Yes
Neighborhood Pool
Yes
Additional Information about
243 Chadwyck Lane
County
Year Built
2004
Appliances
Dishwasher
Disposal
Dryer
Gas Water Heater
Microwave
Refrigerator
Washer
Architectural Style
Brick Front
Colonial
Traditional
Foundation
Slab
Construction Materials
Brick
Other
Cooling
Ceiling Fan(s)
Central Air
Dining Room Features
Dining Rm/Living Rm Combo,Separate Room
Exterior Features
Lighting
Fireplace Features
Gas Log
Living Room
Flooring
Carpet
Heating
Forced Air
Home Warranty
No
Interior Features
Bookcases
High Ceilings
Walk-In Closet(s)
Kitchen Features
Breakfast Bar
Breakfast Room
Kitchen Island
Pantry
Laundry Features
Upper Level
Levels
Two
Other Structures
Gazebo
Patio and Porch Features
Patio
Selling Status
Resale
Roof
Composition
Rooms
Bonus Room
Family Room
Foyer
Laundry
Office
Security Features
Carbon Monoxide Detector(s)
Security System
Smoke Detector(s)
Sewer Type
Public Sewer
Total Finished Area
3,203
Total Fire Places
1
Utilities
Cable Available
Electricity Available
High Speed Internet
Natural Gas Available
Phone Available
Sewer Available
Water Available
Water Source
Public
Window Features
Bay Window(s)
Land Information
Lot Size
Less than .5 Acres
Lot Features
Private
Sloped
Lot Size Estimated
0.43
Fencing
Privacy
Wood
Water Front Features
No Dock Or Boathouse
Garages and Parking Information
Parking Total
3
Parking Features
Garage
Garage Door Opener
Side/Rear Entrance
Tax Information
Taxes
$5,081
Tax Year
2025
Tax ID Number
03N11A-00000-092-000
Show more
listed by real estate agent regina cox and keller williams northwest