Back

1032 Windsor Green Drive

Canton, GA 30115

Larry Wise
call for more info
615-738-0015
Ask a Question
Send to a Friend
Schedule a Showing
Request More Info
More Homes In
Woodmont Golf Country Club
114 Ridgemoor Trace, Canton
Smart Mortgage Options
Dalton Carter
Lender
Lic. 1566538
Office:
Direct: 678-425-4140
AP Mortgage
340 Jesse Jewell Parkway
Suite 500A
Gainesville, GA 30501
Apply for a Loan
For Sale
MLS Number 10771566
6 Bedrooms
4 Bathrooms
1 Half Baths
6,753 Square Feet *estimated
Summary of 1032 Windsor Green Drive
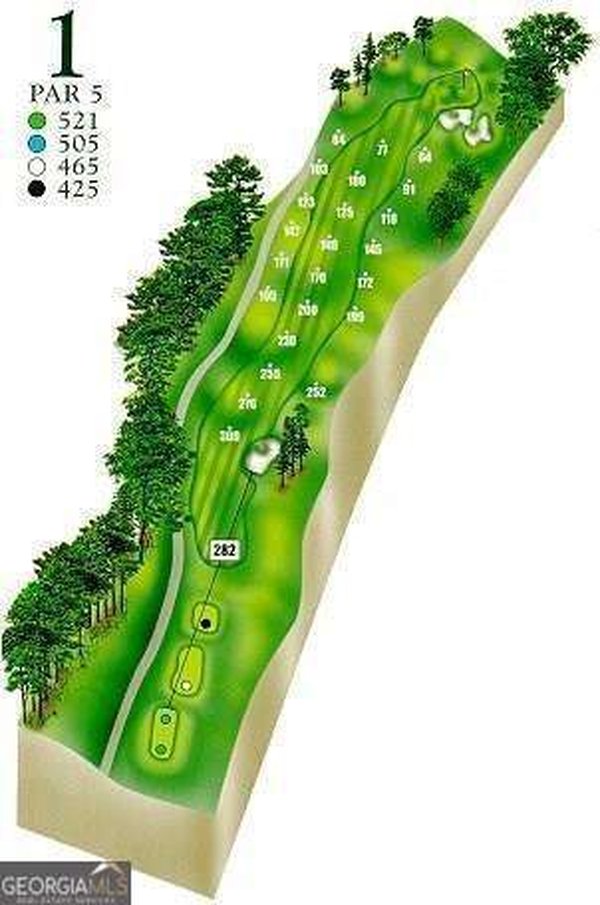
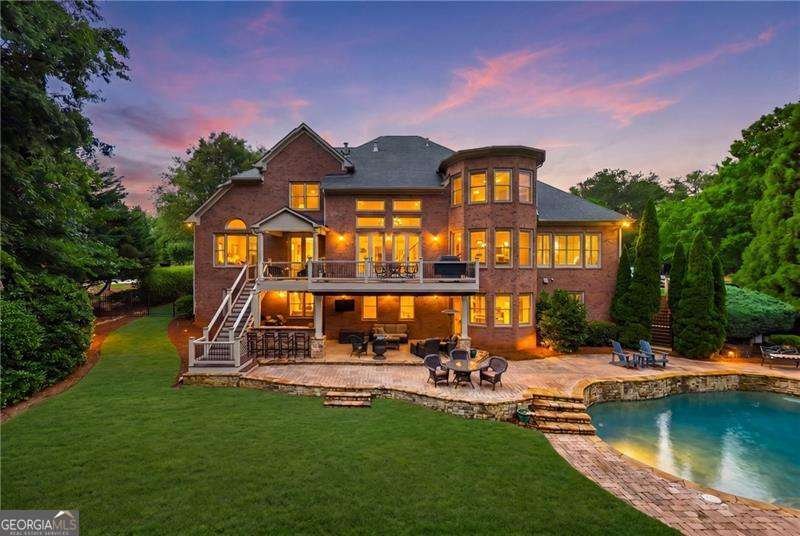
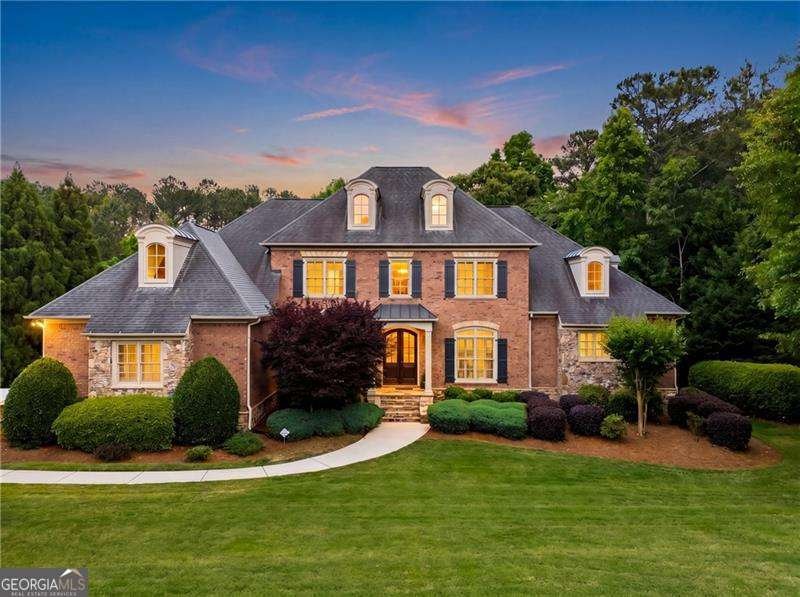
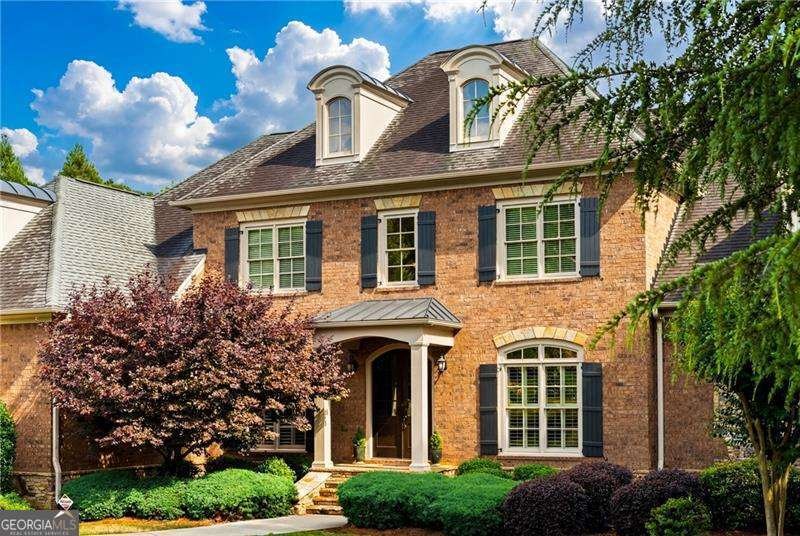
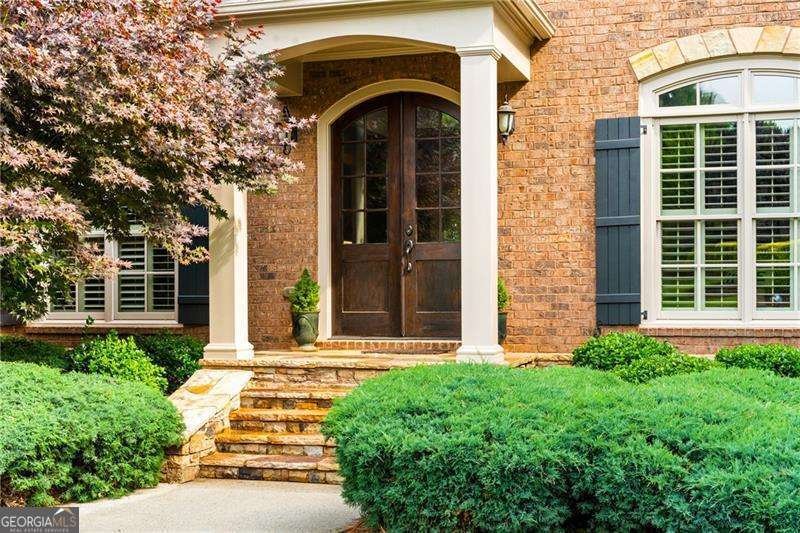
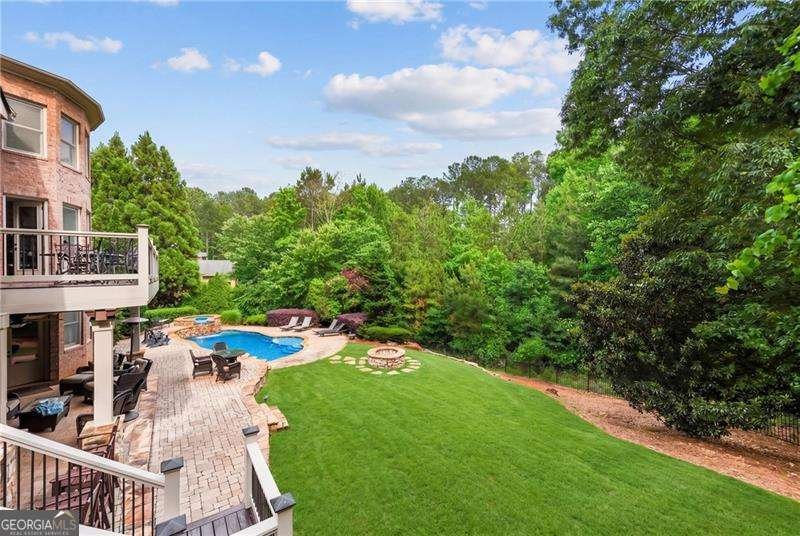
Welcome to 1032 Windsor Green Drive in Canton, Georgia - an extraordinary luxury estate located in the highly exclusive Wexford section of Woodmont Golf and Country Club, an intimate enclave of distinguished homes originally crafted as a John Wieland exclusive community. Perfectly positioned on over an acre of breathtaking property, this home delivers a rare combination of grandeur, warmth, functionality, and resort-style living. From the moment you enter, this home absolutely blows you away from start to finish. Designed for both ELEGANT entertaining and COMFORTABLE everyday living, the heart of the home is the stunning five-star chef's kitchen that opens seamlessly into a spacious breakfast room overlooking your own private backyard paradise. Outside, tranquility meets luxury with a spectacular PebbleTec pool, hot tub, outdoor kitchen, speaker system, paver patio, fire pit, and expansive entertaining spaces designed for unforgettable gatherings with family and friends - or peaceful evenings relaxing in complete serenity. Just off the kitchen, the inviting keeping room features a second fireplace and custom built-ins, creating the perfect cozy retreat. The soaring family room is equally impressive with dramatic ceilings, additional built-ins, and another beautiful fireplace. A formal dining room and separate formal living room or office offer flexibility and sophistication throughout the main level. The MASSIVE owner's suite on the main floor feels like a private sanctuary with its own sitting room, dual walk-in closets, separate vanities, soaking tub, oversized walk-in shower, and direct access to the expansive back deck overlooking the resort-style backyard. Upstairs features four generously sized bedrooms plus one of the home's most fun and unique surprises - a hidden secret room perfect for a game room, movie room, workout space, playroom, or creative retreat. The terrace level is truly a SHOWSTOPPER and designed for ultimate entertainment. Complete with a full kitchen and bar area, pool room, game room, magical theater room, additional bedroom, and full bath, this incredible space also offers fantastic built-in shelving and storage solutions throughout for ultimate organization and functionality. Whether hosting unforgettable parties, movie nights, or extended guests, this level was designed to impress while still being incredibly practical. While the home feels grand and luxurious, it is also incredibly functional, welcoming, and fun - offering the perfect balance of upscale living and comfortable everyday enjoyment. Located within Woodmont Golf and Country Club, residents enjoy access to incredible resort-style amenities including championship golf, pools with water slides, tennis courts, pickleball courts, playgrounds, fitness facilities, walking trails, a fantastic restaurant, and an active community lifestyle. All of this plus top-rated schools and an unbeatable Canton location. This one truly has it all. Luxury. Lifestyle. Entertainment. Privacy. Community. Don't let this magical home slip away.
Set in the popular Woodmont Golf Country Club neighborhood, this 6-BR, 4-BA home offers a comfortable blend of space, style, and function. Inside, the home offers 6,753 square feet of finished living space, giving plenty of room for everyday living and easy entertaining. The kitchen functions as the heart of the home with ample counter space, storage, and a natural connection to the main living areas. The main living areas are filled with natural light and provide an easy flow for hosting friends or enjoying quiet evenings at home. Step outside to approximately 0.92 acres, creating a comfortable setting for outdoor living and weekend gatherings. Practical parking available for multiple vehicles makes everyday living easier for households with multiple vehicles. Set within Woodmont Golf Country Club in Canton, this home is close to schools, shopping, dining, and area attractions. On the market for about 10 days, this home offers an excellent opportunity in Canton. Currently offered at $1,375,000, this home delivers a strong combination of space, condition, and location.

Show more
1032 Windsor Green Drive - Map & Directions
view in Google Maps
Facts & features
School District Information
High School
Middle School
Elementary School
Additional Information about
Woodmont Golf Country Club
Association
Yes
Association Fee
$1,000
Initiation Fee
$1,250
Association Fee Includes
Other
Community Features
Clubhouse
Fitness Center
Golf
Pickleball Court(s)
Playground
Pool
Sidewalks
Street Lights
Swim Team
Tennis Court(s)
Neighborhood Tennis
Yes
Neighborhood Golf
Yes
Neighborhood Pool
Yes
Additional Information about
1032 Windsor Green Drive
County
Year Built
2008
Architectural Style
Brick 4 Side
Traditional
Basement
Bath Finished
Daylight
Exterior Entry
Finished
Full
Construction Materials
Brick
Cooling
Ceiling Fan(s)
Central Air
Dining Room Features
Seats 12+
Fireplace Features
Family Room
Flooring
Carpet
Hardwood
Heating
Central
Forced Air
Natural Gas
Home Warranty
No
Interior Features
Bookcases
Double Vanity
High Ceilings
Master On Main Level
Other
Tray Ceiling(s)
Walk-In Closet(s)
Wet Bar
Kitchen Features
Breakfast Area
Breakfast Bar
Kitchen Island
Pantry
Levels
Two
Other Structures
Outdoor Kitchen
Patio and Porch Features
Deck
Selling Status
Resale
Roof
Composition
Rooms
Bonus Room
Keeping Room
Laundry
Other
Security Features
Carbon Monoxide Detector(s)
Smoke Detector(s)
Sewer Type
Septic Tank
Total Finished Area
6,753
Total Fire Places
2
Utilities
Cable Available
Electricity Available
High Speed Internet
Natural Gas Available
Phone Available
Underground Utilities
Water Available
Water Source
Public
Window Features
Double Pane Windows
Private Pool
Yes
Finished Basement
Yes
Master on the Main
Yes
Land Information
Lot Size
.5 to 1 Acre
Lot Features
Level
Other
Private
Lot Size Estimated
0.92
Fencing
Back Yard
Garages and Parking Information
Parking Total
3
Parking Features
Garage
Garage Door Opener
Kitchen Level
Side/Rear Entrance
Tax Information
Taxes
$10,883
Tax Year
2025
Tax ID Number
03N18D-00000-043-000
Show more
listed by real estate agent adrienne freeman and atlanta communities