Back

116 Ridgemoor Trace

Canton, GA 30115

Larry Wise
call for more info
615-738-0015
Ask a Question
Send to a Friend
Schedule a Showing
Request More Info
More Homes In
Woodmont Golf And Country Club
402 Greyfield Drive, Canton
Smart Mortgage Options
Dalton Carter
Lender
Lic. 1566538
Office:
Direct: 678-425-4140
AP Mortgage
340 Jesse Jewell Parkway
Suite 500A
Gainesville, GA 30501
Apply for a Loan
For Sale
MLS Number 10800100
4 Bedrooms
4 Bathrooms
2 Half Baths
5,373 Square Feet *estimated
Summary of 116 Ridgemoor Trace
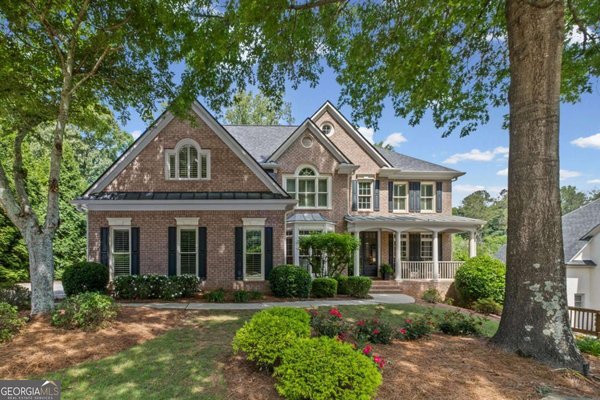
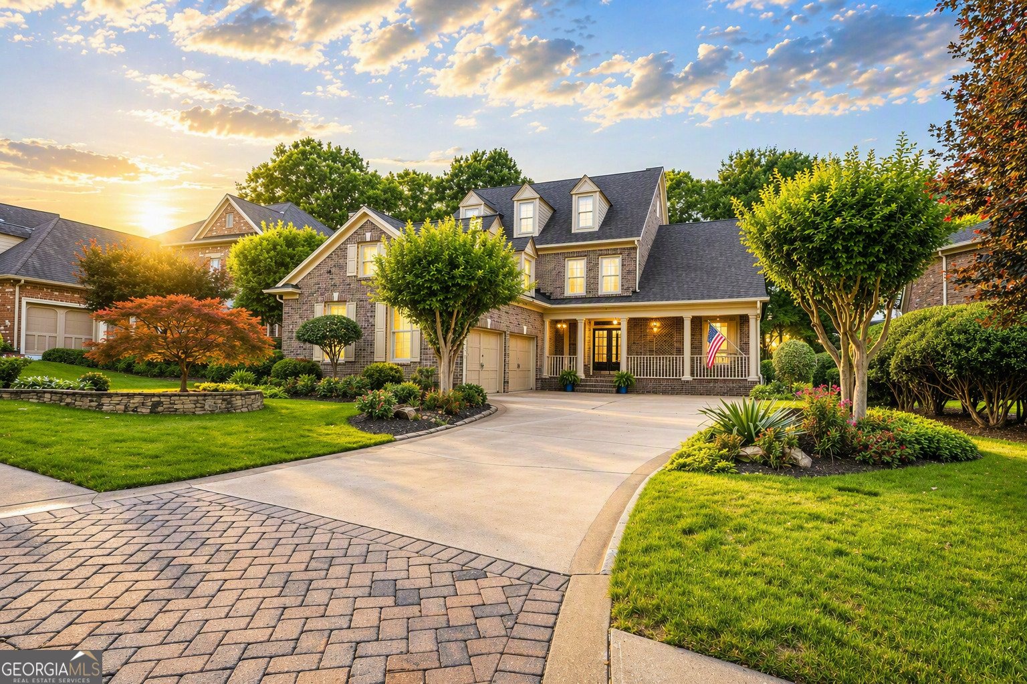
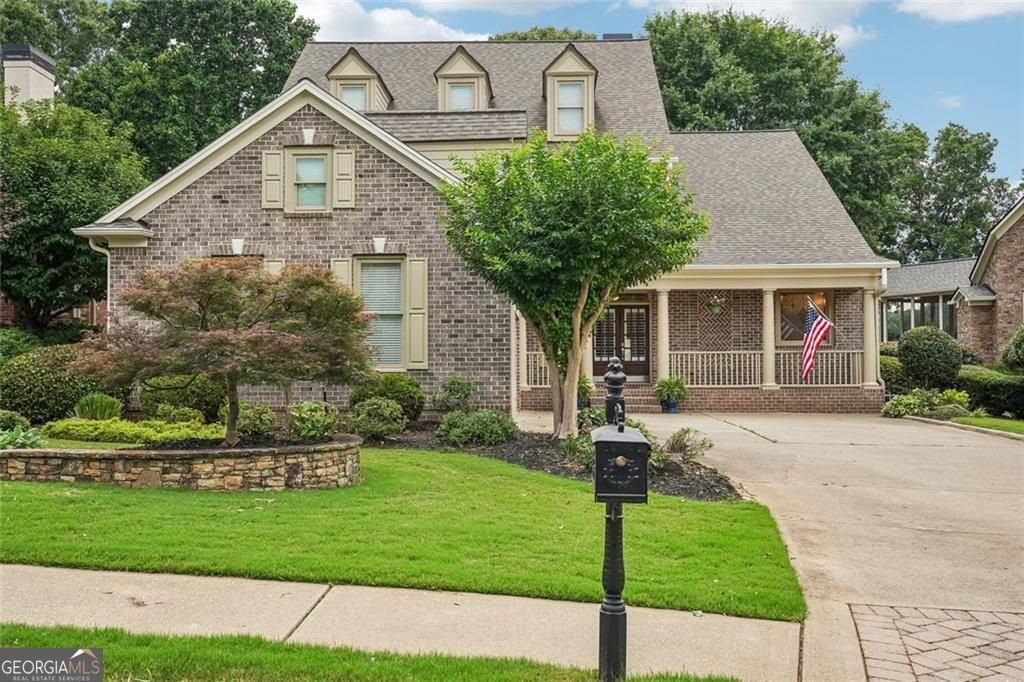
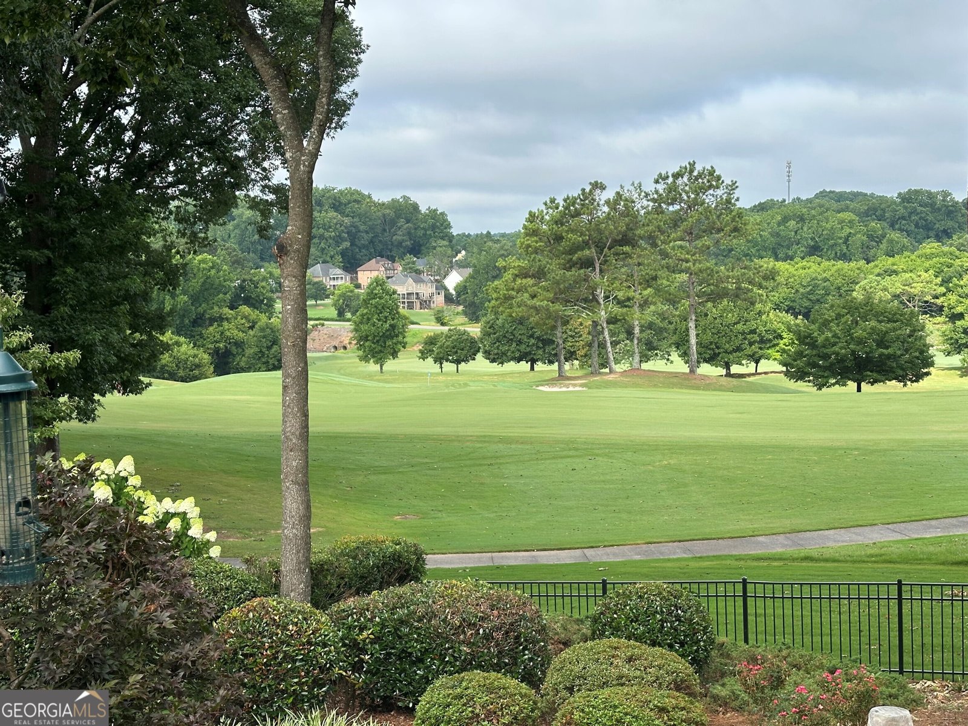
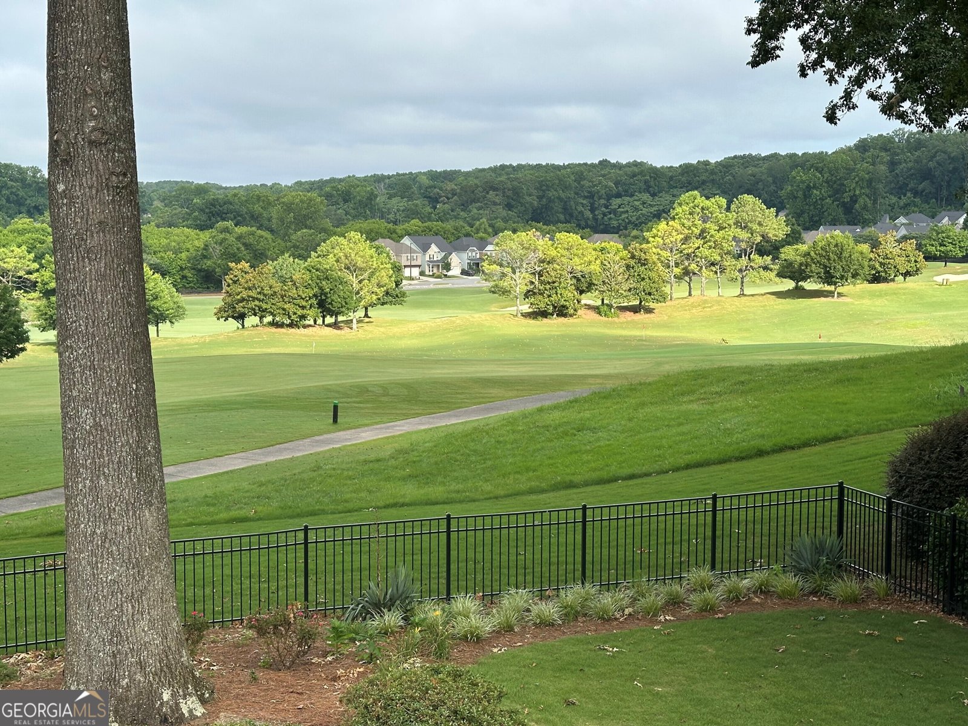
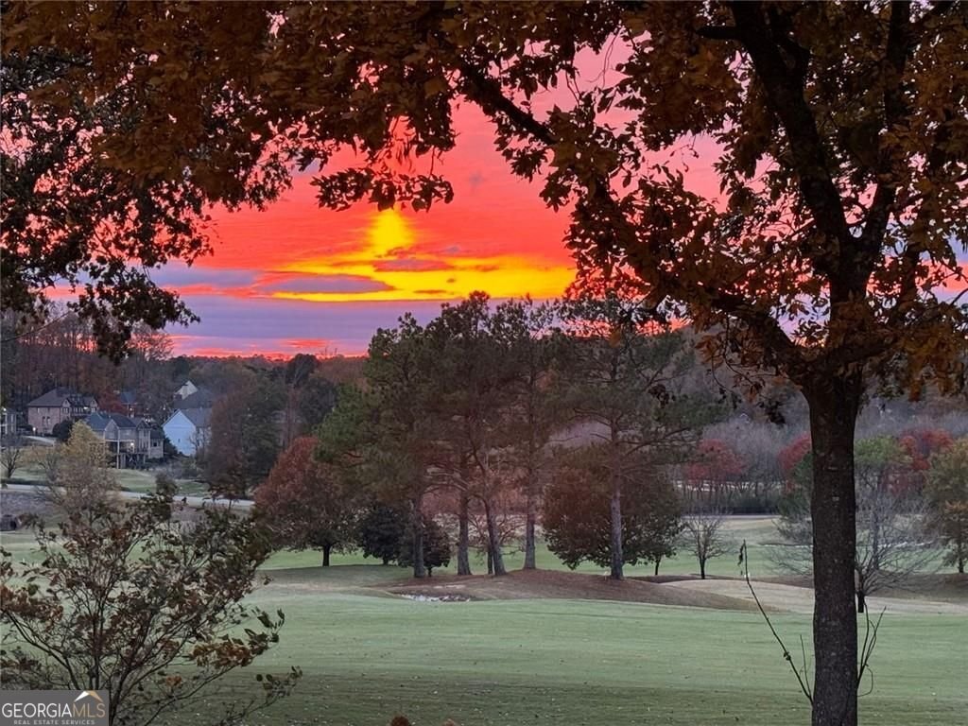
Set within the upscale Enclave section of Woodmont Golf & Country Club, this home offers comfort, style, and an exceptional golfcourse setting. The serene, airy owner's suite sits on the main level and enjoys soft morning light through the baywindow sitting room, creating a quiet space for coffee and peaceful views of the trees and wildlife. The kitchen was thoughtfully redesigned with white quartz countertops, crisp, bright cabinetry, a classic subway tile backsplash, and a wide, open connection to the family room that creates an easy, natural flow for everyday living and entertaining. An expansive deck spans the entire back of the home and is ideal for relaxing, grilling, and evening gatherings overlooking one of the best golfcourse views in the subdivision. The terrace level adds tremendous flexibility with a potential second master or guest suite, a full bath plus an additional half bath, a gym, a dramatic brick & iron wine cellar, a bar, a game room, and a second family room that opens to a covered deck. The manicured, fenced backyard offers privacy while still capturing the full golfcourse view without concern for stray balls. The Enclave is known for its friendly, established neighbors and its convenient walkability to the clubhouse for dinner or social events. Stunning sunsets over the course complete the experience. This Woodmont home offers an elevated lifestyle with beautiful finishes, inviting spaces, and a setting that feels truly special.
Welcome to 116 Ridgemoor Trace in Woodmont Golf And Country Club, where this thoughtfully designed 4-bed, 4-bath home is ready for its next chapter. Inside, the home offers 5,373 square feet of finished living space, giving plenty of room for everyday living and easy entertaining. The kitchen was planned for both everyday meals and special occasions, with plenty of room to cook, serve, and connect. The main living areas are filled with natural light and provide an easy flow for hosting friends or enjoying quiet evenings at home. Outside, the property offers approximately 0.26 acres, giving ample room to relax, play, or plan future outdoor projects. Practical parking available for multiple vehicles makes everyday living easier for households with multiple vehicles. Set within Woodmont Golf And Country Club in Canton, this home is close to schools, shopping, dining, and area attractions. This home has been available for approximately 9 days and continues to attract interest. With an asking price of $924,900, this property represents an appealing opportunity in the current market.

Show more
116 Ridgemoor Trace - Map & Directions
view in Google Maps
Facts & features
School District Information
High School
Middle School
Elementary School
Additional Information about
Woodmont Golf And Country Club
Association
Yes
Association Fee
$1,000
Initiation Fee
$1,250
Association Fee Includes
Maintenance Grounds
Reserve Fund
Tennis
Community Features
Clubhouse
Fitness Center
Golf
Playground
Pool
Neighborhood Golf
Yes
Neighborhood Pool
Yes
Additional Information about
116 Ridgemoor Trace
County
Year Built
2004
Appliances
Dishwasher
Disposal
Double Oven
Electric Water Heater
Microwave
Architectural Style
Traditional
Basement
Daylight
Finished
Exterior Entry
Full
Interior Entry
Construction Materials
Brick
Cooling
Central Air
Dining Room Features
Seats 12+
Exterior Features
Lighting,Sprinkler System
Fireplace Features
Basement
Factory Built
Family Room
Gas Starter
Flooring
Hardwood
Heating
Forced Air
Home Warranty
No
Interior Features
Bookcases
Central Vacuum
Tray Ceiling(s)
Walk-In Closet(s)
Wet Bar
Kitchen Features
Breakfast Bar
Kitchen Island
Pantry
Breakfast Area
Breakfast Room
Levels
Three Or More
Financing Available
Cash
Conventional
FHA
VA Loan
Patio and Porch Features
Deck
Patio
Selling Status
Resale
Roof
Composition
Rooms
Bonus Room
Office
Exercise Room
Security Features
Carbon Monoxide Detector(s)
Smoke Detector(s)
Sewer Type
Public Sewer
Listing Conditions
Agent Owned
Total Finished Area
5,373
Total Fire Places
2
Utilities
Cable Available
Electricity Available
Natural Gas Available
Sewer Available
Underground Utilities
Water Available
Water Source
Public
Window Features
Bay Window(s)
Double Pane Windows
On Golf Course
Yes
Finished Basement
Yes
Land Information
Lot Size
Less than .5 Acres
Lot Features
Level
Lot Size Estimated
0.26
Fencing
Fenced
Back Yard
Garages and Parking Information
Parking Total
2
Parking Features
Garage
Tax Information
Taxes
$2,184
Tax Year
2025
Tax ID Number
03N12C 096
Show more
listed by real estate agent call/text agent and harry norman realtors