Back

191 Wrights Mill Way

Canton, GA 30115

Larry Wise
call for more info
615-738-0015
Ask a Question
Send to a Friend
Schedule a Showing
Request More Info
More Homes In
Wrights Mill Estates
210 Wrights Mill, Canton
Smart Mortgage Options
Dalton Carter
Lender
Lic. 1566538
Office:
Direct: 678-425-4140
AP Mortgage
340 Jesse Jewell Parkway
Suite 500A
Gainesville, GA 30501
Apply for a Loan
For Sale
MLS Number 10835555
4 Bedrooms
2 Bathrooms
1 Half Baths
2,250 Square Feet *estimated
Summary of 191 Wrights Mill Way
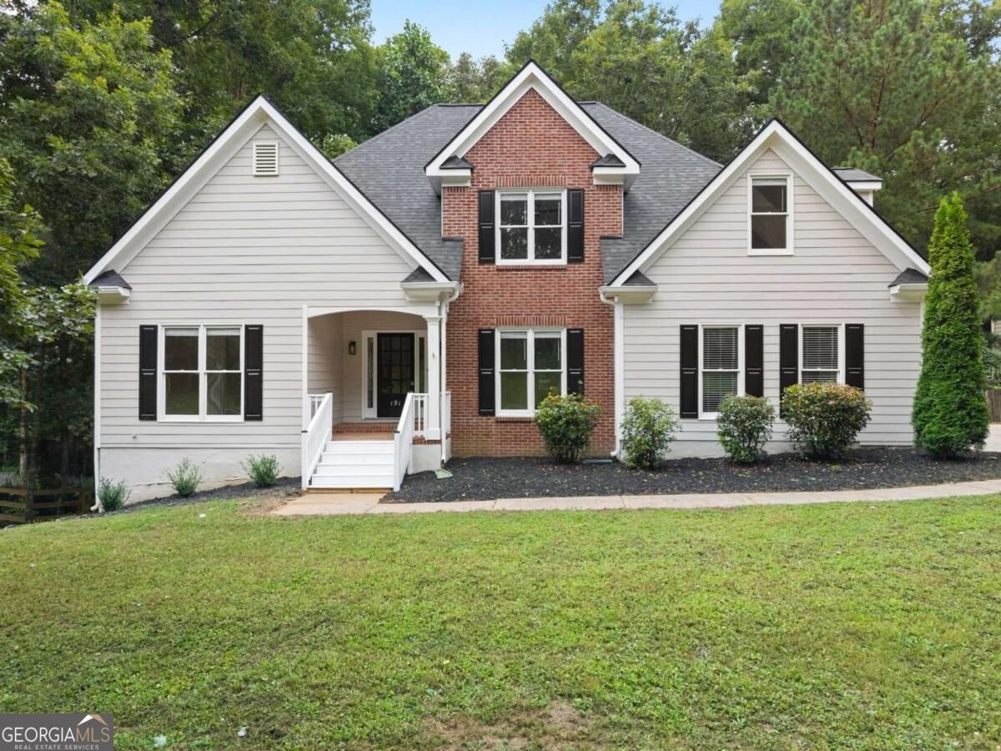
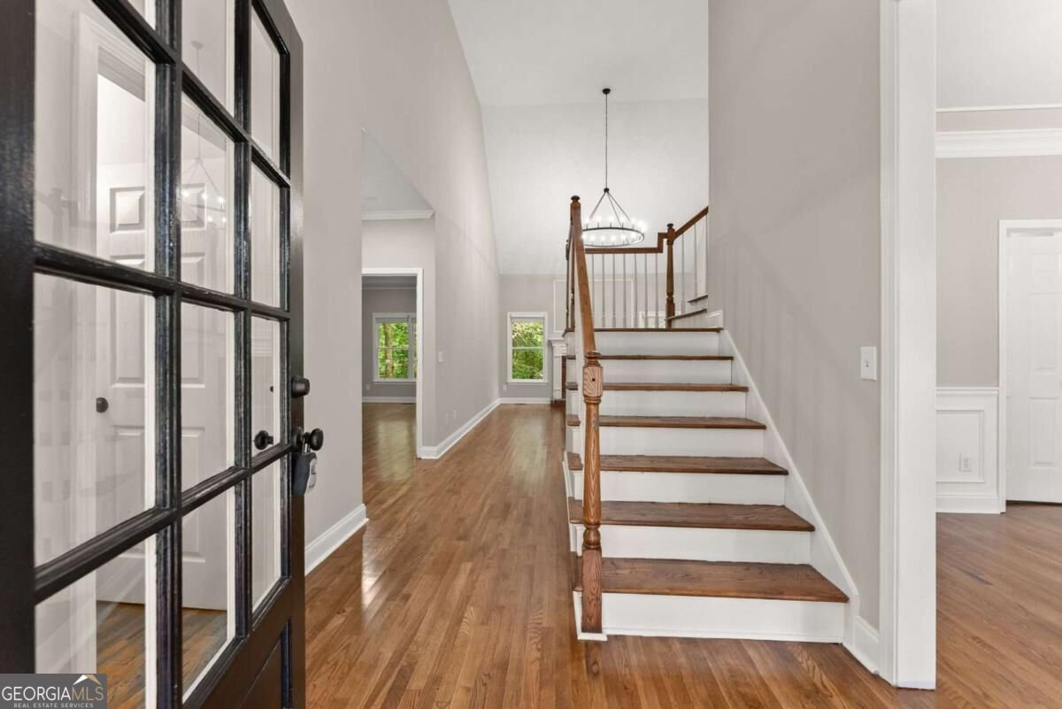
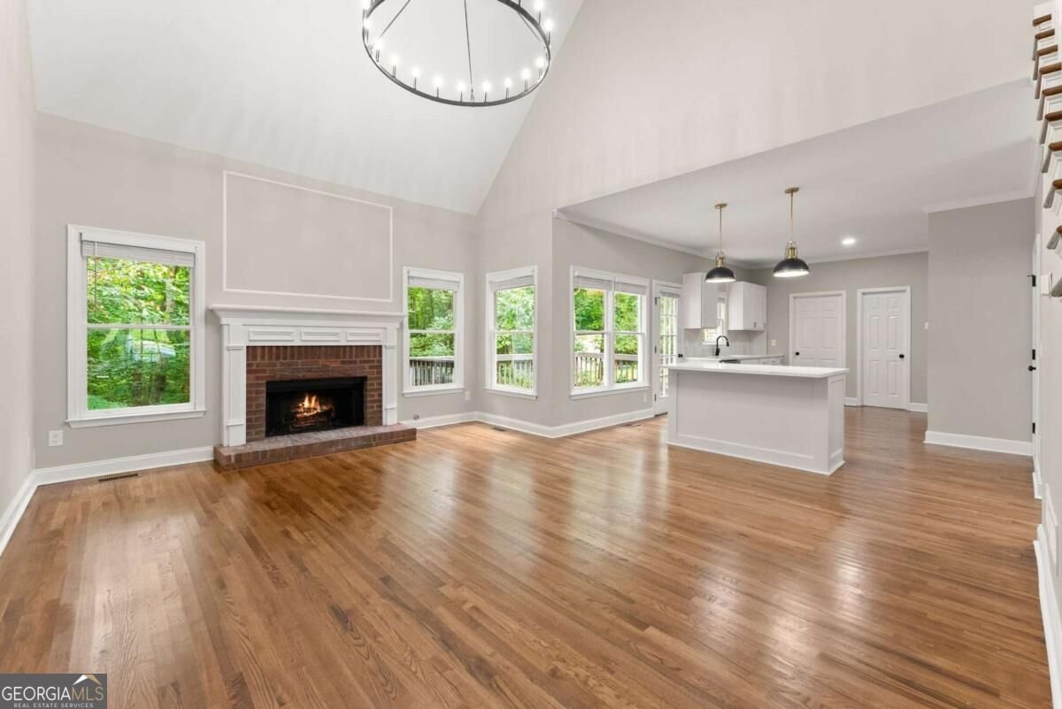
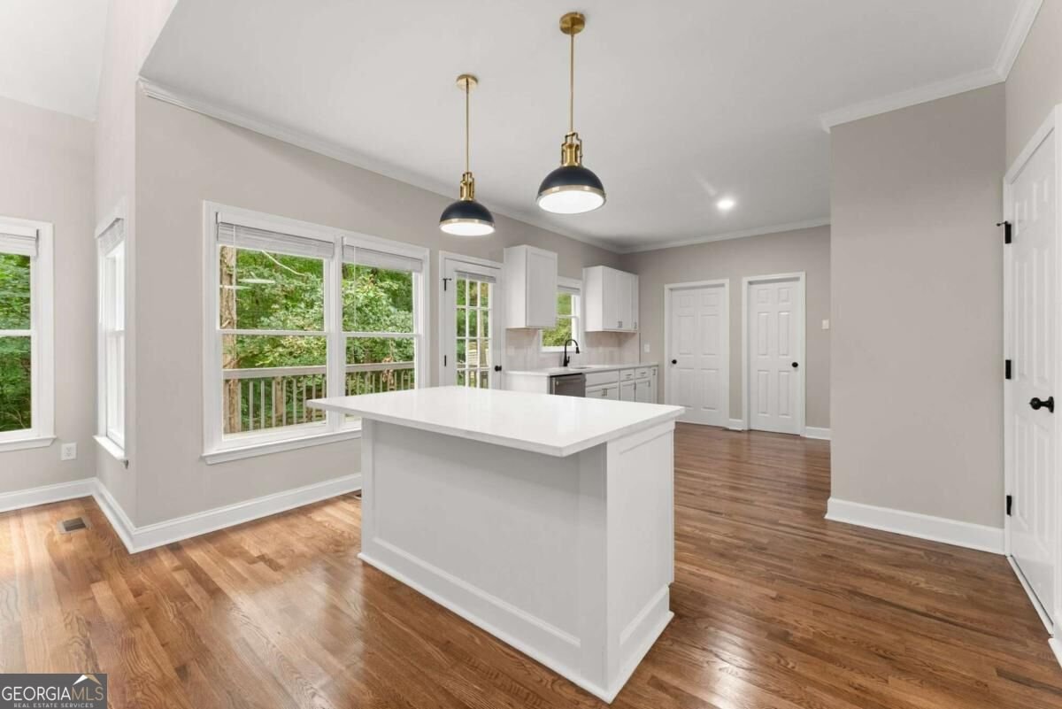
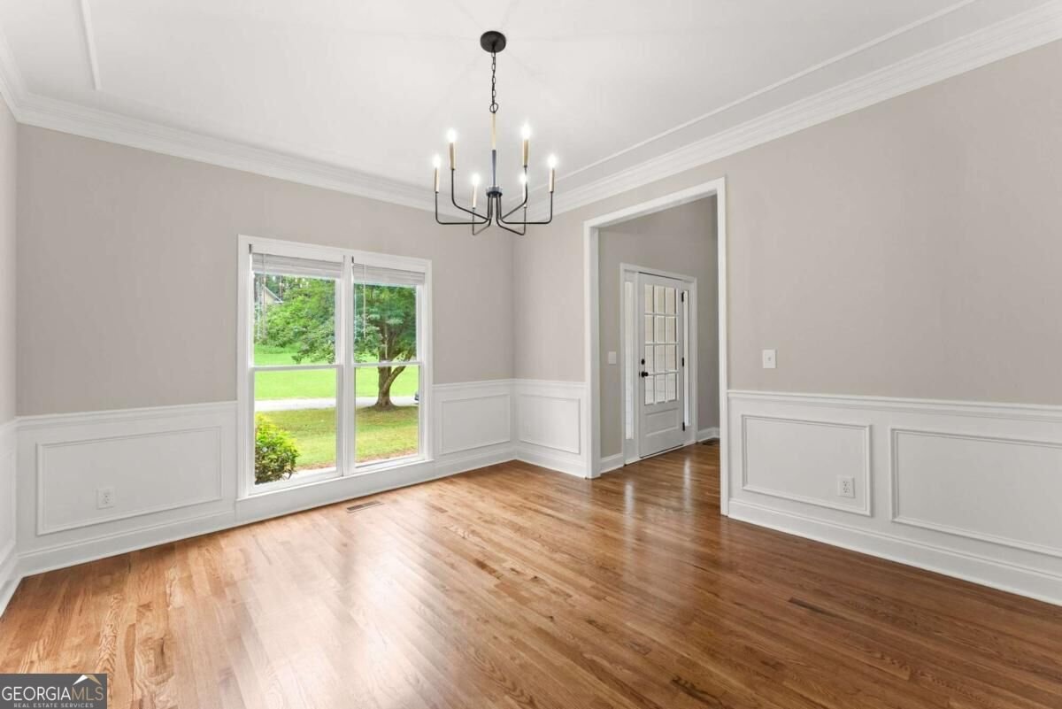
Thoughtfully renovated with high-end finishes and timeless style, this impressive 4-bedroom, 2.5-bath traditional home is situated on a spacious .93-acre lot with a fenced backyard. Enter through the front door to find the formal dining room immediately to the right and the main-level primary suite privately positioned to the left. The primary retreat features hardwood floors, a walk-in closet, and an immaculate spa-inspired ensuite with a vaulted ceiling, marble-look tile, an extended double vanity, arched mirrors, brushed-gold faucets, a freestanding soaking tub, and an oversized tiled shower with a frameless glass enclosure and matte-black hardware. Continue into the dramatic two-story living room, where an abundance of windows fills the space with natural light. Fresh interior paint, hardwood flooring, tile, and new carpet are complemented by sophisticated gold and black accents throughout. Beyond the living area, the remodeled kitchen showcases new cabinetry, countertops, appliances, plumbing fixtures, and lighting. A tiled laundry room is conveniently located just off the kitchen. Upstairs, a hardwood hallway overlooks the living room and leads to three spacious bedrooms with new carpet and an updated full bath. Downstairs, the unfinished basement is ready for customization, featuring a studded bathroom area and ample room to add living space, a recreation room, home gym, office, or guest accommodations. The fenced backyard provides plenty of room for pets, play, and entertaining. Additional improvements include one brand-new HVAC system. Schedule your showing, this exceptional home that combines upscale finishes, abundant natural light, and outstanding room to grow - in a sought-after school district - will not last!
Welcome home to this spacious 4-bed, 2-bath residence nestled in Wrights Mill Estates in Canton, GA. With 2,250 square feet of finished living space, this floor plan offers generous gathering spaces as well as comfortable private retreats. The kitchen functions as the heart of the home with ample counter space, storage, and a natural connection to the main living areas. Open concept living and dining spaces create a comfortable setting for gatherings of all kinds. The outdoor space includes approximately 0.932 acres, ideal for gardening, outdoor activities, or simply enjoying the seasons. Practical parking available for multiple vehicles makes everyday living easier for households with multiple vehicles. Residents of Wrights Mill Estates enjoy a blend of neighborhood charm and easy access to everyday conveniences. With only a few days on the market, this property is a must see for buyers watching the area. With an asking price of $524,900, this property represents an appealing opportunity in the current market.
Show more
191 Wrights Mill Way - Map & Directions
view in Google Maps
Facts & features
School District Information
High School
Middle School
Elementary School
Additional Information about
Wrights Mill Estates
Association
No
Additional Information about
191 Wrights Mill Way
County
Neighborhood
Year Built
1998
Appliances
Dishwasher
Microwave
Oven/Range (Combo)
Stainless Steel Appliance(s)
Architectural Style
Traditional
Basement
Bath/Stubbed
Unfinished
Construction Materials
Brick
Cooling
Central Air
Dining Room Features
Separate Room
Fireplace Features
Family Room
Flooring
Carpet
Hardwood
Tile
Heating
Central
Home Warranty
No
Interior Features
Double Vanity
Master On Main Level
Soaking Tub
Tray Ceiling(s)
Two Story Foyer
Vaulted Ceiling(s)
Walk-In Closet(s)
Kitchen Features
Kitchen Island
Walk-in Pantry
Laundry Features
In Mud Room
Levels
Two
Financing Available
Cash
Conventional
VA Loan
Patio and Porch Features
Deck
Porch
Selling Status
Resale
Roof
Composition
Rooms
Laundry
Other
Security Features
Carbon Monoxide Detector(s)
Smoke Detector(s)
Sewer Type
Septic Tank
Showing Info
Septic Tank
Listing Conditions
Agent Owned,No Disclosure
Total Finished Area
2,250
Total Fire Places
1
Water Source
Public
Window Features
Double Pane Windows
Master on the Main
Yes
Land Information
Lot Size
.5 to 1 Acre
Lot Size Estimated
0.932
Fencing
Back Yard
Water Front Features
No Dock Or Boathouse
Garages and Parking Information
Parking Total
2
Parking Features
Garage
Tax Information
Taxes
$4,121
Tax Year
2025
Tax ID Number
03N24B 009
Show more
listed by real estate agent konstantin a rykman and rykman realty