Back

309 Feather Perch

Waleska, GA 30183

Larry Wise
call for more info
615-738-0015
Ask a Question
Send to a Friend
Schedule a Showing
Request More Info
More Homes In
Lake Arrowhead
176 Cherokee Drive, Waleska
129 Mores Elm Loop, Waleska
138 Lakewood Drive, Waleska
Smart Mortgage Options
Dalton Carter
Lender
Lic. 1566538
Office:
Direct: 678-425-4140
AP Mortgage
340 Jesse Jewell Parkway
Suite 500A
Gainesville, GA 30501
Apply for a Loan
For Sale
MLS Number 10802794
3 Bedrooms
3 Bathrooms
0 Half Baths
2,372 Square Feet *estimated
Summary of 309 Feather Perch
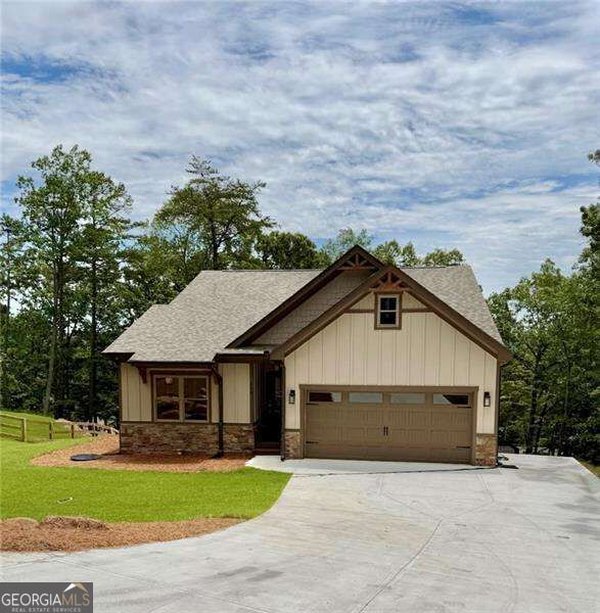
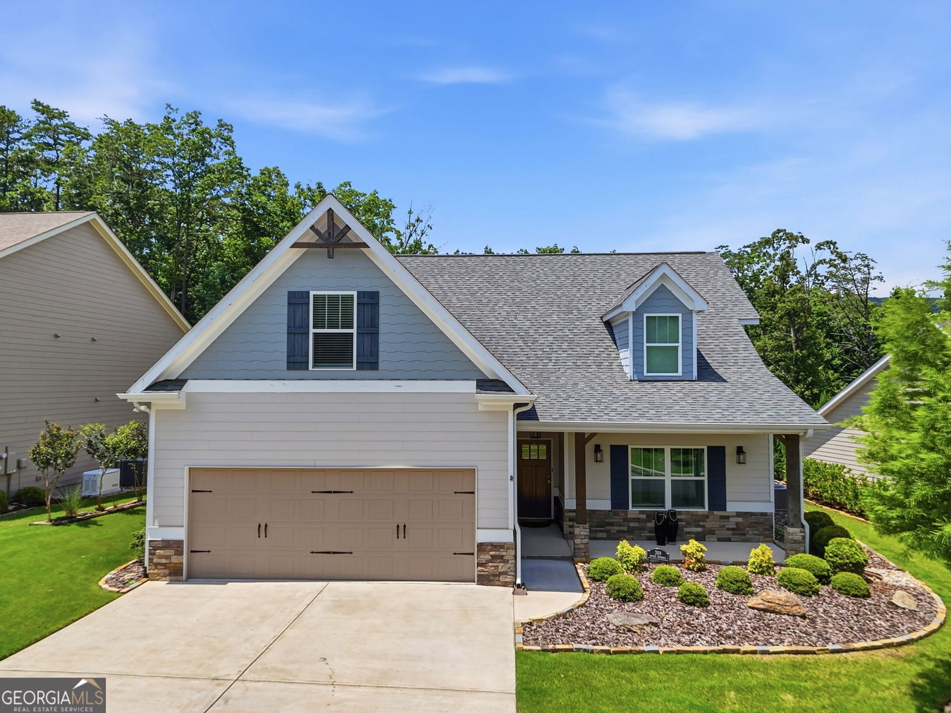
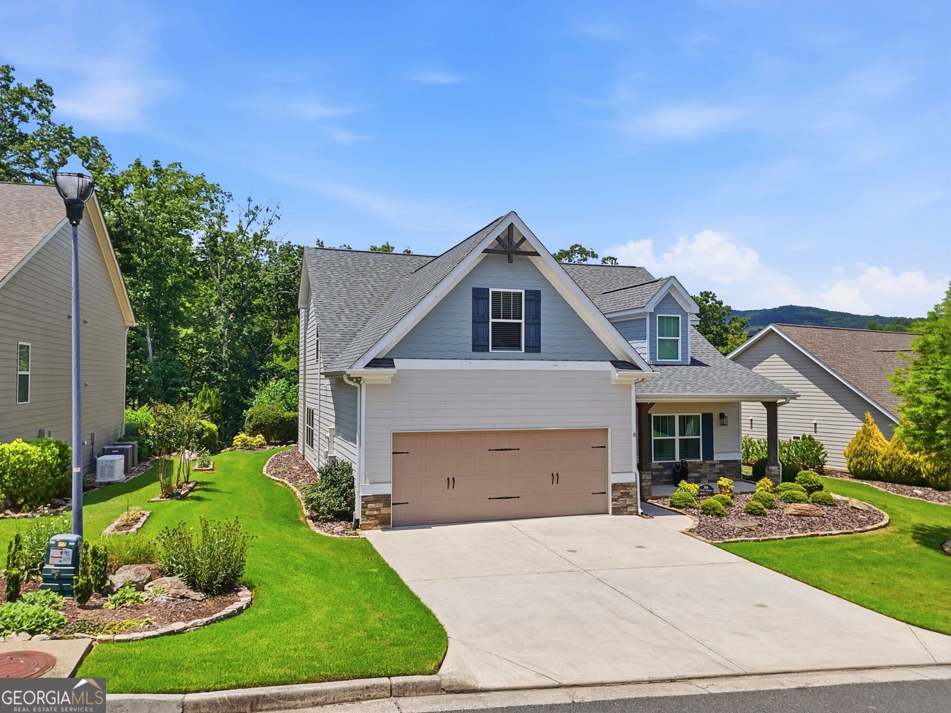
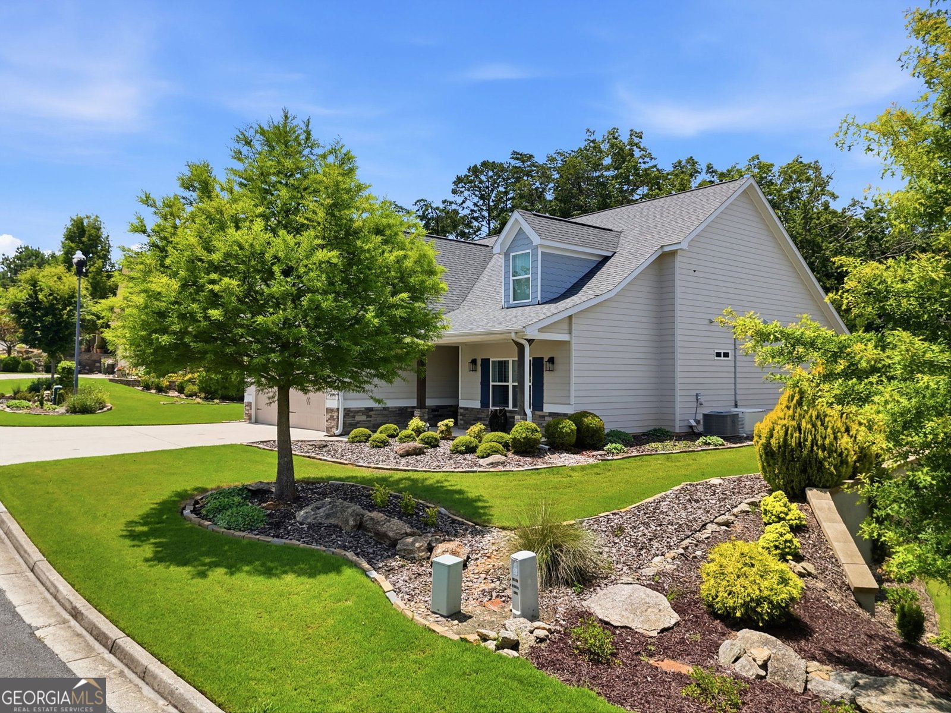
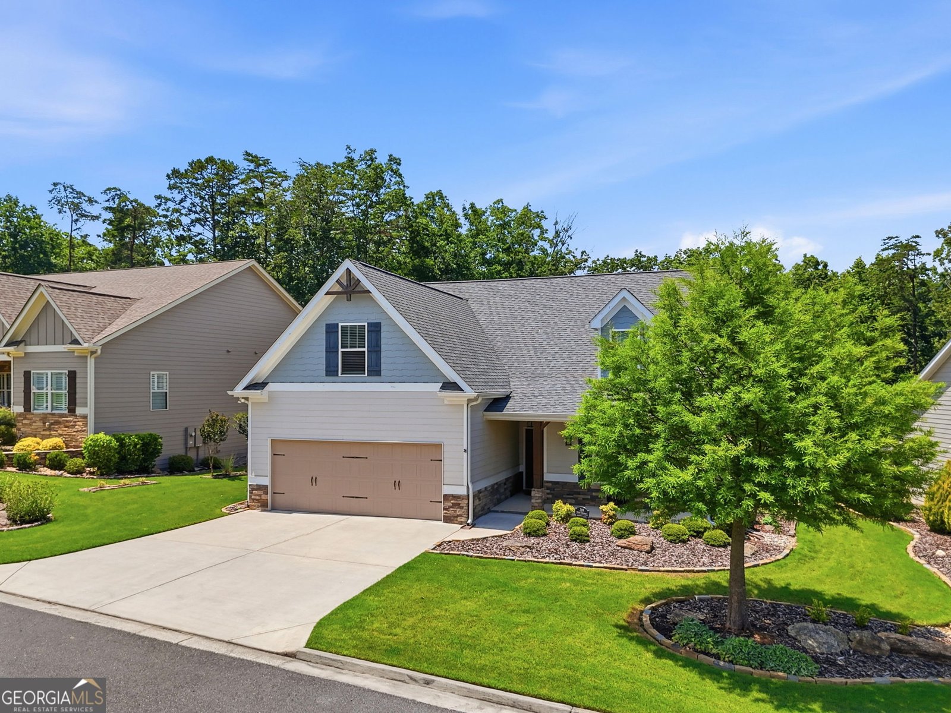
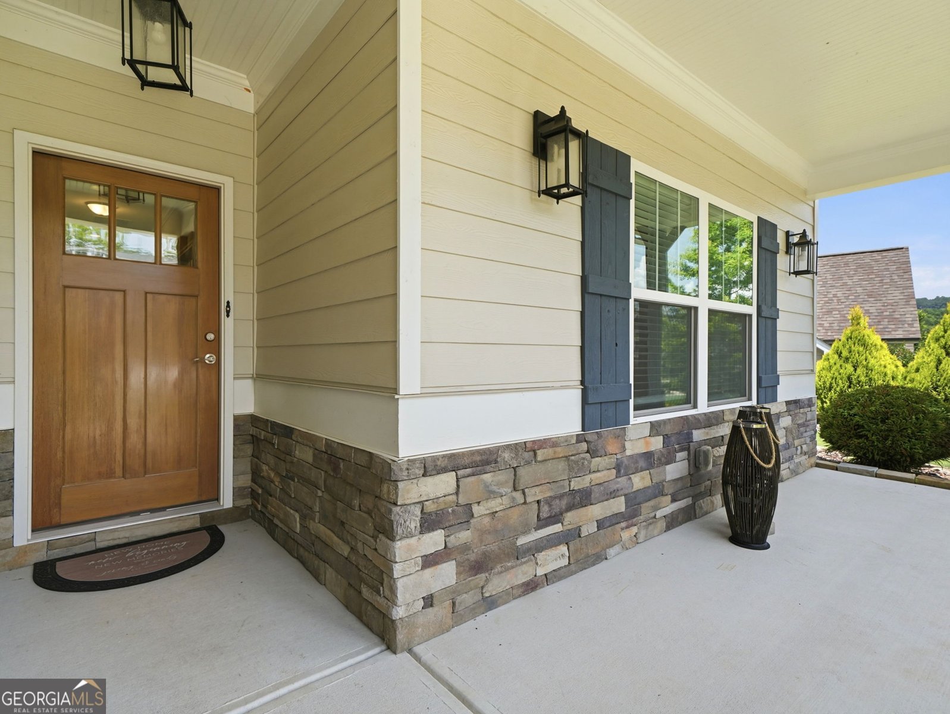
Discover the perfect blend of comfort, style, and resort-inspired living in this beautifully appointed 3-bedroom, 3-bath home nestled in one of Lake Arrowhead's most sought-after locations. Designed to embrace both privacy and breathtaking natural surroundings, this exceptional property features a stunning sunroom overlooking a private backyard, complete with its own fireplace-an inviting retreat for year-round enjoyment. The patio is pre-wired for a hot tub, upgraded cedar ceiling beams add warmth and character to the living room, a whole-house generator provides peace of mind, and an owned propane tank fuels the home's fireplaces. The thoughtfully designed open-concept floor plan creates an effortless flow between the gourmet kitchen-featuring premium appliances, granite countertops, and generous workspace-and the spacious family and dining areas, ideal for both entertaining and everyday living. The primary suite offers a spa-inspired shower with dual shower heads, while the dedicated laundry room includes a utility sink for added convenience and functionality. Surrounded by professionally landscaped grounds and picturesque scenery, Lake Arrowhead delivers an exceptional resort-style lifestyle with outstanding amenities. Residents enjoy exclusive access to a private 540-acre, spring-fed lake for boating, fishing, and swimming. The marina offers boat rentals, sailing lessons and clubs, and a scenic floating pavilion perfect for lakeside sunsets. Community amenities include an 18-hole championship golf course with practice facilities, tennis and pickleball courts, two swimming pools, and a clubhouse featuring the popular Highlands Grill restaurant and bar. Great Festival Park, Red Cloud Park, a dedicated dog park, and miles of scenic hiking trails provide endless opportunities for recreation, while year-round events and 24/7 gated security complete this unmatched Lake Arrowhead lifestyle.
Discover this inviting 3-bedroom, 3-bath home located in the well established community of Lake Arrowhead. Thoughtfully planned, the interior provides 2,372 square feet of finished living space with an open, livable feel from room to room. The kitchen was planned for both everyday meals and special occasions, with plenty of room to cook, serve, and connect. The main living areas are filled with natural light and provide an easy flow for hosting friends or enjoying quiet evenings at home. Step outside to approximately 0.25 acres, creating a comfortable setting for outdoor living and weekend gatherings. The property includes parking available, offering convenience for residents and guests. Residents of Lake Arrowhead enjoy a blend of neighborhood charm and easy access to everyday conveniences. With roughly 6 days on the market, this property stands out for condition and location. Currently offered at $620,000, this home delivers a strong combination of space, condition, and location.
Show more
309 Feather Perch - Map & Directions
view in Google Maps
Facts & features
School District Information
High School
Middle School
Elementary School
Additional Information about
Lake Arrowhead
Association
Yes
Association Fee
$2,700
Initiation Fee
$3,250
Association Fee Includes
Private Roads
Security
Swimming
Tennis
Community Features
Clubhouse
Gated
Golf
Lake
Marina
Park
Pickleball Court(s)
Playground
Pool
Tennis Court(s)
Neighborhood Tennis
Yes
Neighborhood Golf
Yes
Neighborhood Pool
Yes
Gated Community
Yes
Additional Information about
309 Feather Perch
County
Neighborhood
Year Built
2020
Appliances
Dishwasher
Microwave
Oven/Range (Combo)
Refrigerator
Stainless Steel Appliance(s)
Architectural Style
Craftsman
Foundation
Slab
Construction Materials
Other
Stone
Cooling
Central Air
Zoned
Exterior Features
Sprinkler System
Fireplace Features
Factory Built
Gas Log
Gas Starter
Living Room
Outside
Flooring
Carpet
Hardwood
Tile
Heating
Heat Pump
Zoned
Home Warranty
No
Interior Features
Beamed Ceilings
Double Vanity
High Ceilings
Master On Main Level
Split Bedroom Plan
Vaulted Ceiling(s)
Walk-In Closet(s)
Kitchen Features
Breakfast Area
Breakfast Bar
Kitchen Island
Solid Surface Counters
Walk-in Pantry
Levels
One and One Half
Financing Available
Cash
Conventional
Patio and Porch Features
Patio
Porch
Selling Status
Resale
Roof
Composition
Rooms
Laundry
Sun Room
Security Features
Carbon Monoxide Detector(s)
Gated Community
Smoke Detector(s)
Sewer Type
Public Sewer
Total Finished Area
2,372
Total Fire Places
2
Utilities
Cable Available
Electricity Available
High Speed Internet
Propane
Sewer Available
Underground Utilities
Water Available
Water Source
Private
Master on the Main
Yes
Land Information
Lot Size
Less than .5 Acres
Lot Features
Level
Lot Size Estimated
0.25
View
Mountain(s)
Garages and Parking Information
Parking Features
Attached
Garage
Tax Information
Taxes
$5,885
Tax Year
2025
Tax ID Number
22N08B 075
Show more
listed by real estate agent tracy buzzell and lake homes realty llc