Back

102 Fort Gibson Court

Waleska, GA 30183

Larry Wise
call for more info
615-738-0015
Ask a Question
Send to a Friend
Schedule a Showing
Request More Info
More Homes In
Lake Arrowhead
176 Cherokee Drive, Waleska
129 Mores Elm Loop, Waleska
138 Lakewood Drive, Waleska
Smart Mortgage Options
Dalton Carter
Lender
Lic. 1566538
Office:
Direct: 678-425-4140
AP Mortgage
340 Jesse Jewell Parkway
Suite 500A
Gainesville, GA 30501
Apply for a Loan
For Sale
MLS Number 10755100
4 Bedrooms
3 Bathrooms
0 Half Baths
Square Footage Not Provided
Summary of 102 Fort Gibson Court
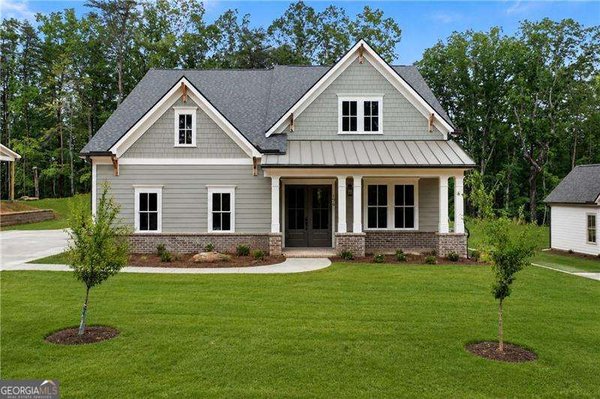
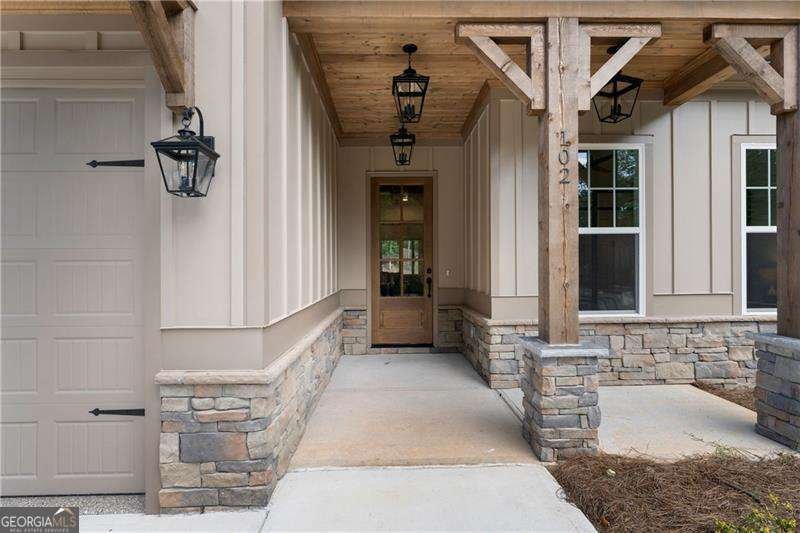
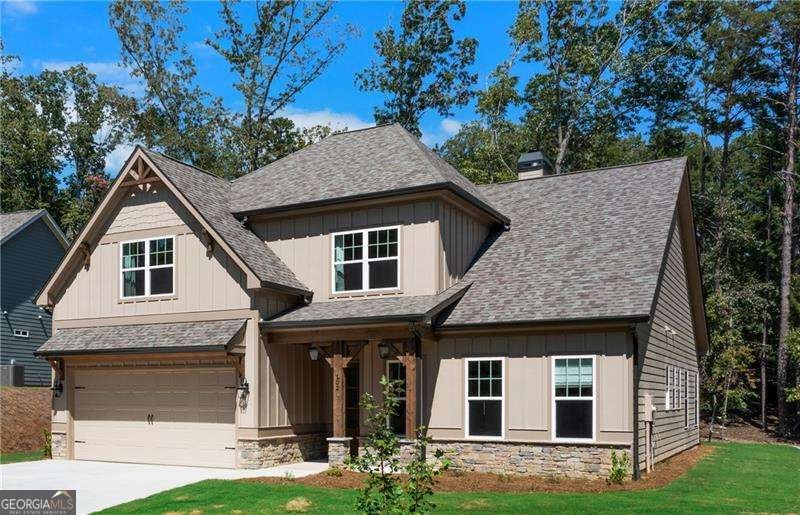
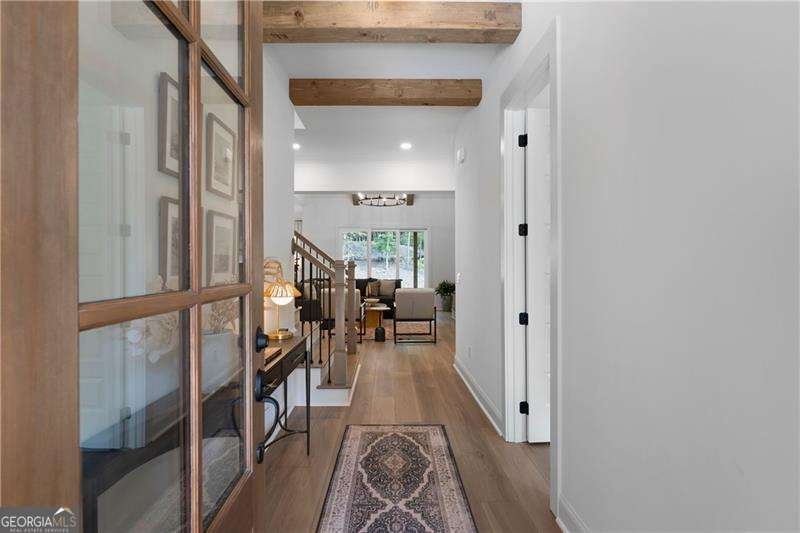
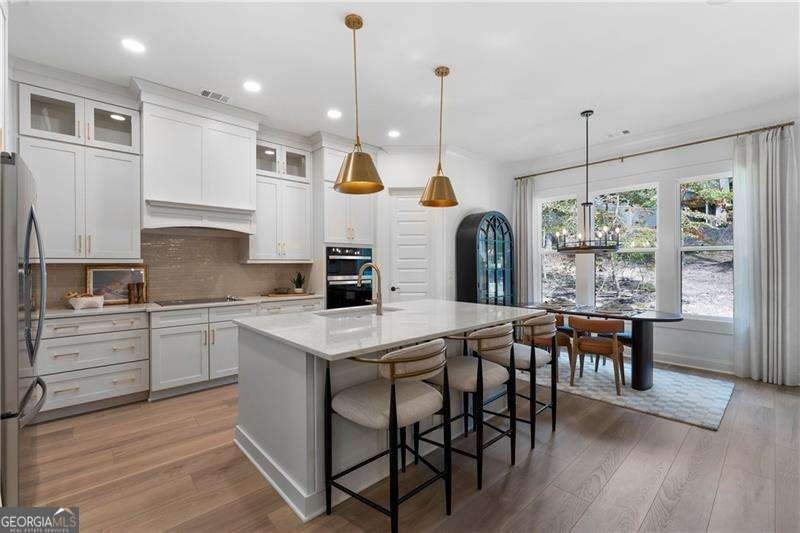
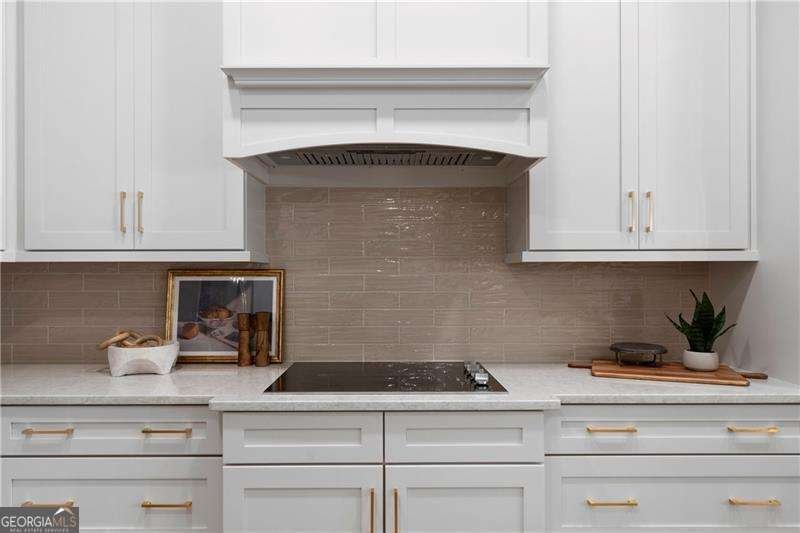
BEAUTIFUL FORMER MODEL HOME WITH LOADS OF UPGRADES!! Welcome Home to 102 Ft. Gibson Ct. - Live in this Beautiful, Luxury, Move-In Ready former Model Home in the Amazing Lake Arrowhead Community! When you walk in, the Tall 10-Foot Ceilings and Rich Cedar Beams make the Foyer and Living Room feel Grand, Bright, and Welcoming. Custom Built-Ins add Smart, Stylish Storage and give the home a Warm, Finished Look. The Main Living Spaces have Durable, Modern Luxury Vinyl Plank Floors that are Both Attractive and Easy to Care For, while the Primary Bathroom Features Elegant, Designer Tile for a Clean, Spa-Like Feel. The Gourmet Kitchen is a True Showpiece, with Gleaming Quartz Countertops, Tall Ceiling-Height Cabinets, a Professional Vented Hood, and Beautiful Designer Lighting and Plumbing Fixtures that make the space Feel Fresh and High-End. Every Detail in this Home Feels Carefully Chosen to Make Daily Life Comfortable and Special. The Inviting Media Room Includes a Sleek Wet Bar, Creating a Fun, Private Retreat for Movie Nights, Game Days, and Relaxed Evenings with Friends. The Peaceful Primary Suite Feels like a Calm, Private Getaway, with a Spa-Style Bath that Includes a Deep Soaking Tub and a Separate Shower, Perfect for Quiet, Restful Time at the End of the Day. This Home Sits Near the Convenient North Gate, giving you Quick, Easy Access In and Out of the Community as well as to Lake Arrowhead's many Resort-Style Amenities. Enjoy a Private, Gated, Mountain and Lake Neighborhood with a Sparkling 540-acre Lake, Scenic Nature Trails, Championship Golf Course, Beautiful Parks, Refreshing Pools, Tennis and Pickleball Courts, and Year-Round Activities. This Stunning Home Blends Charm, Elegance, and Comfort in one Special Place, and it is Ready for You to Move In and Start Enjoying the Relaxed Lake Arrowhead Lifestyle.
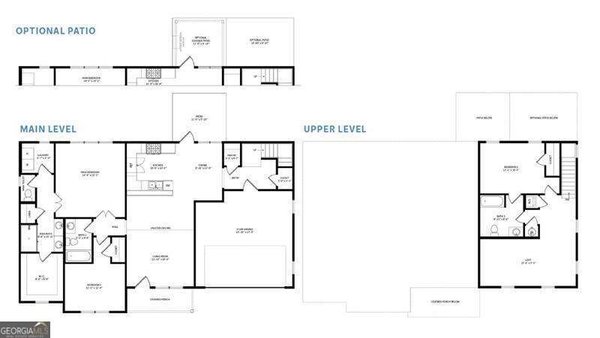
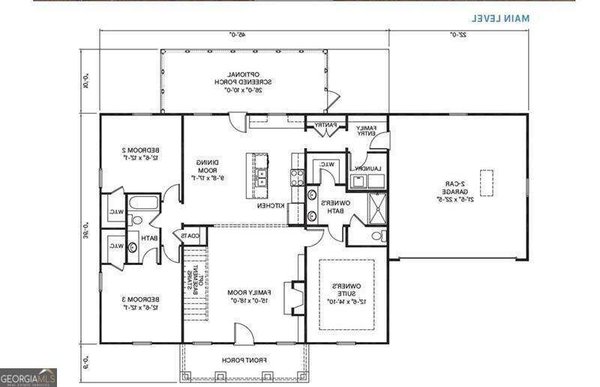
Discover this inviting 4-bedroom, 3-bath home located in the well established community of Lake Arrowhead. From the first step inside, the flow of this home feels both practical and welcoming. The kitchen functions as the heart of the home with ample counter space, storage, and a natural connection to the main living areas. A central family room and dining area provide a welcoming place to unwind, gather, and enjoy time together. Step outside to approximately 0.348 acres, creating a comfortable setting for outdoor living and weekend gatherings. The property includes parking available for multiple vehicles, offering convenience for residents and guests. Lake Arrowhead offers a well established community setting in Waleska with convenient access to local shopping, dining, and major routes. Currently listed for about 76 days, this property combines space, style, and value. Currently offered at $724,900, this home delivers a strong combination of space, condition, and location.
Show more
102 Fort Gibson Court - Map & Directions
view in Google Maps
Facts & features
School District Information
High School
Middle School
Elementary School
Additional Information about
Lake Arrowhead
Association
Yes
Association Fee
$2,700
Initiation Fee
$1,000
Association Fee Includes
Security
Swimming
Tennis
Community Features
Gated
Golf
Lake
Marina
Pool
Tennis Court(s)
Neighborhood Tennis
Yes
Neighborhood Golf
Yes
Neighborhood Pool
Yes
Gated Community
Yes
Additional Information about
102 Fort Gibson Court
County
Neighborhood
Year Built
2026
Appliances
Dishwasher
Disposal
Electric Water Heater
Microwave
Architectural Style
Craftsman
Foundation
Slab
Construction Materials
Stone
Cooling
Ceiling Fan(s)
Central Air
Electric
Zoned
Fireplace Features
Factory Built
Family Room
Living Room
Flooring
Vinyl
Heating
Central
Electric
Heat Pump
Zoned
Home Warranty
Yes
Interior Features
Beamed Ceilings
Bookcases
Double Vanity
Master On Main Level
Pulldown Attic Stairs
Tray Ceiling(s)
Walk-In Closet(s)
Wet Bar
Kitchen Features
Kitchen Island
Solid Surface Counters
Walk-in Pantry
Laundry Features
In Hall
Levels
Two
Selling Status
New Construction
Roof
Composition
Rooms
Foyer
Laundry
Loft
Security Features
Carbon Monoxide Detector(s)
Smoke Detector(s)
Sewer Type
Private Sewer
Total Fire Places
1
Utilities
Cable Available
Electricity Available
Phone Available
Sewer Available
Underground Utilities
Water Available
Water Source
Private
Window Features
Double Pane Windows
New Construction
Yes
Master on the Main
Yes
Land Information
Lot Size
Less than .5 Acres
Lot Features
Corner Lot
Private
Lot Size Estimated
0.348
View
Mountain(s)
Water Front Features
No Dock Or Boathouse
Garages and Parking Information
Parking Total
2
Parking Features
Garage
Garage Door Opener
Kitchen Level
Tax Information
Taxes
$105
Tax Year
2025
Tax ID Number
22N18 214
Show more
listed by real estate agent majestic lifestyle builders and atlanta communities