Back

197 Little Coyote Loop

Waleska, GA 30183

Larry Wise
call for more info
615-738-0015
Ask a Question
Send to a Friend
Schedule a Showing
Request More Info
More Homes In
Lake Arrowhead
113 Elder Court, Waleska
125 Gum Wood Court, Waleska
138 Lakewood Drive, Waleska
Smart Mortgage Options
Dalton Carter
Lender
Lic. 1566538
Office:
Direct: 678-425-4140
AP Mortgage
340 Jesse Jewell Parkway
Suite 500A
Gainesville, GA 30501
Apply for a Loan
For Sale
MLS Number 10871436
4 Bedrooms
3 Bathrooms
0 Half Baths
4,138 Square Feet *estimated
Summary of 197 Little Coyote Loop
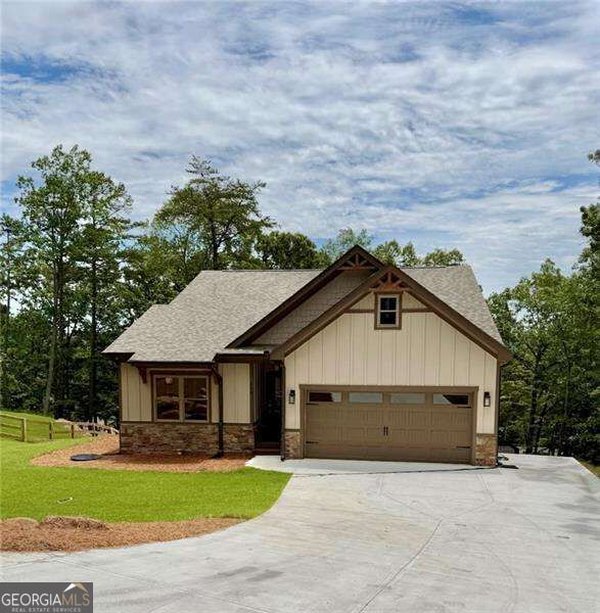
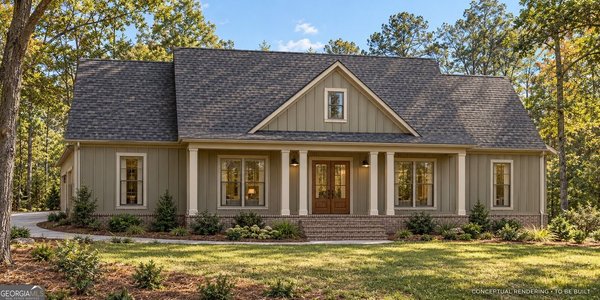
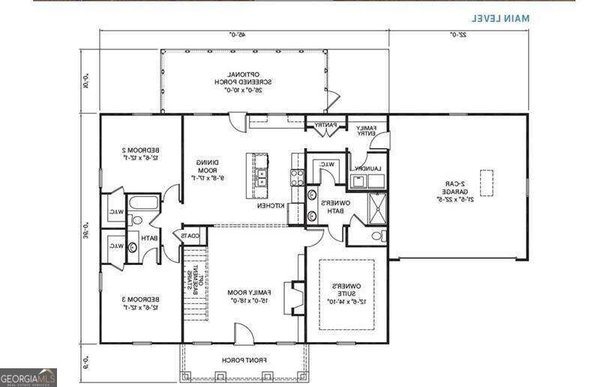
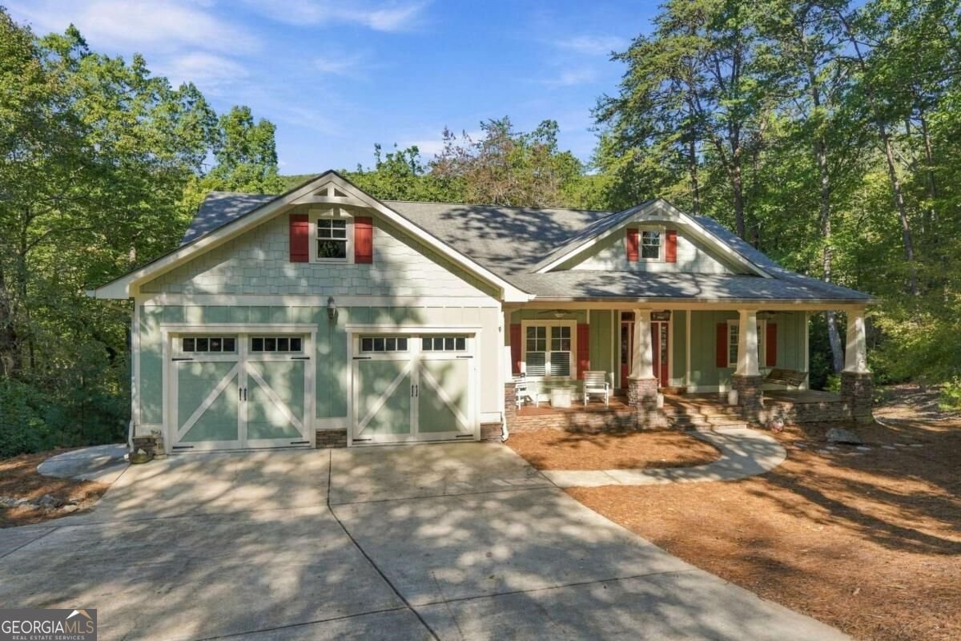
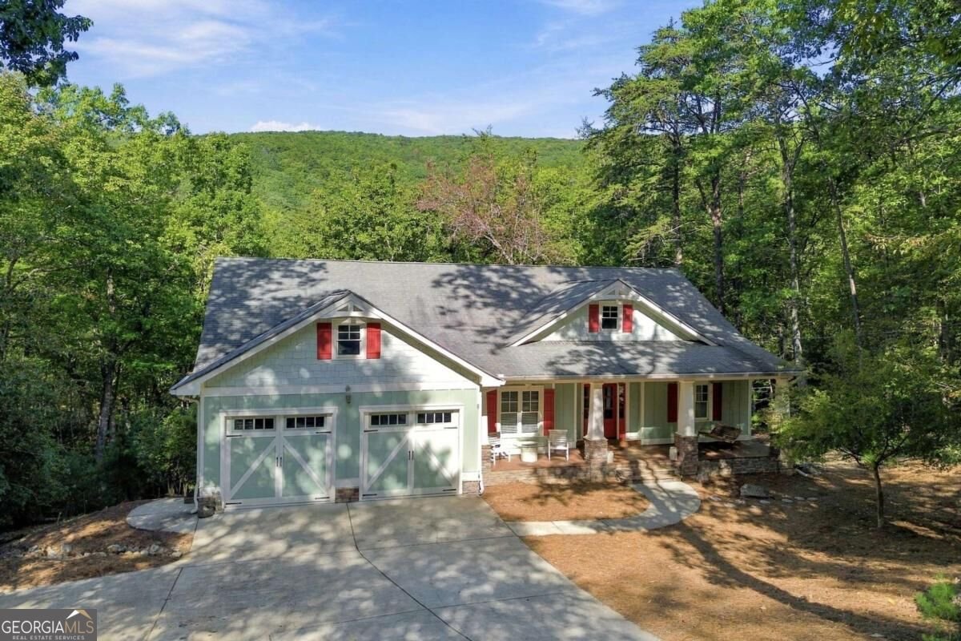
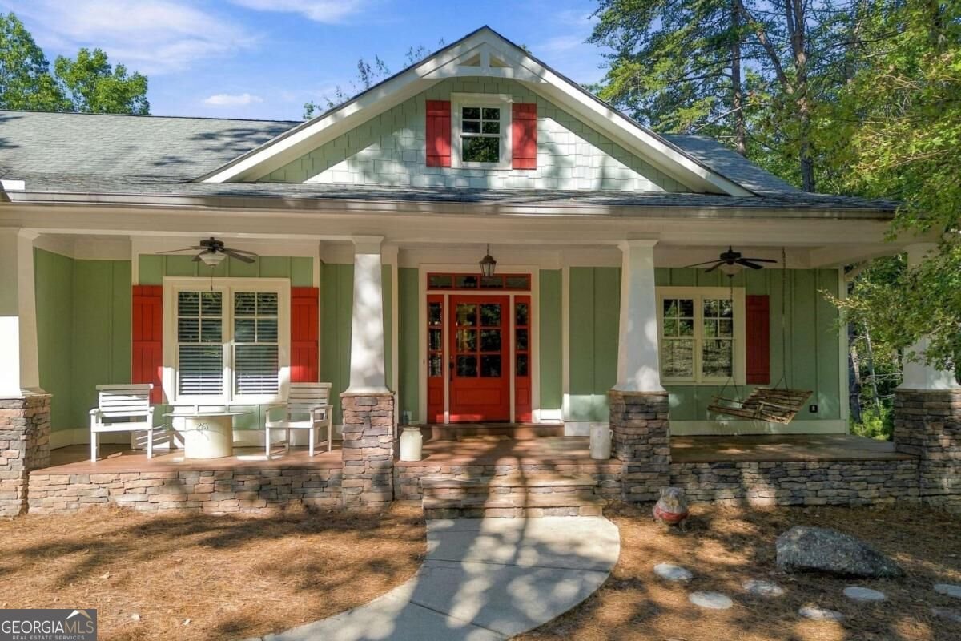
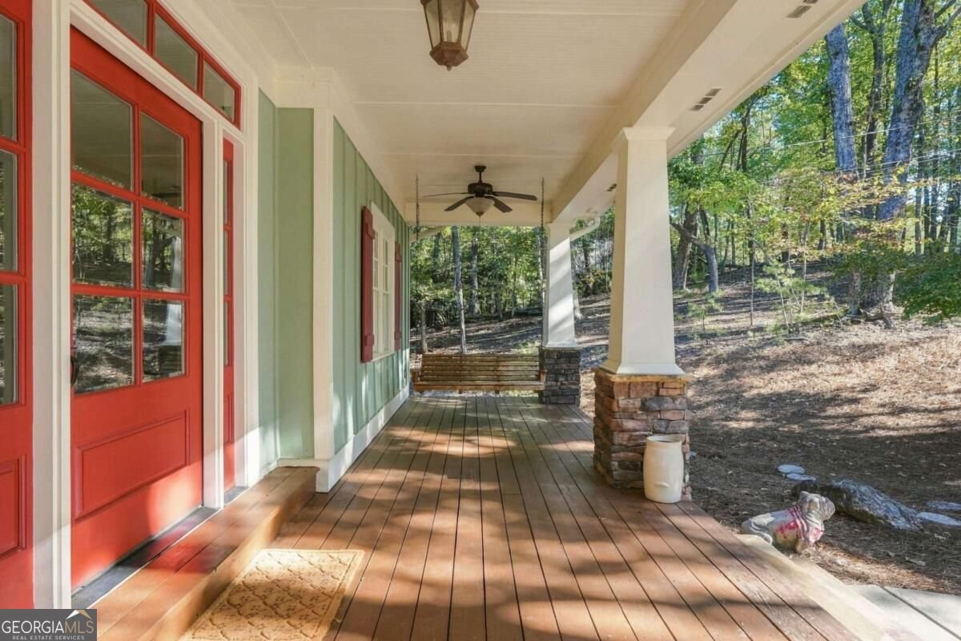
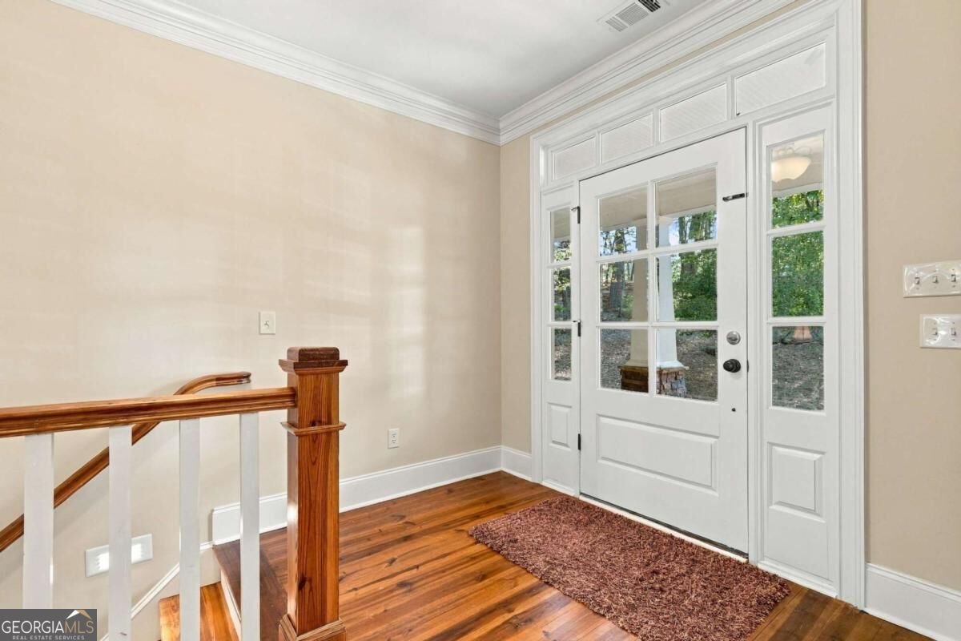
With the mountains as a beautiful backdrop, this custom home offers the perfect blend of warmth, character, and comfortable living. A charming rocking-chair front porch welcomes you home, setting the tone for the inviting spaces found throughout. Step inside to a beautiful entryway, with a main-level guest bedroom and full bath conveniently tucked to one side. The spacious great room is a true showstopper, featuring elegant tray ceilings, a wall of windows that brings the outdoors in, rich heart pine flooring, and a stunning stone fireplace that creates the perfect gathering spot. The beautifully appointed kitchen features warm, stained cabinetry, a center island, and a breakfast bar, all flowing seamlessly into the open-concept dining area. Just beyond, enjoy the best of indoor-outdoor living with a gorgeous screened porch complete with an outdoor fireplace, plus an open-air deck with a treehouse-like feel, surrounded by the beauty of nature. The oversized main-level primary suite is a peaceful retreat, offering abundant windows and natural light, a double tray ceiling, and its own fireplace. Built-in drawers and storage lead into the spa-inspired primary bath, complete with dual vanities, a relaxing soaking tub, and a separate tiled shower. A beautiful staircase leads to the lower level, where a spacious family room with a wet bar provides the perfect setting for entertaining, game nights, or relaxing with family and friends. Two generously sized guest bedrooms share a full bath, while a covered deck offers another inviting spot to enjoy the peaceful surroundings. Additional flexible spaces include a hobby room, a dedicated home office, and a workshop, providing room for hobbies, projects, and working from home. Offering exceptional space, distinctive custom details, and inviting indoor-outdoor living, this custom mountain retreat is an incredible value in the sought-after gated community of Lake Arrowhead. Come experience mountain living at its best! Great Amenities. Only 1 hour N of Atlanta.
Discover this inviting 4-bedroom, 3-bath home located in the well established community of Lake Arrowhead. Inside, the home offers 4,138 square feet of finished living space, giving plenty of room for everyday living and easy entertaining. A bright, open kitchen offers generous workspace, storage, and a direct view into the main gathering spaces. A central family room and dining area provide a welcoming place to unwind, gather, and enjoy time together. Step outside to approximately 0.834 acres, creating a comfortable setting for outdoor living and weekend gatherings. The property includes parking available for multiple vehicles, offering convenience for residents and guests. Residents of Lake Arrowhead enjoy a blend of neighborhood charm and easy access to everyday conveniences. On the market for about 4 days, this home offers an excellent opportunity in Waleska. At $550,000, this home is well positioned for buyers seeking value in Waleska.
▾ Show more
197 Little Coyote Loop - Map & Directions
view in Google Maps
Facts & features
School District Information
High School
Middle School
Elementary School
Additional Information about
Lake Arrowhead
Association
Yes
Association Fee
$2,700
Association Fee Includes
Other
Community Features
Clubhouse
Gated
Golf
Lake
Marina
Park
Pickleball Court(s)
Playground
Pool
Neighborhood Golf
Yes
Neighborhood Pool
Yes
Gated Community
Yes
Additional Information about
197 Little Coyote Loop
County
Neighborhood
Year Built
2008
Architectural Style
Craftsman
Ranch
Basement
Bath Finished
Daylight
Exterior Entry
Finished
Full
Interior Entry
Construction Materials
Other
Cooling
Ceiling Fan(s)
Electric
Fireplace Features
Gas Log
Master Bedroom
Outside
Flooring
Carpet
Hardwood
Tile
Heating
Electric
Home Warranty
No
Interior Features
Double Vanity
High Ceilings
Master On Main Level
Tray Ceiling(s)
Walk-In Closet(s)
Kitchen Features
Breakfast Bar
Kitchen Island
Walk-in Pantry
Laundry Features
Laundry Closet
Levels
Two
Patio and Porch Features
Deck
Screened
Selling Status
Resale
Roof
Composition
Rooms
Family Room
Foyer
Laundry
Security Features
Smoke Detector(s)
Sewer Type
Public Sewer
Total Finished Area
4,138
Total Fire Places
2
Utilities
Cable Available
Electricity Available
High Speed Internet
Phone Available
Sewer Available
Water Available
Water Source
Private
Window Features
Double Pane Windows
Finished Basement
Yes
Master on the Main
Yes
Land Information
Lot Size
.5 to 1 Acre
Lot Features
Private
Sloped
Lot Size Estimated
0.834
View
Mountain(s)
Garages and Parking Information
Parking Total
2
Parking Features
Garage
Kitchen Level
Tax Information
Taxes
$1,268
Tax Year
2025
Tax ID Number
22N15 07014
▾ Show more
listed by real estate agent lisa steele and lake homes realty llc