Back

133 Fort Gibson Court

Waleska, GA 30183

Larry Wise
call for more info
615-738-0015
Ask a Question
Send to a Friend
Schedule a Showing
Request More Info
More Homes In
Lake Arrowhead
169 Waterview Court, Waleska
29 Mountain View Court, Waleska
164 Cherokee Drive, Waleska
Smart Mortgage Options
Dalton Carter
Lender
Lic. 1566538
Office:
Direct: 678-425-4140
AP Mortgage
340 Jesse Jewell Parkway
Suite 500A
Gainesville, GA 30501
Apply for a Loan
For Sale
MLS Number 10774869
4 Bedrooms
3 Bathrooms
0 Half Baths
2,527 Square Feet *estimated
Summary of 133 Fort Gibson Court
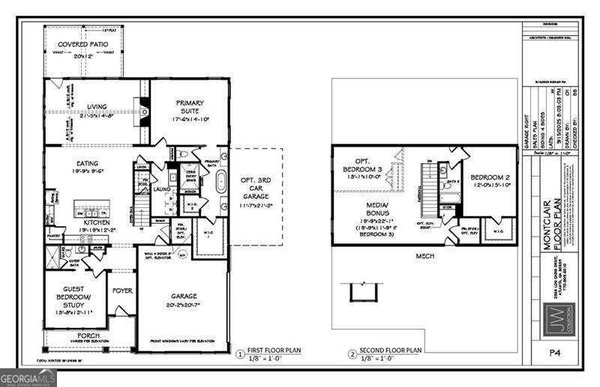
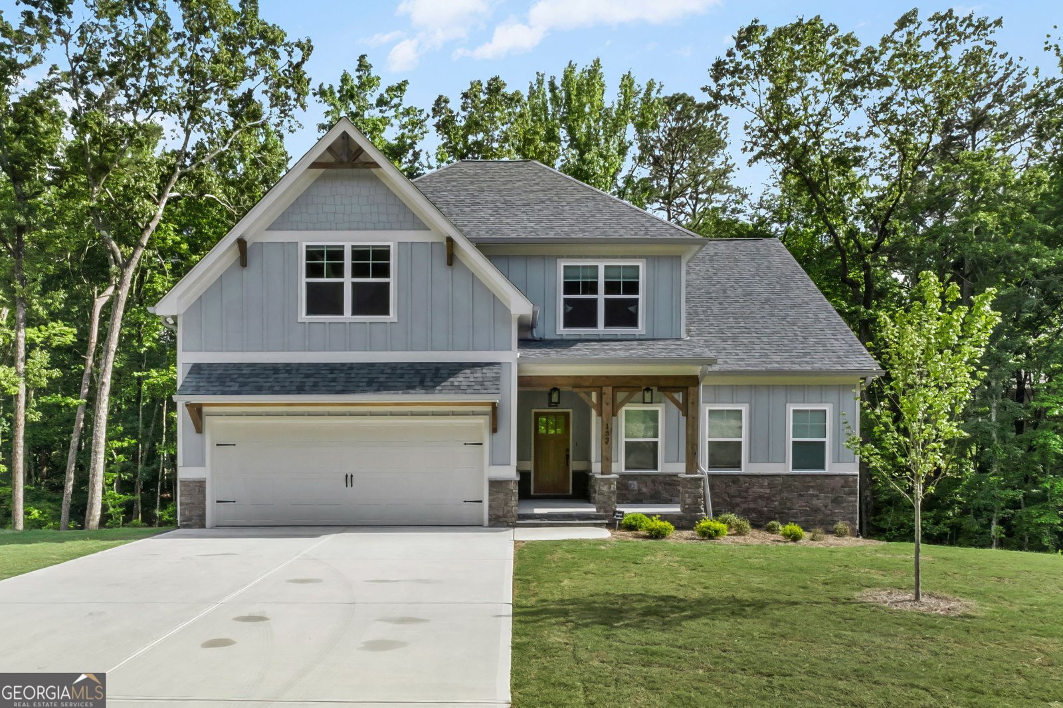
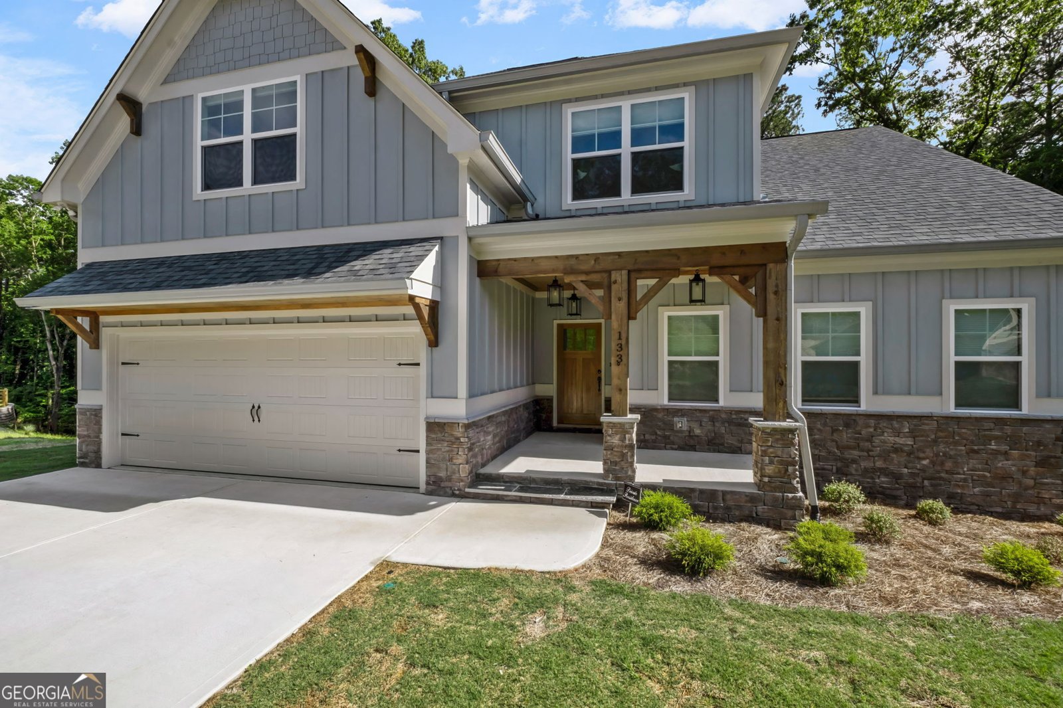
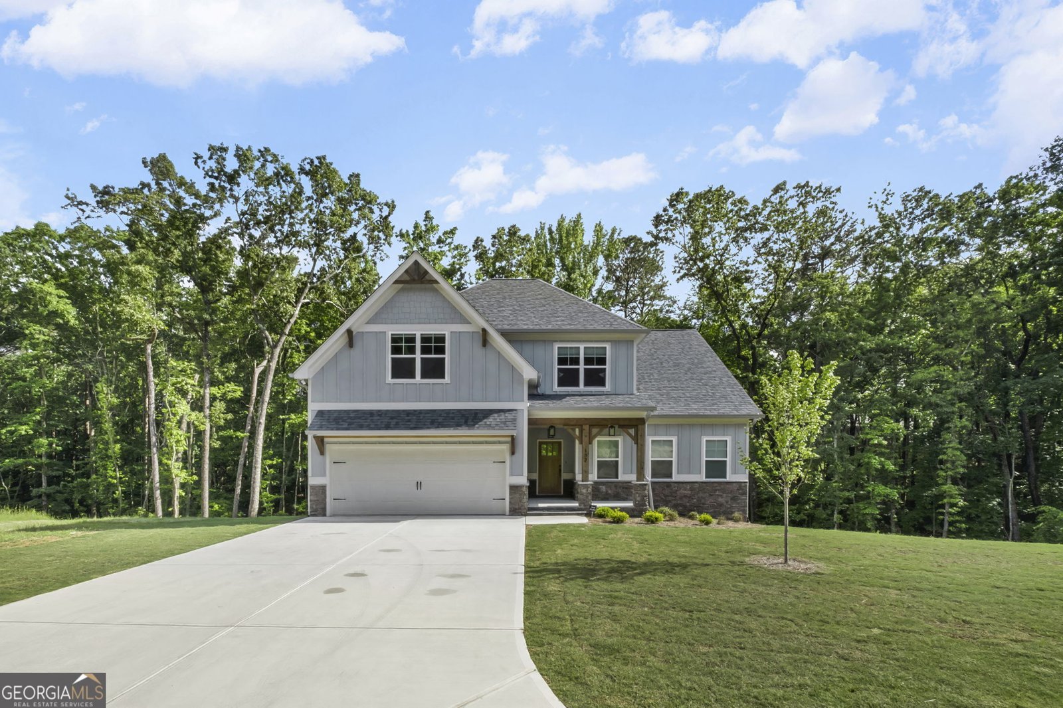
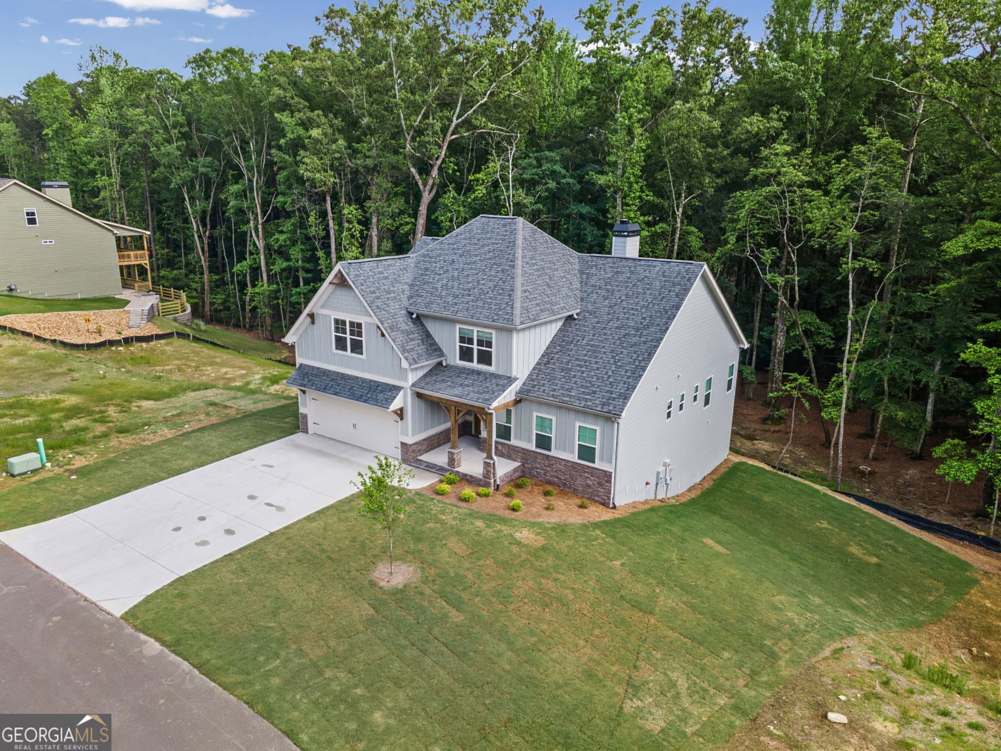
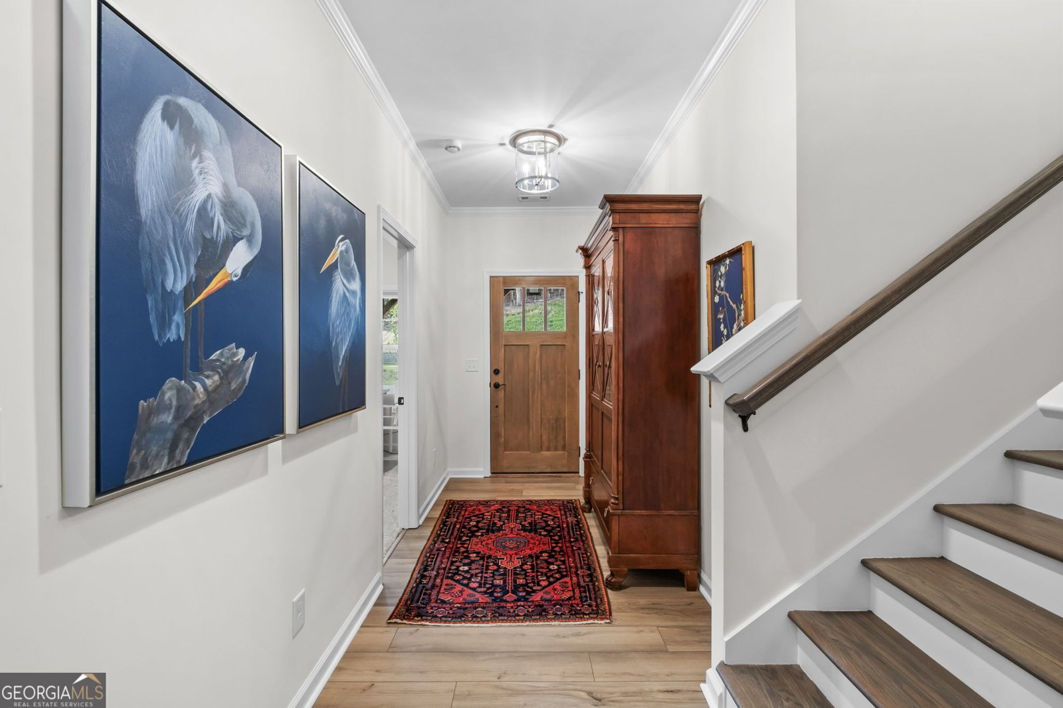
Desirable Chestnut Floorplan is Turnkey Ready and Has All the "Bells and Whistles." Conveinietly Located Close to the North Gate for Easy Access In and Out of the Community. The Level Front Yard and Generous Driveway Invite Guests to a Covered Front Porch Framed by Oversized Cedar Beams. Step Inside to Experience the Open Concept Great Room, Dining Area and Kitchen. The Spacious Great Room Features Cathedral Ceiling with Exposed Beams and Gas Log Fireplace Flanked by Gorgeous Custom Built-ins with Accent Lighting! The Back Wall of the Great Room Has Oversized Sliders that Fully Open to a Covered Deck and Newly Expanded Open Air Deck, All Overlooking a Lush Wooded Back Yard with Meandering Creek! The Kitchen Will Delight Any Chef With the Stainless Steel Whirlpool Appliances, Spacious Breakfast Bar and Walk-in Pantry. But, the Real "Showstopper" is the Designer Inspired Blue Tile Back Splash that Quietly Celebrates Lake Arrowhead and the Lake Community. The Dining Area Has Ample Space for Entertaining Friends and Hosting Family Gatherings. The Front Bedroom on the Main is Currently Used a a Dedicated Home Office and has Access to a Full Bath. The Sophisticated, Primary Suite on the Main Leads to a Spa-like Private En Suite with Double Vanity, Tile Shower and Luxurious Soaking Tub. The Upper Level Offers Two Additional Bedrooms, Jack and Jill Bath and Cozy Sitting Area. The Full Unfinished Terrace Level Awaits Your Finishing Touch While Offering Tons of Storage Space. Other Upgrades Include Buried Propane Tank, Full Home Generator and Built-in Dehumidifier. The Seller Thoughtfully Added Many Nice Upgrades and Other Subtle Touches to Make This Home "A Cut Above" the Others. Come Experience Resort Style Living Every Day! Gated Lake and Golf Community with 24 Hour Security. Fabulous Amenities. Only 1 Hour N of Atlanta in the Foothills of the North Georgia Mountains.
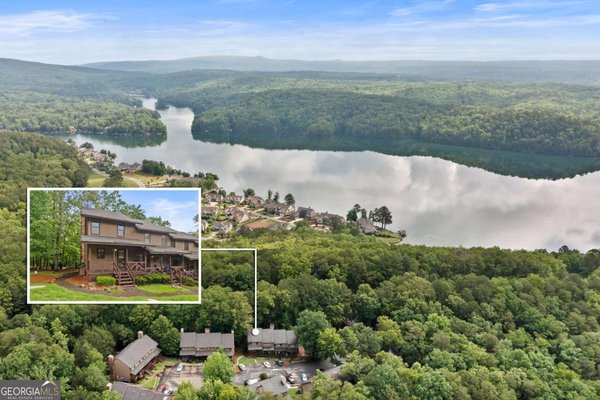
Set in the popular Lake Arrowhead neighborhood, this 4-BR, 3-BA home offers a comfortable blend of space, style, and function. Thoughtfully planned, the interior provides 2,527 square feet of finished living space with an open, livable feel from room to room. The kitchen functions as the heart of the home with ample counter space, storage, and a natural connection to the main living areas. The main living areas are filled with natural light and provide an easy flow for hosting friends or enjoying quiet evenings at home. Outside, the property offers approximately 0.384 acres, giving ample room to relax, play, or plan future outdoor projects. The property includes parking available, offering convenience for residents and guests. Residents of Lake Arrowhead enjoy a blend of neighborhood charm and easy access to everyday conveniences. With only a few days on the market, this property is a must see for buyers watching the area. With an asking price of $650,000, this property represents an appealing opportunity in the current market.

Show more
133 Fort Gibson Court - Map & Directions
view in Google Maps
Facts & features
School District Information
High School
Middle School
Elementary School
Additional Information about
Lake Arrowhead
Association
Yes
Association Fee
$2,700
Association Fee Includes
Private Roads
Security
Swimming
Tennis
Community Features
Clubhouse
Gated
Golf
Lake
Marina
Park
Pickleball Court(s)
Playground
Pool
Neighborhood Golf
Yes
Neighborhood Pool
Yes
Gated Community
Yes
Additional Information about
133 Fort Gibson Court
County
Neighborhood
Year Built
2025
Appliances
Dishwasher
Disposal
Electric Water Heater
Microwave
Oven/Range (Combo)
Architectural Style
Craftsman
Basement
Bath/Stubbed
Exterior Entry
Interior Entry
Unfinished
Construction Materials
Concrete
Other
Cooling
Electric
Heat Pump
Flooring
Tile
Vinyl
Heating
Electric
Heat Pump
Home Warranty
Yes
Interior Features
Beamed Ceilings
Bookcases
Double Vanity
High Ceilings
Master On Main Level
Separate Shower
Soaking Tub
Tray Ceiling(s)
Vaulted Ceiling(s)
Walk-In Closet(s)
Laundry Features
Common Area
Levels
Two
Selling Status
Resale
Roof
Composition
Rooms
Foyer
Great Room
Laundry
Office
Sewer Type
Private Sewer
Total Finished Area
2,527
Total Fire Places
1
Utilities
Cable Available
Electricity Available
High Speed Internet
Phone Available
Propane
Sewer Available
Water Available
Water Source
Private
Master on the Main
Yes
Land Information
Lot Size
Less than .5 Acres
Lot Features
Level
Sloped
Lot Size Estimated
0.384
Garages and Parking Information
Parking Features
Attached
Garage
Garage Door Opener
Kitchen Level
Tax Information
Taxes
$13
Tax Year
2025
Tax ID Number
22N18-00000-236-000-0000
Show more
listed by real estate agent and lake homes realty llc