Back

116 Bear Cave Trail

Woodstock, GA 30189

Larry Wise
call for more info
615-738-0015
Ask a Question
Send to a Friend
Schedule a Showing
Request More Info
More Homes In
Deer Run
422 Old Deerfield Lane, Woodstock
4297 Moccasin Trail, Woodstock
Smart Mortgage Options
Dalton Carter
Lender
Lic. 1566538
Office:
Direct: 678-425-4140
AP Mortgage
340 Jesse Jewell Parkway
Suite 500A
Gainesville, GA 30501
Apply for a Loan
For Sale
MLS Number 10799357
4 Bedrooms
2 Bathrooms
1 Half Baths
2,391 Square Feet *estimated
Summary of 116 Bear Cave Trail
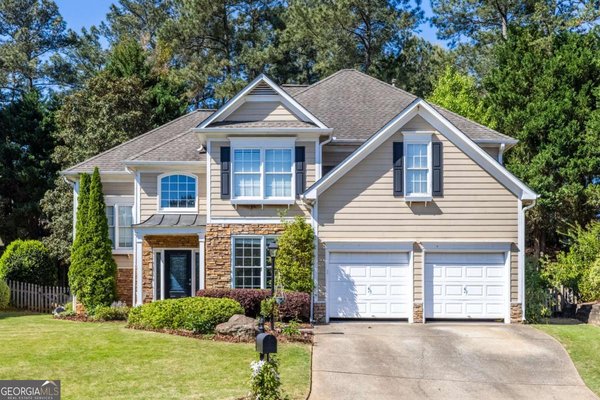
Welcome! This wonderfully maintained 4-bedroom, 2.5-bath brick traditional home is tucked away on a quiet cul-de-sac street in the highly sought-after Deer Run community of Towne Lake. From the moment you arrive, you'll appreciate the curb appeal and cleanliness of this spectacular home. Inside, you'll find fresh interior paint in select areas, new luxury vinyl plank flooring in the kitchen, and newer LVP flooring throughout the entire second level, creating a stylish and low-maintenance living space. Major systems have already been taken care of for you, including a roof that's only three years young. and both HVAC systems installed in 2019 and serviced regularly. The home also includes a current termite bond, offering additional peace of mind. Enjoy an outdoor living space surrounded by a private, wooded, tiered backyard-an ideal setting for relaxing, entertaining, or simply taking in the natural surroundings. Living in Deer Run means enjoying one of Towne Lake's most established and amenity-rich neighborhoods. Residents have access to two swimming pools (including one with a splash pad), six pickleball courts, five tennis courts, two basketball courts, two playgrounds, two clubhouses, and the community's beloved Field of Dreams baseball field. With exceptional amenities, a welcoming neighborhood atmosphere, and a home that's been lovingly cared for, this is an opportunity you won't want to miss.
Set in the popular Deer Run neighborhood, this 4-BR, 2-BA home offers a comfortable blend of space, style, and function. Inside, the home offers 2,391 square feet of finished living space, giving plenty of room for everyday living and easy entertaining. A bright, open kitchen offers generous workspace, storage, and a direct view into the main gathering spaces. Open concept living and dining spaces create a comfortable setting for gatherings of all kinds. The outdoor space includes approximately 0.23 acres, ideal for gardening, outdoor activities, or simply enjoying the seasons. With parking available for multiple vehicles, the home provides flexible options for families and visitors. Residents of Deer Run enjoy a blend of neighborhood charm and easy access to everyday conveniences. With roughly 7 days on the market, this property stands out for condition and location. Currently offered at $500,000, this home delivers a strong combination of space, condition, and location.
Show more
116 Bear Cave Trail - Map & Directions
view in Google Maps
Facts & features
School District Information
High School
Middle School
Elementary School
Additional Information about
Deer Run
Association
Yes
Association Fee
$825
Initiation Fee
$215
Association Fee Includes
Insurance
Maintenance Grounds
Swimming
Tennis
Community Features
Clubhouse
Pickleball Court(s)
Playground
Pool
Sidewalks
Street Lights
Swim Team
Tennis Court(s)
Walk To Schools
Walk To Shopping
Neighborhood Tennis
Yes
Neighborhood Pool
Yes
Additional Information about
116 Bear Cave Trail
County
Neighborhood
Year Built
1999
Appliances
Dishwasher
Disposal
Dryer
Microwave
Refrigerator
Washer
Architectural Style
Brick Front
Traditional
Foundation
Slab
Construction Materials
Other
Cooling
Ceiling Fan(s)
Central Air
Fireplace Features
Family Room
Flooring
Hardwood
Heating
Central
Home Warranty
No
Interior Features
Double Vanity
Walk-In Closet(s)
Kitchen Features
Pantry
Levels
Two
Patio and Porch Features
Patio
Selling Status
Resale
Roof
Composition
Rooms
Office
Security Features
Carbon Monoxide Detector(s)
Smoke Detector(s)
Sewer Type
Public Sewer
Total Finished Area
2,391
Total Fire Places
1
Utilities
Cable Available
Electricity Available
Natural Gas Available
Phone Available
Sewer Available
Underground Utilities
Water Available
Water Source
Public
Window Features
Double Pane Windows
Land Information
Lot Size
Less than .5 Acres
Lot Features
Level
Private
Lot Size Estimated
0.23
Water Front Features
No Dock Or Boathouse
Garages and Parking Information
Parking Total
2
Parking Features
Garage
Tax Information
Taxes
$4,441
Tax Year
2025
Tax ID Number
15N11B 565
Show more
listed by real estate agent sean chastain and atlanta communities