Back

4035 Dream Catcher Drive

Woodstock, GA 30189

Larry Wise
call for more info
615-738-0015
Ask a Question
Send to a Friend
Schedule a Showing
Request More Info
More Homes In
Deer Run
373 Yonah Circle, Woodstock
309 Horseshoe Bend, Woodstock
376 Yonah Circle, Woodstock
Smart Mortgage Options
Dalton Carter
Lender
Lic. 1566538
Office:
Direct: 678-425-4140
AP Mortgage
340 Jesse Jewell Parkway
Suite 500A
Gainesville, GA 30501
Apply for a Loan
For Sale
MLS Number 10872946
4 Bedrooms
2 Bathrooms
1 Half Baths
2,261 Square Feet *estimated
Summary of 4035 Dream Catcher Drive
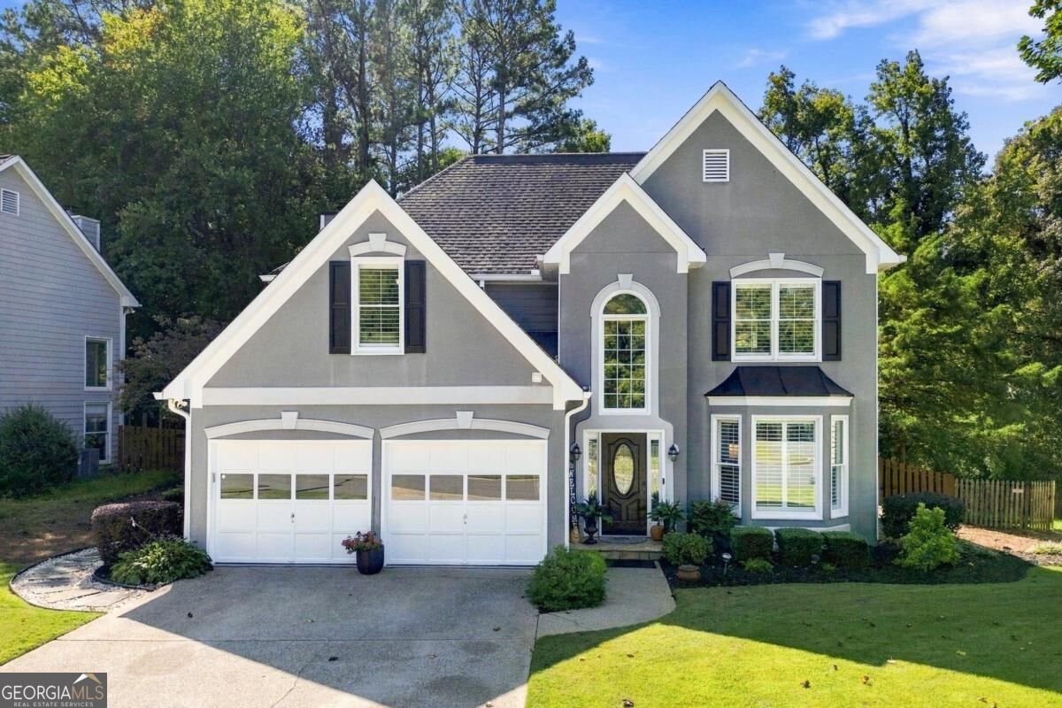
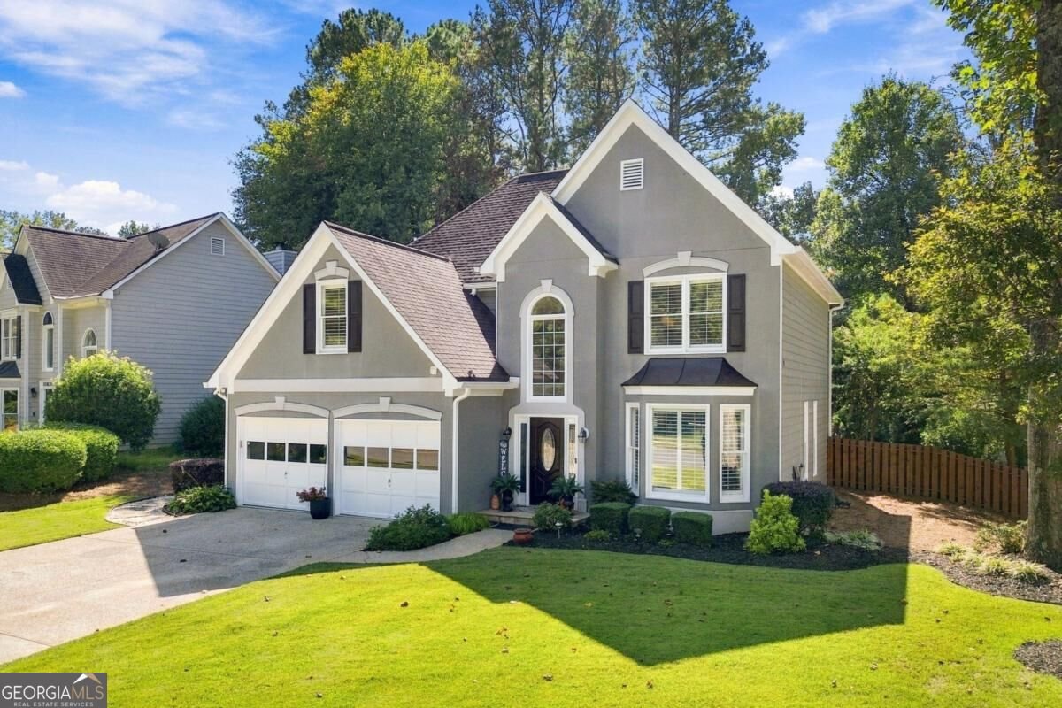
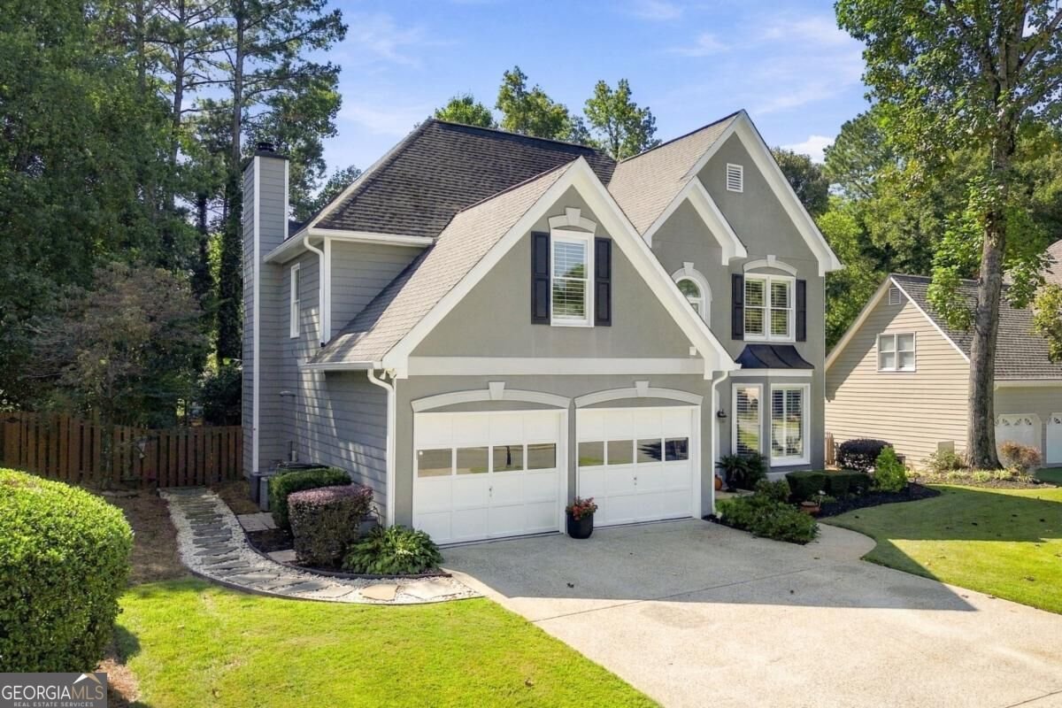
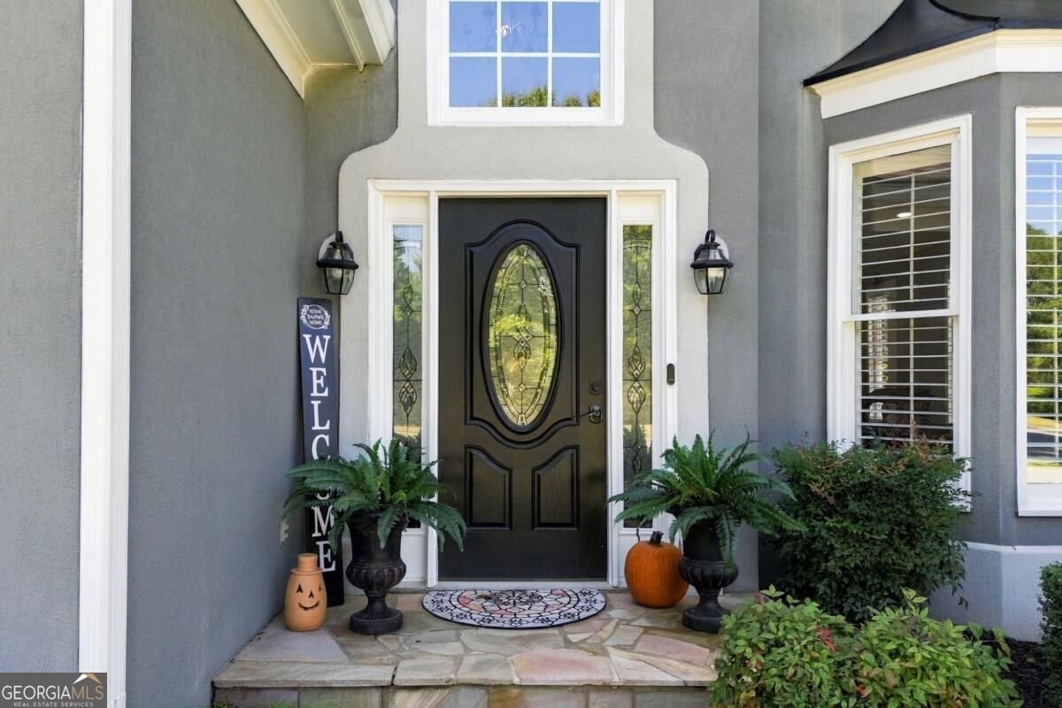
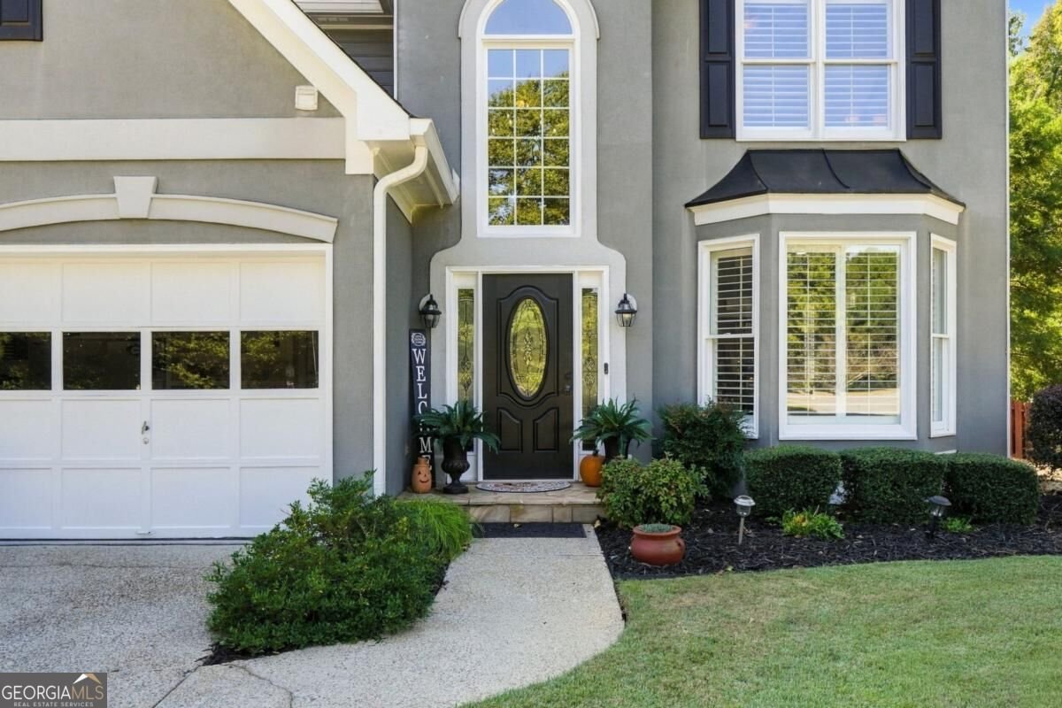
Welcome to this beautifully maintained, one-owner home featuring 4 bedrooms, 2.5 baths, and an extraordinary backyard retreat! Nestled in the sought-after Deer Run community, this special property blends comfort, thoughtful updates, and an incredible outdoor setting with a lifestyle that is hard to beat. The backyard is truly a showstopper! Enjoy professionally designed landscaping, outdoor lighting, a tranquil koi pond, and a fire pit that create the perfect backdrop for entertaining guests, gathering with family, or unwinding after a long day. This private outdoor oasis offers charm and ambiance in every season. Inside, you'll appreciate the pride of ownership and inviting appeal throughout, complemented by desirable updates and features, including plantation shutters and other thoughtful improvements that add style and functionality. With an additional family room upstairs that could be used as a 5th Bedroom, Office, or Media room. The possibilities are endless! Steps away from your front door, Deer Run offers an impressive array of amenities for all ages, including swimming, tennis and pickleball courts, basketball courts, baseball fields, walking trails and two clubhouses-providing endless opportunities for recreation, connection, and community enjoyment. Deer Run offers many planned family events throughout the year to include a dedicated swim team, Santa visit, teen nights, etc. Enjoy being approximately five minutes from downtown Woodstock, where you'll find an incredible selection of restaurants, a movie theatre, local boutiques, shopping, live music at the amphitheater, community events, hospital, doctors offices and entertainment options throughout the year.
Welcome to 4035 Dream Catcher Drive in Deer Run, where this thoughtfully designed 4-bed, 2-bath home is ready for its next chapter. With 2,261 square feet of finished living space, this floor plan offers generous gathering spaces as well as comfortable private retreats. The kitchen was planned for both everyday meals and special occasions, with plenty of room to cook, serve, and connect. Open concept living and dining spaces create a comfortable setting for gatherings of all kinds. Step outside to approximately 0.19 acres, creating a comfortable setting for outdoor living and weekend gatherings. The property includes parking available for multiple vehicles, offering convenience for residents and guests. Set within Deer Run in Woodstock, this home is close to schools, shopping, dining, and area attractions. Just listed within the last few days, this home is already drawing attention. With an asking price of $475,000, this property represents an appealing opportunity in the current market.
▾ Show more
4035 Dream Catcher Drive - Map & Directions
view in Google Maps
Facts & features
School District Information
High School
Middle School
Elementary School
Additional Information about
Deer Run
Association
Yes
Association Fee
$825
Initiation Fee
$215
Association Fee Includes
Swimming
Tennis
Community Features
Clubhouse
Park
Pickleball Court(s)
Playground
Pool
Sidewalks
Street Lights
Swim Team
Walk To Schools
Walk To Shopping
Neighborhood Pool
Yes
Additional Information about
4035 Dream Catcher Drive
County
Neighborhood
Year Built
1993
Appliances
Dishwasher
Disposal
Gas Water Heater
Refrigerator
Architectural Style
Traditional
Foundation
Slab
Construction Materials
Concrete
Stucco
Cooling
Central Air
Electric
Dining Room Features
Seats 12+
Exterior Features
Garden,Lighting
Fireplace Features
Family Room
Gas Log
Gas Starter
Flooring
Carpet
Heating
Central
Forced Air
Natural Gas
Home Warranty
No
Interior Features
Double Vanity
High Ceilings
Pulldown Attic Stairs
Vaulted Ceiling(s)
Kitchen Features
Breakfast Area
Breakfast Room
Pantry
Laundry Features
In Hall,Upper Level
Levels
Two
Financing Available
Cash
Conventional
FHA
VA Loan
Patio and Porch Features
Patio
Selling Status
Resale
Roof
Composition
Rooms
Exercise Room
Family Room
Game Room
Laundry
Media Room
Other
Security Features
Smoke Detector(s)
Sewer Type
Public Sewer
Listing Conditions
Agent/Seller Relationship
Total Finished Area
2,261
Total Fire Places
1
Utilities
Cable Available
Electricity Available
High Speed Internet
Natural Gas Available
Phone Available
Sewer Available
Underground Utilities
Water Available
Water Source
Public
Window Features
Bay Window(s)
Double Pane Windows
Land Information
Lot Size
Less than .5 Acres
Lot Features
Level
Private
Lot Size Estimated
0.19
Fencing
Back Yard
Wood
Garages and Parking Information
Parking Total
2
Parking Features
Garage
Garage Door Opener
Kitchen Level
Tax Information
Taxes
$364
Tax Year
2025
Tax ID Number
15N11B-00000-154-000
▾ Show more
listed by real estate agent kelly chumley and era sunrise realty