Back

174 Agnew Way

Woodstock, GA 30188

Larry Wise
call for more info
615-738-0015
Ask a Question
Send to a Friend
Schedule a Showing
Request More Info
More Homes In
Forrest Crossing
166 Agnew Way, Woodstock
479 Brodie Drive, Woodstock
444 Brodie Drive, Woodstock
Smart Mortgage Options
Dalton Carter
Lender
Lic. 1566538
Office:
Direct: 678-425-4140
AP Mortgage
340 Jesse Jewell Parkway
Suite 500A
Gainesville, GA 30501
Apply for a Loan
For Sale
MLS Number 10867996
3 Bedrooms
3 Bathrooms
1 Half Baths
2,076 Square Feet *estimated
Summary of 174 Agnew Way
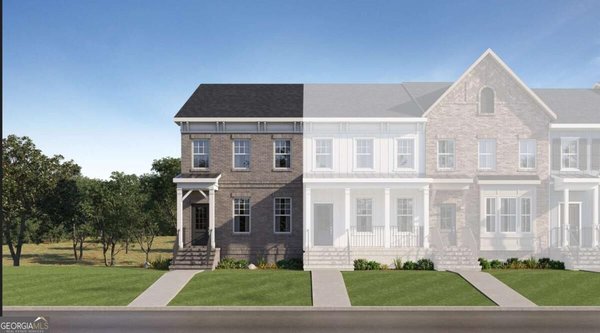
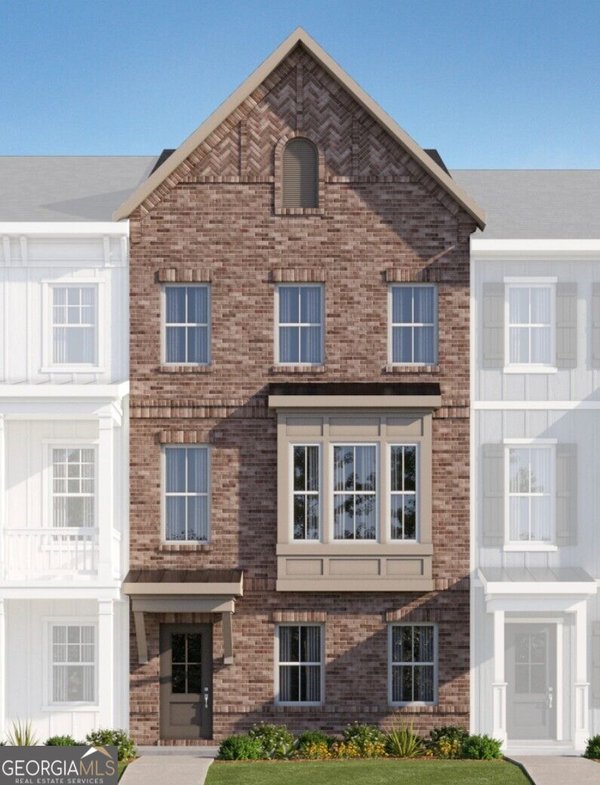
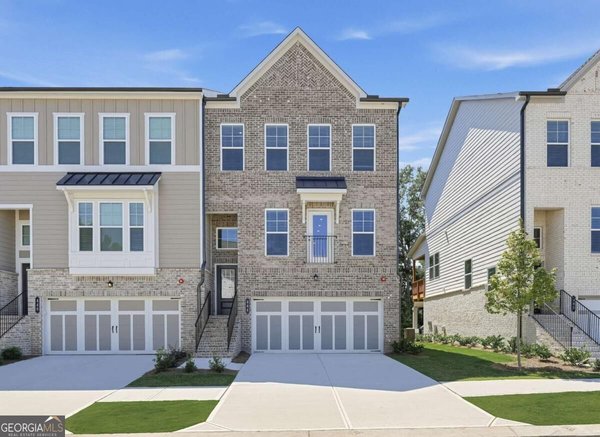
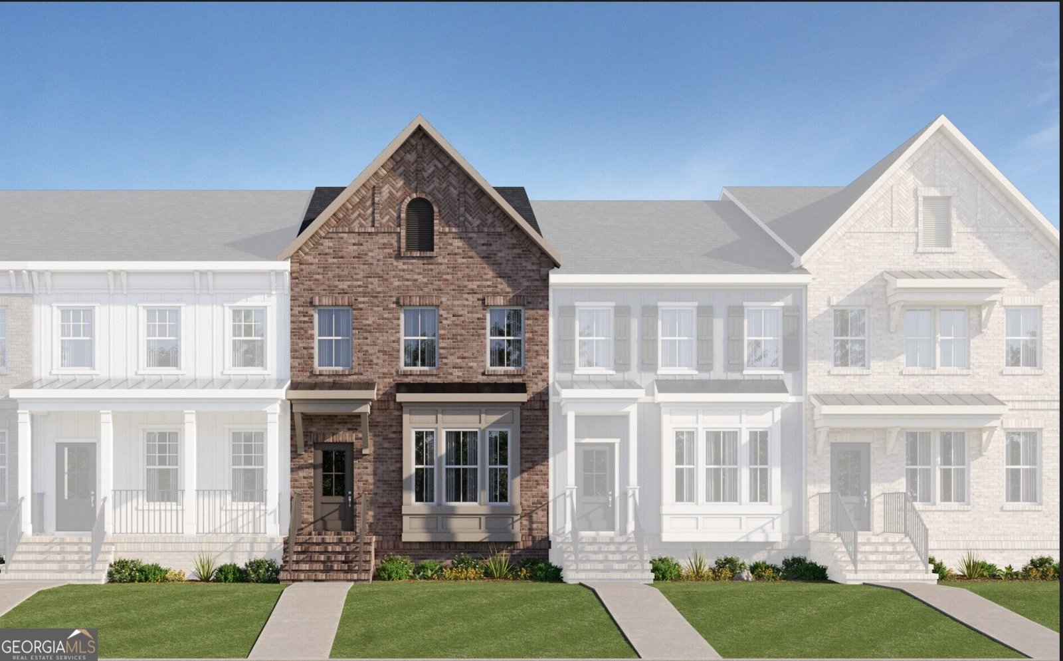
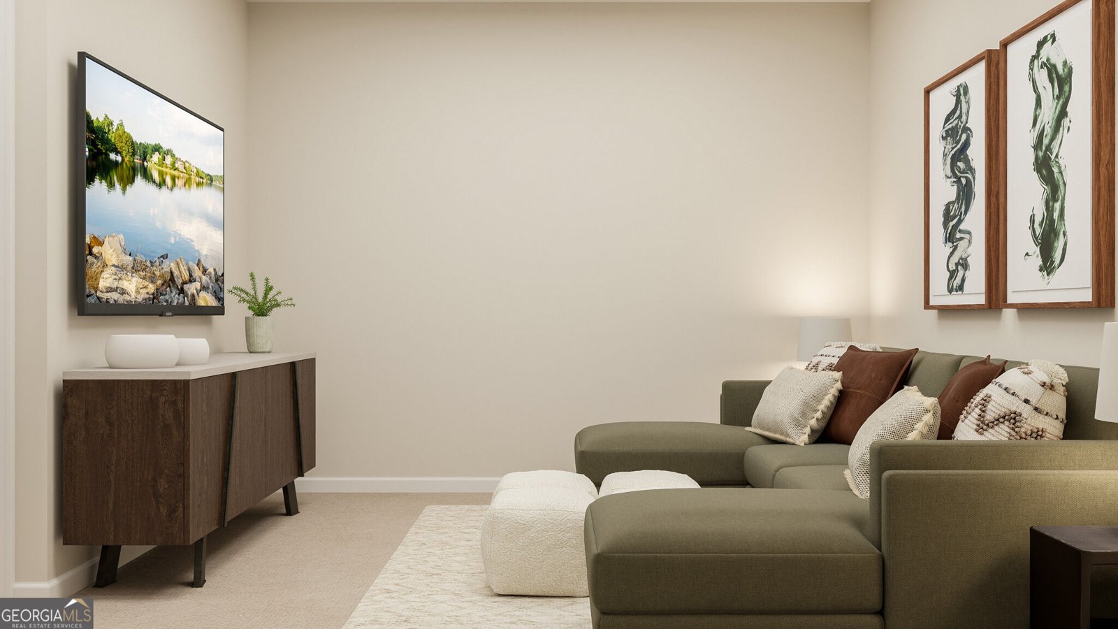
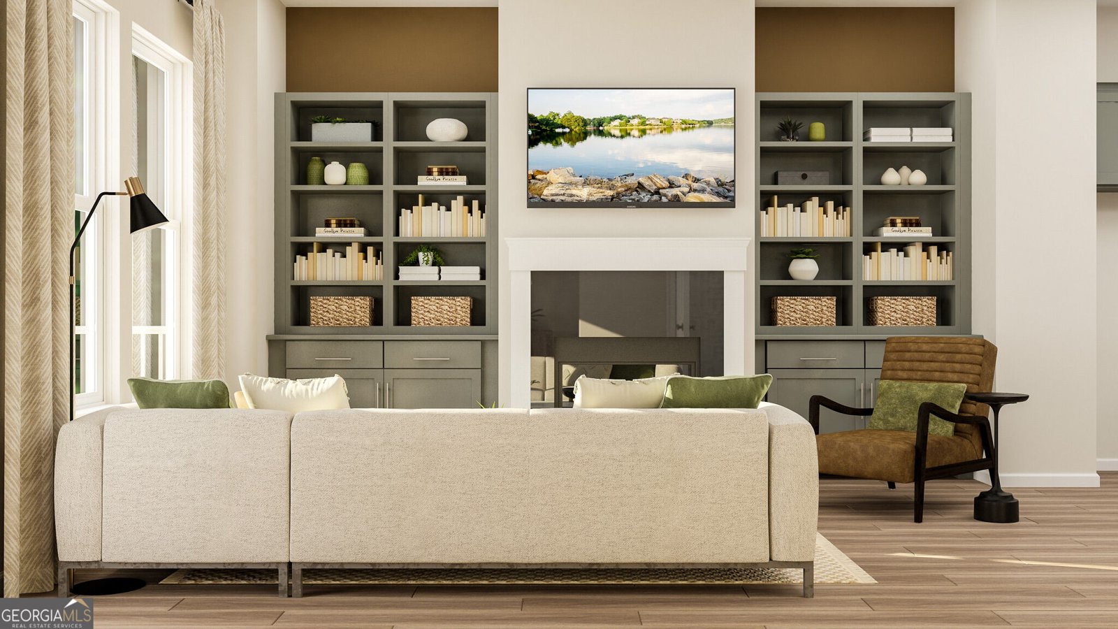
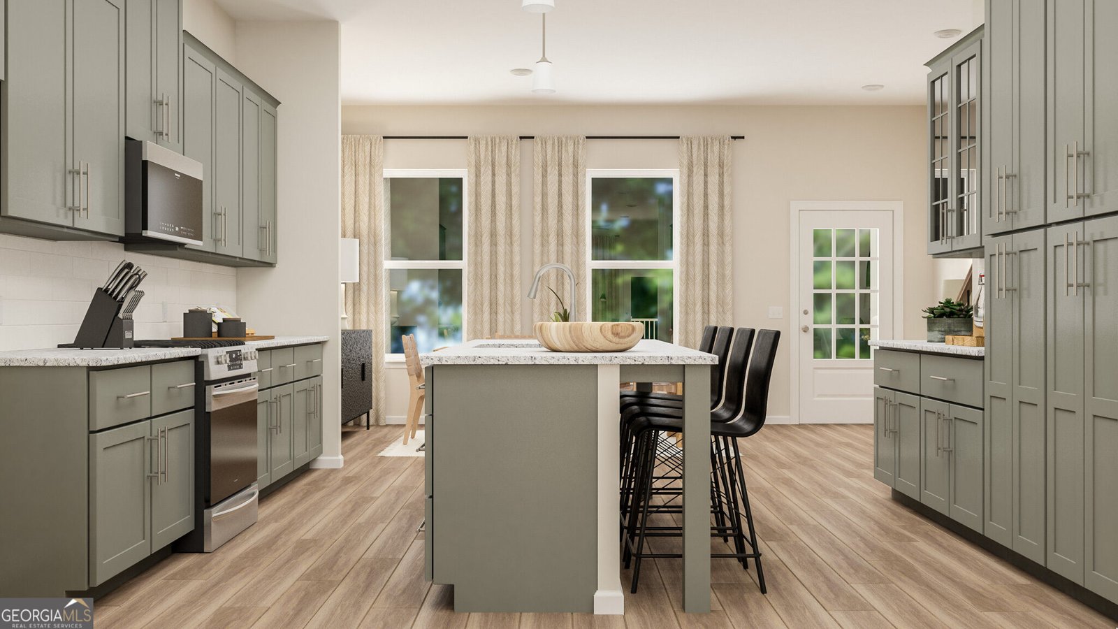
Step into this beautifully designed 3-story townhome offering the perfect blend of space, style, and convenience. With 3 bedrooms, a versatile media/flex space, and 2,076 square feet, this home delivers room to live, work, and entertain with ease. The open-concept main level is bright and spacious, centered around a gorgeously appointed kitchen featuring modern finishes, ample cabinetry, and plenty of room for gathering. Whether you're hosting or enjoying a quiet night in, this layout makes everyday living effortless. Upstairs, you'll find well-sized bedrooms designed for comfort, while the additional flex space offers endless possibilities-home office, media room, gym, or playroom. Enjoy the convenience of a 2-car garage and move-in-ready features including a refrigerator, washer, dryer, and 2-inch blinds already in place. Perfectly situated near green space and just moments from vibrant downtown Woodstock, you'll love having shopping, dining, and entertainment right at your fingertips while still enjoying a peaceful neighborhood setting. This home truly has it all style, space, and location ready for you to move right in and make it yours. Photos are representative of the Preston Floor plan and not of the actual home.
Welcome to 174 Agnew Way in Forrest Crossing, where this thoughtfully designed 3-bed, 3-bath home is ready for its next chapter. Thoughtfully planned, the interior provides 2,076 square feet of finished living space with an open, livable feel from room to room. The kitchen was planned for both everyday meals and special occasions, with plenty of room to cook, serve, and connect. The main living areas are filled with natural light and provide an easy flow for hosting friends or enjoying quiet evenings at home. A private backyard adds extra space for play, pets, or simple relaxation. Practical parking available for multiple vehicles makes everyday living easier for households with multiple vehicles. Residents of Forrest Crossing enjoy a blend of neighborhood charm and easy access to everyday conveniences. On the market for about 9 days, this home offers an excellent opportunity in Woodstock. With an asking price of $469,905, this property represents an appealing opportunity in the current market.
▾ Show more
174 Agnew Way - Map & Directions
view in Google Maps
Facts & features
School District Information
High School
Middle School
Elementary School
Additional Information about
Forrest Crossing
Association
Yes
Association Fee
$2,880
Initiation Fee
$2,880
Association Fee Includes
Maintenance Exterior
Maintenance Grounds
Community Features
Sidewalks
Street Lights
Walk To Schools
Walk To Shopping
Additional Information about
174 Agnew Way
County
Neighborhood
Year Built
2026
Appliances
Dishwasher
Dryer
Electric Water Heater
Ice Maker
Microwave
Refrigerator
Washer
Architectural Style
Traditional
Basement
Bath Finished
Exterior Entry
Finished
Interior Entry
Partial
Construction Materials
Concrete
Other
Cooling
Central Air
Electric
Zoned
Dining Room Features
Dining Rm/Living Rm Combo
Exterior Features
Balcony
Fireplace Features
Factory Built
Family Room
Gas Log
Flooring
Carpet
Other
Heating
Central
Electric
Zoned
Home Warranty
Yes
Interior Features
Bookcases
Double Vanity
High Ceilings
Pulldown Attic Stairs
Split Bedroom Plan
Tray Ceiling(s)
Walk-In Closet(s)
Kitchen Features
Breakfast Area
Kitchen Island
Solid Surface Counters
Laundry Features
Upper Level
Levels
Three Or More
Financing Available
Cash
Conventional
FHA
VA Loan
Patio and Porch Features
Deck
Selling Status
New Construction
Roof
Composition
Rooms
Bonus Room
Foyer
Laundry
Other
Security Features
Carbon Monoxide Detector(s)
Fire Sprinkler System
Smoke Detector(s)
Sewer Type
Public Sewer
Total Finished Area
2,076
Total Fire Places
1
Utilities
Cable Available
Electricity Available
Natural Gas Available
Phone Available
Sewer Available
Underground Utilities
Water Available
Water Source
Public
Window Features
Double Pane Windows
Window Treatments
New Construction
Yes
Finished Basement
Yes
Land Information
Lot Size
Less than .5 Acres
Lot Features
Level
Zero Lot Line
Water Front Features
No Dock Or Boathouse
Garages and Parking Information
Parking Total
2
Parking Features
Attached
Garage
Garage Door Opener
Side/Rear Entrance
Tax Information
Taxes
Unknown
Tax Year
2026
Tax ID Number
0.0
▾ Show more
listed by real estate agent lennar homes and lennar realty inc.