Back

308 Carriage Glen Lane

Woodstock, GA 30188

Larry Wise
call for more info
615-738-0015
Ask a Question
Send to a Friend
Schedule a Showing
Request More Info
More Homes In
Glenhaven At Ridgewalk
226 Floral Valley Drive, Woodstock
209 Floral Valley Drive, Woodstock
205 Floral Valley Drive, Woodstock
Smart Mortgage Options
Dalton Carter
Lender
Lic. 1566538
Office:
Direct: 678-425-4140
AP Mortgage
340 Jesse Jewell Parkway
Suite 500A
Gainesville, GA 30501
Apply for a Loan
For Sale
MLS Number 10807054
2 Bedrooms
3 Bathrooms
0 Half Baths
2,085 Square Feet *estimated
Summary of 308 Carriage Glen Lane
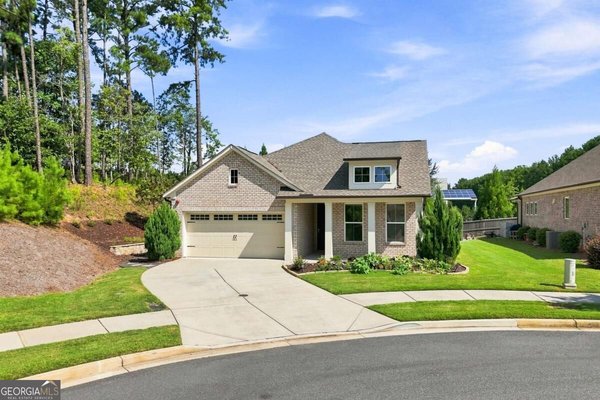
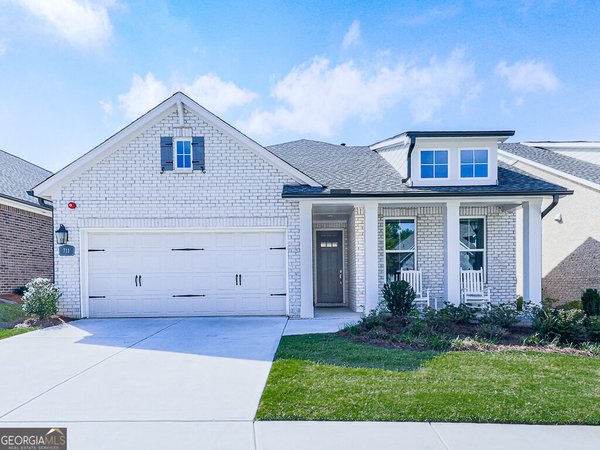
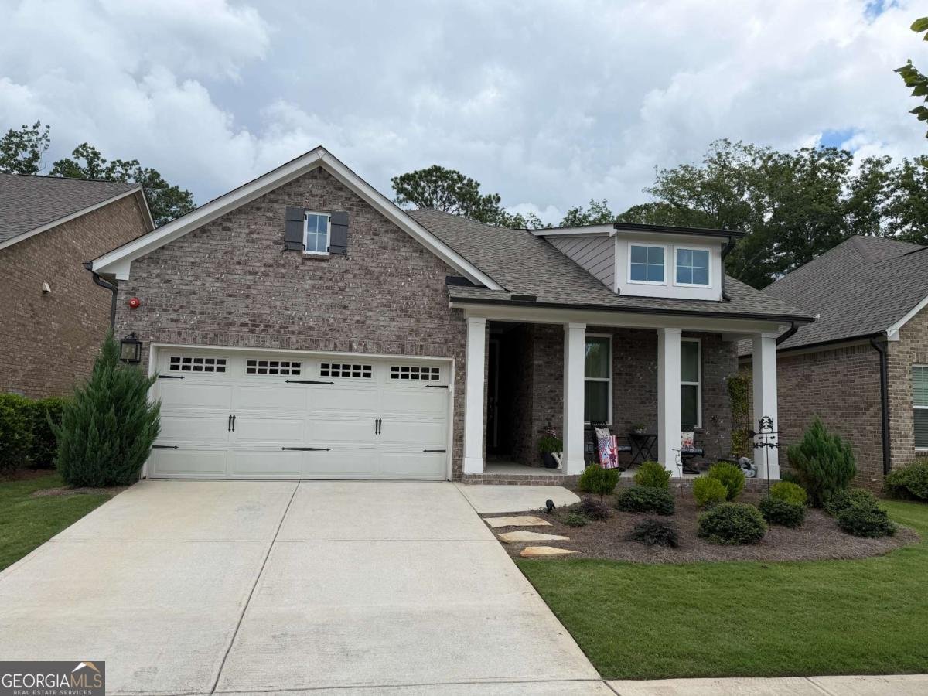
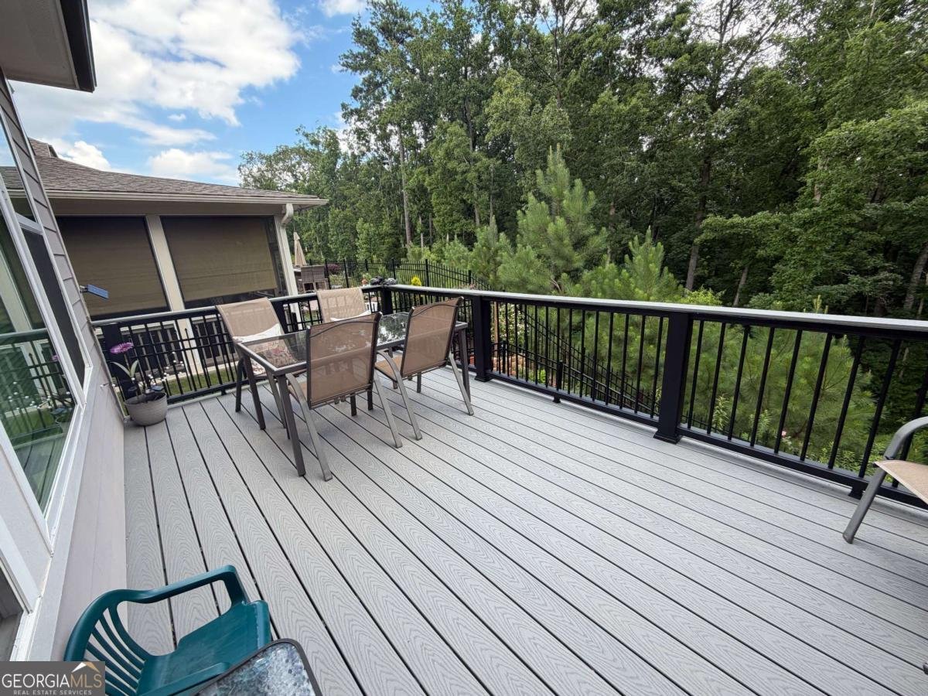
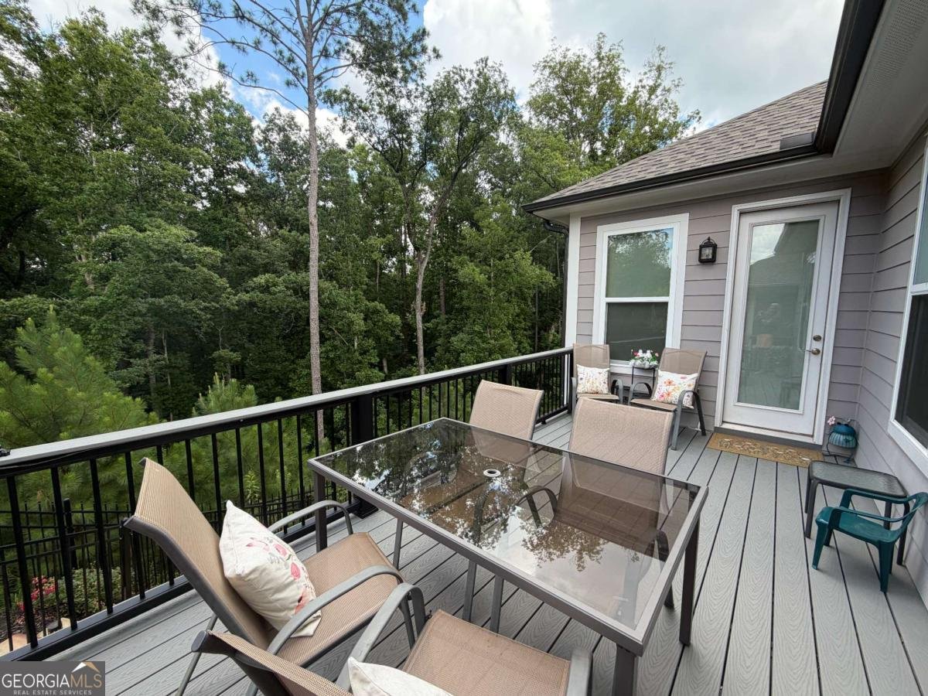
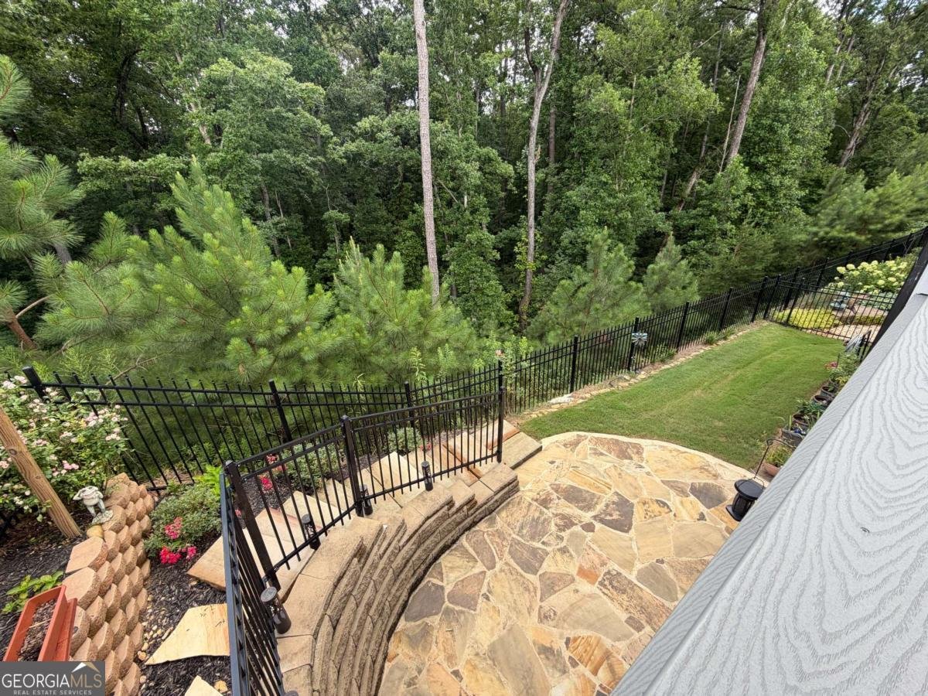
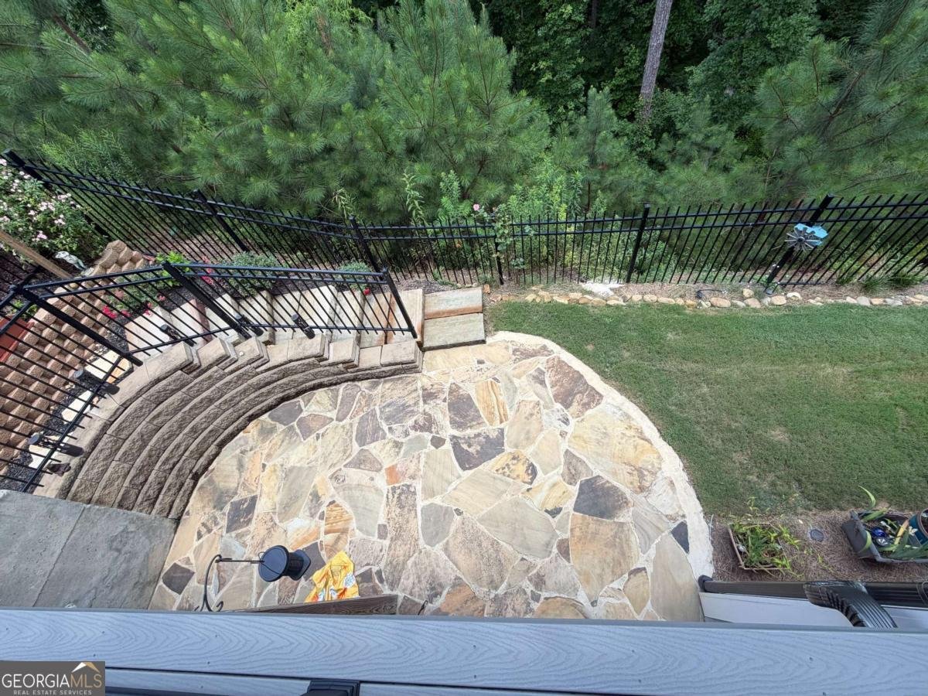
Experience luxury, low-maintenance living in this beautifully upgraded home located in a sought-after gated 55+ community featuring pickleball, tennis, swimming pool, clubhouse, and an active lifestyle. Perfectly situated on one of the most private lots in the neighborhood, this home backs to protected U.S. Army Corps of Engineers property, offering peaceful wooded views that can never be developed. The open-concept floor plan features 2 bedrooms, 3 baths, a versatile flex room, and Ground Stone Polymer (GSP) luxury vinyl plank flooring throughout the main living areas. The elegant kitchen boasts softly painted cabinetry, a large center island, corner walk-in pantry, gas range, convection microwave, and opens seamlessly to the family room with a cozy gas fireplace and electric roller shades to enjoy the beautiful natural setting. The spacious primary suite is the largest bedroom offered in the community and includes a spa-like bath with dual vanities, tiled floors, a large tiled shower, soaking tub, and an oversized walk-in closet. The full daylight terrace level offers endless possibilities with a finished full bath featuring a tiled shower, dedicated workshop, abundant storage, newly installed HVAC system, tankless on demand water heater, and a large open span with beams ready to finish to your needs. Outdoor living is exceptional with a brand-new Trex deck with metal balusters, dry under-decking with baffles creating covered patio space, flagstone steps and patio, and a full irrigation system. If privacy, premium upgrades, expansion potential, and resort-style amenities are what you've been searching for, look no further.
Set in the popular Glenhaven At Ridgewalk neighborhood, this 2-BR, 3-BA home offers a comfortable blend of space, style, and function. With 2,085 square feet of finished living space, this floor plan offers generous gathering spaces as well as comfortable private retreats. The kitchen functions as the heart of the home with ample counter space, storage, and a natural connection to the main living areas. Open concept living and dining spaces create a comfortable setting for gatherings of all kinds. Step outside to approximately 0.12 acres, creating a comfortable setting for outdoor living and weekend gatherings. Practical parking available for multiple vehicles makes everyday living easier for households with multiple vehicles. Set within Glenhaven At Ridgewalk in Woodstock, this home is close to schools, shopping, dining, and area attractions. With an asking price of $710,000, this property represents an appealing opportunity in the current market.

Show more
308 Carriage Glen Lane - Map & Directions
view in Google Maps
Facts & features
School District Information
High School
Middle School
Elementary School
Additional Information about
Glenhaven At Ridgewalk
Association
Yes
Association Fee
$3,300
Initiation Fee
$2,245
Association Fee Includes
Maintenance Grounds
Management Fee
Reserve Fund
Swimming
Tennis
Community Features
Clubhouse
Gated
Pickleball Court(s)
Pool
Retirement Community
Sidewalks
Street Lights
Tennis Court(s)
Walk To Schools
Walk To Shopping
Neighborhood Tennis
Yes
Neighborhood Pool
Yes
Gated Community
Yes
Additional Information about
308 Carriage Glen Lane
County
Year Built
2022
Appliances
Dishwasher
Gas Water Heater
Microwave
Oven/Range (Combo)
Tankless Water Heater
Architectural Style
Brick 3 Side
Ranch
Basement
Bath Finished
Daylight
Exterior Entry
Full
Interior Entry
Unfinished
Construction Materials
Concrete
Other
Cooling
Ceiling Fan(s)
Central Air
Dining Room Features
Seats 12+
Fireplace Features
Factory Built
Family Room
Gas Log
Flooring
Vinyl
Heating
Central
Forced Air
Natural Gas
Home Warranty
No
Interior Features
Double Vanity
High Ceilings
Master On Main Level
Pulldown Attic Stairs
Roommate Plan
Split Bedroom Plan
Walk-In Closet(s)
Kitchen Features
Breakfast Bar
Kitchen Island
Solid Surface Counters
Walk-in Pantry
Levels
One
Financing Available
1031 Exchange
Cash
Conventional
VA Loan
Patio and Porch Features
Deck
Selling Status
Resale
Roof
Composition
Rooms
Bonus Room
Family Room
Foyer
Laundry
Security Features
Fire Sprinkler System
Gated Community
Smoke Detector(s)
Sewer Type
Public Sewer
Total Finished Area
2,085
Total Fire Places
1
Utilities
Cable Available
Electricity Available
High Speed Internet
Natural Gas Available
Phone Available
Sewer Connected
Underground Utilities
Water Available
Water Source
Public
Window Features
Double Pane Windows
Finished Basement
Yes
Master on the Main
Yes
Land Information
Lot Size
Less than .5 Acres
Lot Features
Level
Private
Lot Size Estimated
0.12
Fencing
Back Yard
Fenced
Water Front Features
No Dock Or Boathouse
Garages and Parking Information
Parking Total
2
Parking Features
Attached
Garage
Garage Door Opener
Kitchen Level
Tax Information
Taxes
$1,450
Tax Year
2025
Tax ID Number
15N10D 135
Show more
listed by real estate agent linda and keller williams realty partners