Back

6016 Canal Street

Woodstock, GA 30188

Larry Wise
call for more info
615-738-0015
Ask a Question
Send to a Friend
Schedule a Showing
Request More Info
More Homes In
Holly Farm
1071 Ridgeview Road, Woodstock
5014 Baywood Lane, Woodstock
7004 Foundry Drive, Woodstock
Smart Mortgage Options
Dalton Carter
Lender
Lic. 1566538
Office:
Direct: 678-425-4140
AP Mortgage
340 Jesse Jewell Parkway
Suite 500A
Gainesville, GA 30501
Apply for a Loan
For Sale
MLS Number 10797024
5 Bedrooms
5 Bathrooms
0 Half Baths
3,409 Square Feet *estimated
Summary of 6016 Canal Street
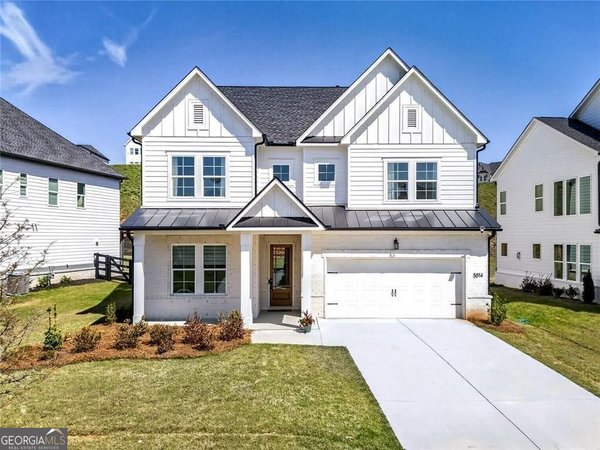
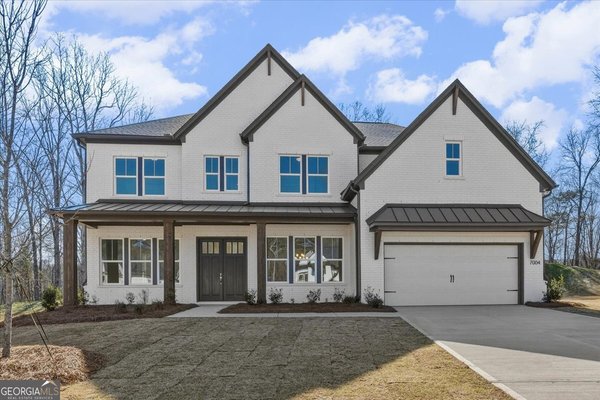
Tucked inside Holly Farm by Toll Brothers, 6016 Canal Street is one of the most compelling opportunities in the neighborhood. Set on a desirable south facing corner lot, this Hendricks floor plan delivers the elevated design, natural light, and refined finishes buyers expect from Toll Brothers, while offering a rare chance to step into meaningful value in one of Woodstock's most sought after new communities. From the moment you arrive, the home makes a striking first impression with its white brick exterior, board and batten accents, dark trim, metal roof details, and inviting covered front porch. The curb appeal feels clean and timeless. Step through the double front doors into a dramatic two story foyer where soaring ceilings and warm hardwood floors set the tone for the rest of the home. To the left, a bright flex room with large windows creates the perfect private office for working from home, study space, or sitting room. To the right, the formal dining room offers an elegant setting for dinner parties, holidays, and gathering with family and friends. The heart of the home opens into a stunning two story living room, anchored by a fireplace and framed by a wall of oversized windows that flood the space with natural light. The open concept design flows beautifully into the chef's kitchen, creating the kind of everyday living and entertaining space that feels both impressive and comfortable. The kitchen is a true showpiece, featuring custom cabinetry, an oversized island with seating for four, quartz countertops, stainless steel appliances, designer lighting, and a luxurious quartz backsplash that extends the counters vertically for a seamless, high end finish. Whether you are hosting a crowd or enjoying a quiet evening at home, this kitchen was designed to be the center of it all. A spacious guest bedroom on the main level, paired with a full bath, gives you incredible flexibility. The room is large enough to accommodate a king size bed, making it ideal for visiting parents, extended stay guests, or anyone who prefers the convenience of main level living. Upstairs, the oversized primary suite offers a peaceful retreat at the end of the day, with generous space to unwind and relax. The spa-inspired primary bath features dual vanities, a soaking tub, a large walk-in shower with sleek glass surround, beautiful tile selections, and a spacious walk-in closet. Three additional secondary bedrooms, each with connected bathroom access, provide comfort and privacy for family or guests. The upstairs laundry room adds everyday convenience exactly where you need it. Outdoor living is just as inviting. This summer, your covered back porch will become the place to grill, entertain guests, and enjoy slow evenings at home. The level backyard offers plenty of room for kids to play and has space for a future trampoline, swing set, or outdoor play area. Holly Farm offers resort style amenities designed for the way families live today, including a beautiful swimming pool, pickleball courts, and a large playing field. The location is just as strong. You are within approximately 20 minutes of Downtown Milton, Downtown Woodstock, and Downtown Roswell, giving you easy access to restaurants, shopping, entertainment, and weekend destinations in every direction. For buyers looking for upto a 100K in instant equity, Toll Brothers quality, and one of the strongest value opportunities in Holly Farm, this home deserves serious attention. Make this deal greater by partnering with our preferred lender and receiving 10K towards closing cost.
Welcome to 6016 Canal Street in Holly Farm, where this thoughtfully designed 5-bed, 5-bath home is ready for its next chapter. Inside, the home offers 3,409 square feet of finished living space, giving plenty of room for everyday living and easy entertaining. The kitchen functions as the heart of the home with ample counter space, storage, and a natural connection to the main living areas. Open concept living and dining spaces create a comfortable setting for gatherings of all kinds. The outdoor space includes approximately 0.42 acres, ideal for gardening, outdoor activities, or simply enjoying the seasons. With parking available for multiple vehicles, the home provides flexible options for families and visitors. Holly Farm offers a well established community setting in Woodstock with convenient access to local shopping, dining, and major routes. After roughly 15 days on the market, this home remains a strong option in the area. Currently offered at $799,000, this home delivers a strong combination of space, condition, and location.

Show more
6016 Canal Street - Map & Directions
view in Google Maps
Facts & features
School District Information
High School
Middle School
Elementary School
Additional Information about
Holly Farm
Association
Yes
Association Fee
$1,400
Initiation Fee
$1,400
Association Fee Includes
Other
Community Features
Pickleball Court(s)
Pool
Sidewalks
Neighborhood Pool
Yes
Additional Information about
6016 Canal Street
County
Neighborhood
Year Built
2025
Architectural Style
Brick Front
Craftsman
Foundation
Slab
Construction Materials
Concrete
Cooling
Ceiling Fan(s)
Central Air
Dining Room Features
Separate Room
Fireplace Features
Factory Built
Family Room
Flooring
Carpet
Hardwood
Tile
Heating
Central
Forced Air
Home Warranty
No
Interior Features
Double Vanity
High Ceilings
Split Bedroom Plan
Tray Ceiling(s)
Walk-In Closet(s)
Kitchen Features
Breakfast Area
Breakfast Bar
Breakfast Room
Kitchen Island
Laundry Features
In Hall,Upper Level
Levels
Two
Patio and Porch Features
Patio
Selling Status
New Construction
Rooms
Foyer
Laundry
Loft
Office
Security Features
Open Access
Smoke Detector(s)
Sewer Type
Public Sewer
Total Finished Area
3,409
Total Fire Places
1
Utilities
Cable Available
Electricity Available
High Speed Internet
Natural Gas Available
Sewer Available
Underground Utilities
Water Available
Water Source
Public
Window Features
Double Pane Windows
New Construction
Yes
Land Information
Lot Size
Less than .5 Acres
Lot Features
Corner Lot
Lot Size Estimated
0.42
Garages and Parking Information
Parking Total
2
Parking Features
Attached
Garage
Kitchen Level
Tax Information
Taxes
$1,922
Tax Year
2025
Tax ID Number
02N09B 075
Show more
listed by real estate agent ivan savant and compass