Back

419 Oakleigh Avenue

Woodstock, GA 30188

Larry Wise
call for more info
615-738-0015
Ask a Question
Send to a Friend
Schedule a Showing
Request More Info
More Homes In
Milton Overlook
259 Milton Overlook Pass, Woodstock
Smart Mortgage Options
Dalton Carter
Lender
Lic. 1566538
Office:
Direct: 678-425-4140
AP Mortgage
340 Jesse Jewell Parkway
Suite 500A
Gainesville, GA 30501
Apply for a Loan
For Sale
MLS Number 10772926
7 Bedrooms
6 Bathrooms
1 Half Baths
5,419 Square Feet *estimated
Summary of 419 Oakleigh Avenue
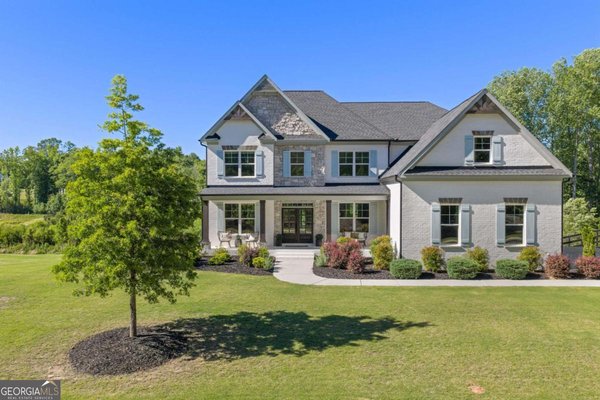
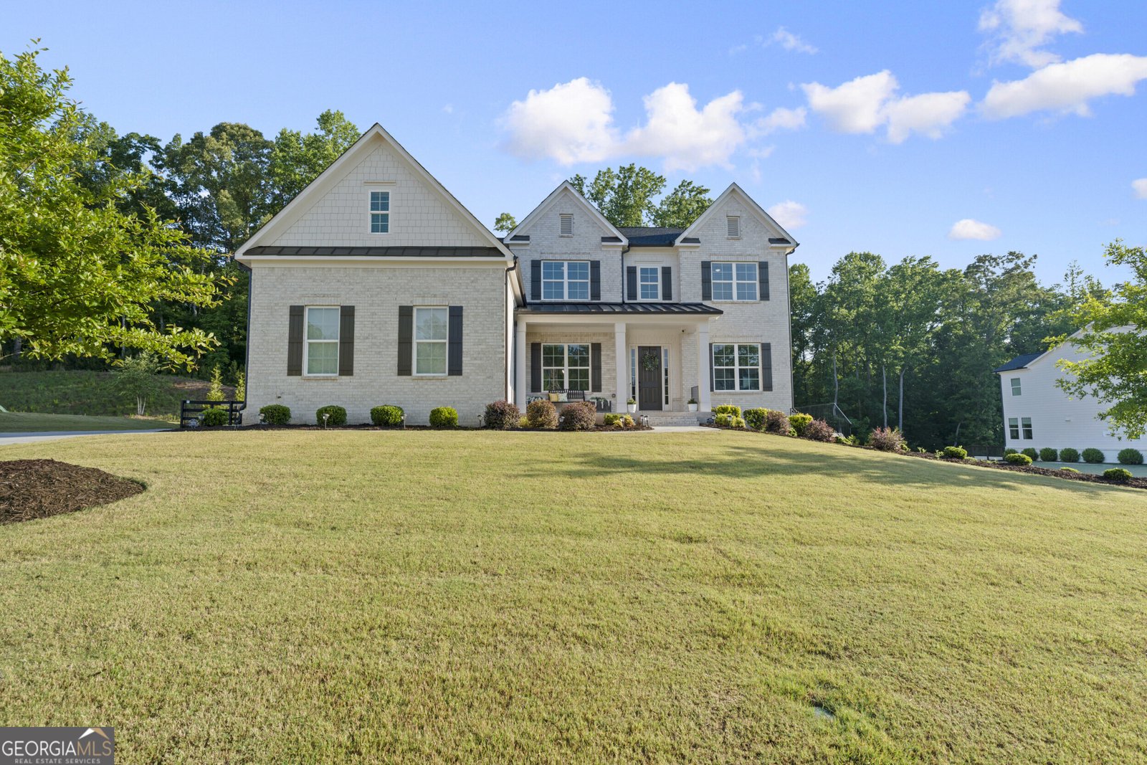
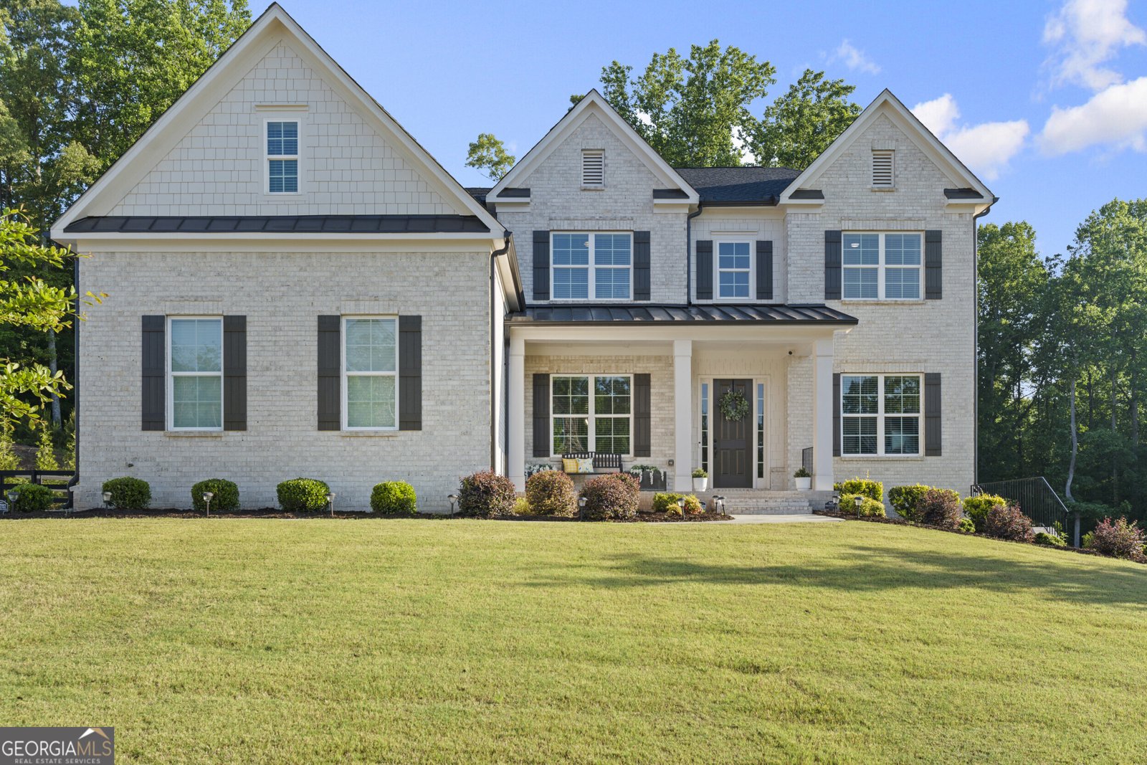
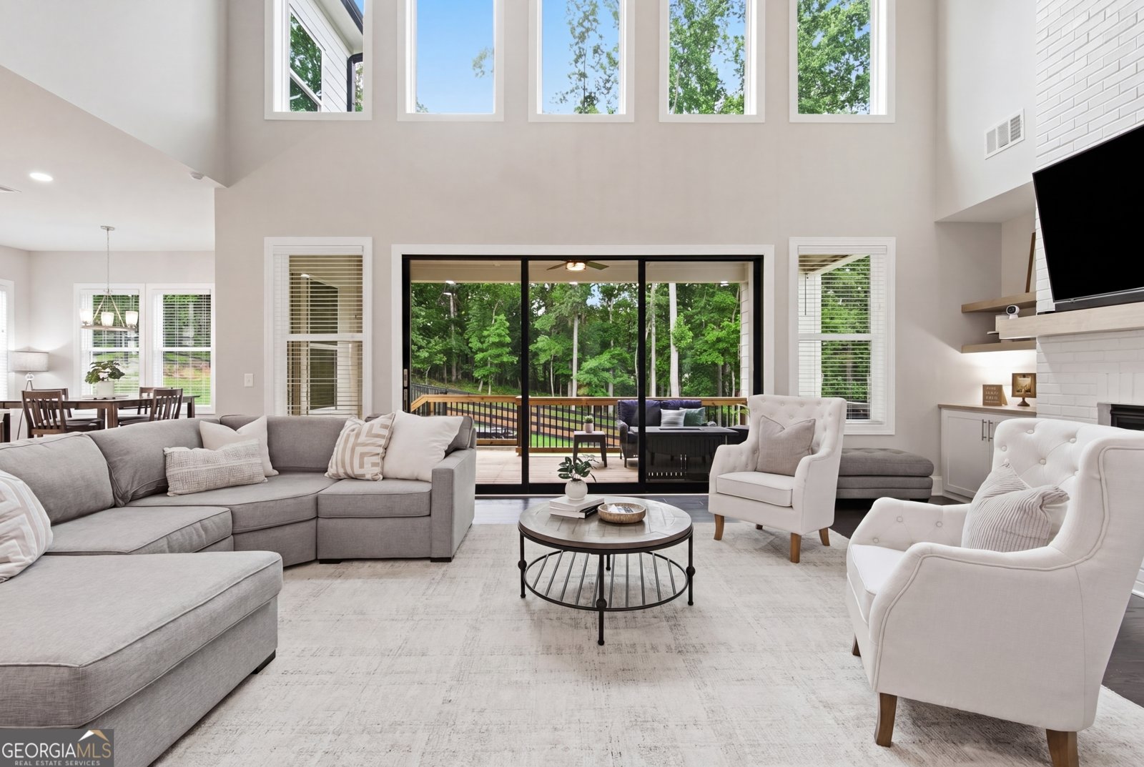
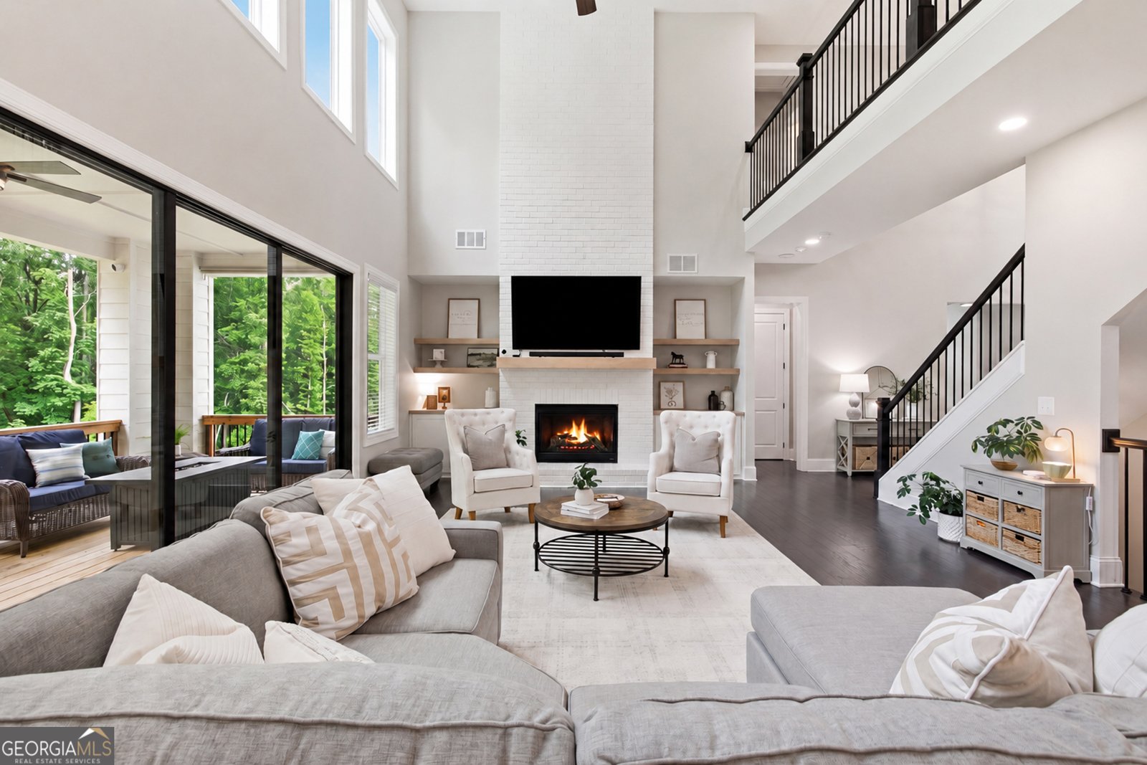
Experience elevated living in one of Cherokee County's most sought-after luxury communities, Milton Overlook.Secluded amongst the woodlands,Milton Overlook is an idyllic community featuring over 170 acres of picturesque landscape w/private estate-sized homes,award-winning architecture,&modern flexible floor plans by renowned luxury builder Toll Brothers.Swim&tennis amenities,top-rated schools,lower Cherokee County taxes,& prime location just min to DT Woodstock,Roswell,Milton,Alpharetta,& 20 mins to the prestigious Avalon.Offering larger homesites,more space,& exceptional value compared to surrounding luxury markets w/o all the hustle&noise.This stunning Toll Brothers built residence showcases impeccable design,luxurious upgrades,&pristine condition throughout w/an expansive open concept floor plan curated for both sophisticated entertaining&comfortable everyday living.Captivated by soaring ceilings,abundant natural light,rich hardwood flooring throughout,&custom designer finishes that will leave you elated.The high ceiling accented family room serves as the heart of the home featuring breathtaking custom built-ins flanking a floor-to-ceiling white brick gas fireplace & an incredible sliding glass door seamlessly opening the indoor living space to the covered rear porch for the ultimate indoor-outdoor lifestyle.This is something your guests will absolutely talk about.The chef's kitchen was thoughtfully designed for entertaining&functionality featuring an oversized island with bar seating,double ovens,gas cooking,pot filler,spacious breakfast area,dedicated coffee bar,&an upgraded walk-in pantry offering exceptional storage&organization.Just off the garage entry,the custom mudroom built-ins provide both beauty&convenience for daily living without all the personal things to be seen by guests.A private office on the main level creates the ideal work-from-home space while a beautifully designed guest suite w/full bath&elegant board&batten accented walls offers comfort&privacy for visitors.Retreat upstairs to the luxurious primary suite featuring hardwood floors,a spacious sitting rm,&a spa inspired bathrm designed to rival high-end resorts.Enjoy double vanities,a stunning soaking tub perfectly centered beneath a sunfilled window,an oversized tiled shower with seamless glass&dual shower heads,&an enormous walk-in closet complete with upgraded custom closet systems for optimal organization.The upgraded upper-level laundry room is conveniently positioned just outside the primary suite&features intricate tiled flooring,built-in cabinetry,detergent shelf,&utility sink.In addition to the primary suite,you will have 3 additional large secondary bedrms each with their own ensuite bathroom.The finished terrace level continues the home's exceptional entertaining capabilities w/open staircase leading to a beautifully finished lower level complete with a spacious recreation&TV room with custom built ins offering loads of storage for books,games&movie room accessories.Guests&kids will love the custom popcorn&drink bar,also 2 additional bedrooms,a full bathroom w/oversized shower await your guests,a dedicated cardio&gym room,craft area,&an expansive storage room offering access from multiple sides of the lower level&an extreme amount of space&shelving to be at the top of the organizational game.Every storage space throughout the home is heated&cooled,creating comfortable&functional organization areas year round.Step outside to enjoy the level fenced backyard featuring a stone patio&covered porch overlooking a private outdoor setting ideal for entertaining,relaxing,or future outdoor enhancements.This yard could not be more perfect for a pool.Tankless water heater. Just minutes to highly desirable Downtown Woodstock,Roswell,Alpharetta,Milton,&the prestigious shopping at Avalon,this exceptional residence delivers the luxury lifestyle affluent buyers desire while still benefiting from lower Cherokee County taxes.This is truly one of a kind!
Welcome to 419 Oakleigh Avenue in Milton Overlook, where this thoughtfully designed 7-bed, 6-bath home is ready for its next chapter. With 5,419 square feet of finished living space, this floor plan offers generous gathering spaces as well as comfortable private retreats. The kitchen functions as the heart of the home with ample counter space, storage, and a natural connection to the main living areas. A central family room and dining area provide a welcoming place to unwind, gather, and enjoy time together. Step outside to approximately 0.74 acres, creating a comfortable setting for outdoor living and weekend gatherings. The property includes parking available for multiple vehicles, offering convenience for residents and guests. Milton Overlook offers a well established community setting in Woodstock with convenient access to local shopping, dining, and major routes. With only a few days on the market, this property is a must see for buyers watching the area. At $1,450,000, this home is well positioned for buyers seeking value in Woodstock.

Show more
419 Oakleigh Avenue - Map & Directions
view in Google Maps
Facts & features
School District Information
High School
Middle School
Elementary School
Additional Information about
Milton Overlook
Association
Yes
Association Fee
$1,300
Initiation Fee
$4,000
Association Fee Includes
Swimming
Tennis
Community Features
Playground
Pool
Tennis Court(s)
Neighborhood Tennis
Yes
Neighborhood Pool
Yes
Additional Information about
419 Oakleigh Avenue
County
Neighborhood
Year Built
2022
Appliances
Convection Oven
Cooktop
Dishwasher
Disposal
Double Oven
Gas Water Heater
Microwave
Oven (Wall)
Refrigerator
Stainless Steel Appliance(s)
Architectural Style
Brick 3 Side
Craftsman
Basement
Bath Finished
Daylight
Exterior Entry
Finished
Full
Interior Entry
Construction Materials
Brick
Concrete
Stone
Cooling
Central Air
Zoned
Dining Room Features
Seats 12+,Separate Room
Fireplace Features
Gas Log
Gas Starter
Flooring
Hardwood
Tile
Heating
Central
Zoned
Home Warranty
No
Interior Features
Beamed Ceilings
Bookcases
Double Vanity
Separate Shower
Soaking Tub
Two Story Foyer
Vaulted Ceiling(s)
Walk-In Closet(s)
Wet Bar
Kitchen Features
Breakfast Area
Breakfast Bar
Kitchen Island
Walk-in Pantry
Laundry Features
Upper Level
Levels
Two
Financing Available
1031 Exchange
Cash
Conventional
VA Loan
Patio and Porch Features
Deck
Porch
Selling Status
Resale
Roof
Composition
Rooms
Exercise Room
Great Room
Laundry
Media Room
Security Features
Security System
Smoke Detector(s)
Sewer Type
Public Sewer
Total Finished Area
5,419
Total Fire Places
1
Utilities
Cable Available
Electricity Available
High Speed Internet
Natural Gas Available
Phone Available
Sewer Connected
Underground Utilities
Water Available
Water Source
Public
Window Features
Double Pane Windows
Finished Basement
Yes
Land Information
Lot Size
.5 to 1 Acre
Lot Features
Level
Lot Size Estimated
0.74
Water Front Features
No Dock Or Boathouse
Garages and Parking Information
Parking Total
8
Parking Features
Garage
Garage Door Opener
Kitchen Level
Side/Rear Entrance
Tax Information
Taxes
$12,294
Tax Year
2025
Tax ID Number
02N08A-00000-039-000
Show more
listed by real estate agent lindsey haas and keller williams realty