Back

1046 Washington Avenue

Woodstock, GA 30188

Larry Wise
call for more info
615-738-0015
Ask a Question
Send to a Friend
Schedule a Showing
Request More Info
Smart Mortgage Options
Dalton Carter
Lender
Lic. 1566538
Office:
Direct: 678-425-4140
AP Mortgage
340 Jesse Jewell Parkway
Suite 500A
Gainesville, GA 30501
Apply for a Loan
For Sale
MLS Number 10807168
4 Bedrooms
3 Bathrooms
0 Half Baths
Square Footage Not Provided
Summary of 1046 Washington Avenue
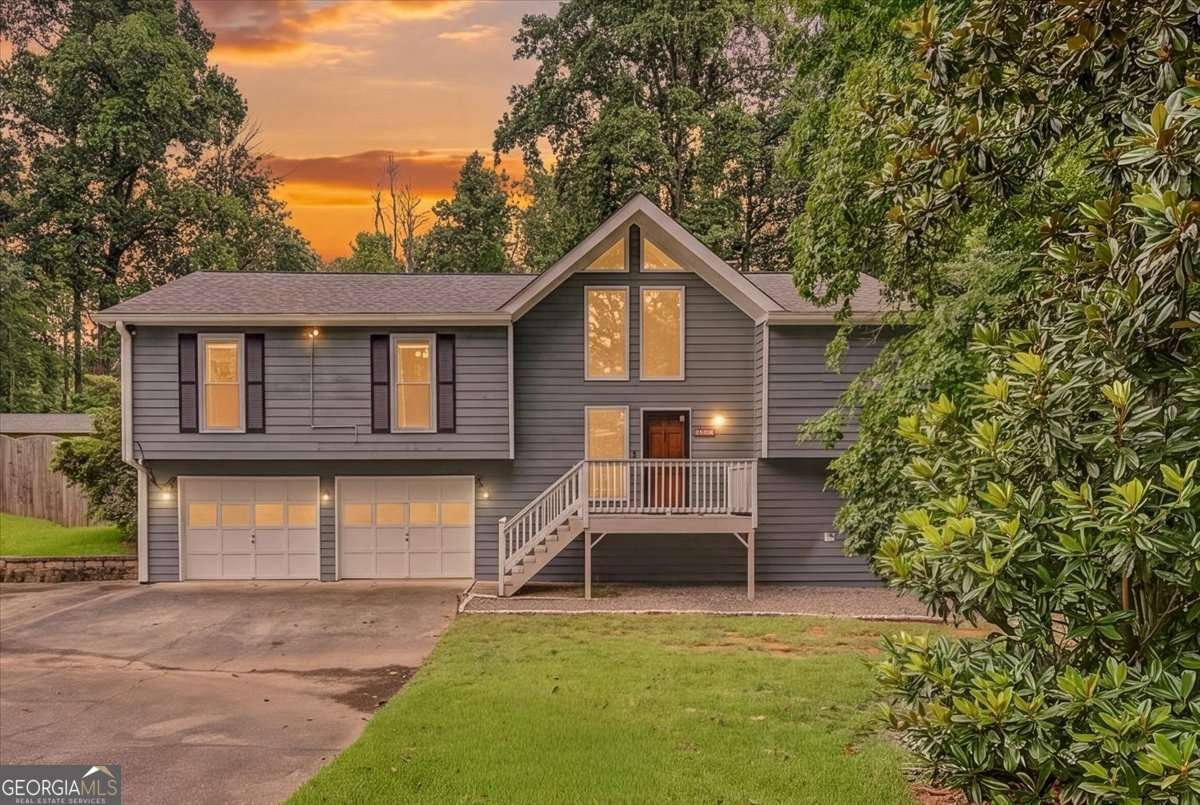
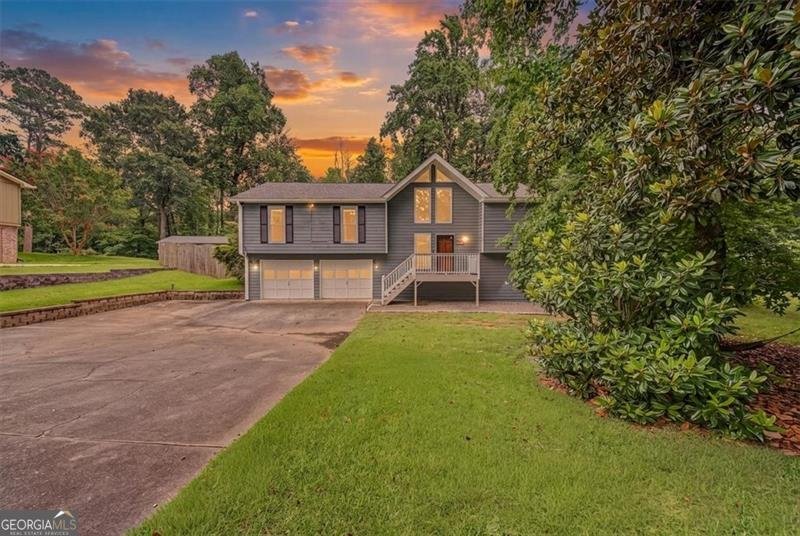
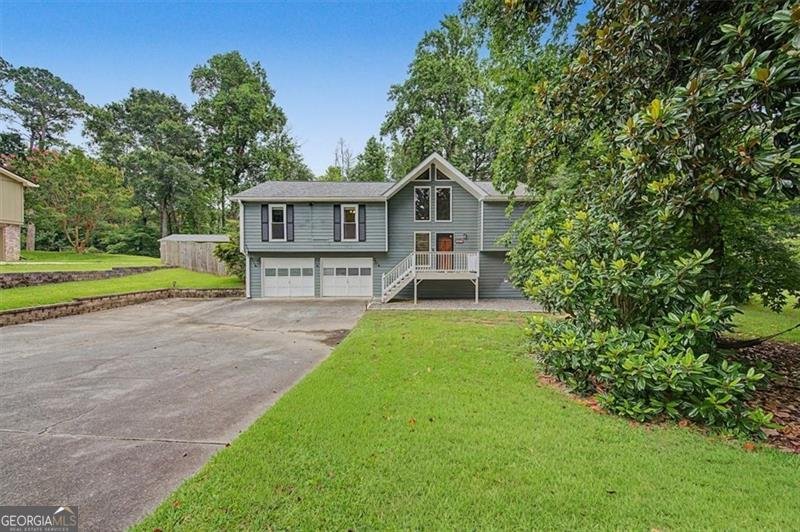
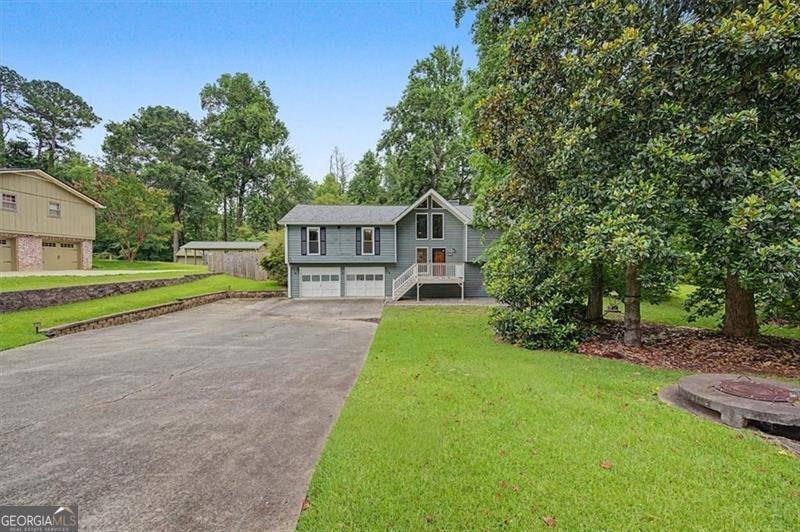
LOCATION! LOCATION! LOCATION! Only 1.5 miles drive or walk to Downtown Woodstock! This beautiful home includes all appliances that are only 2 years old! Recently updated kitchen, basement and NEW light fixtures. This is the perfect home if you need an in-law suite or multigenerational space. Beautiful & completely move-in ready, this home has everything you've been looking for! Walking through the front door, you are greeted by the dramatic cathedral ceilings in the living room and airy natural light. Off of the living room and kitchen is a covered back deck that leads right into the oversized, level & fenced in backyard. Through the Master Suite, you will find your private access to the second back deck with privacy wall. You also don't want to miss the spa-like master bath with a skylight above.... It's what dreams are made of! NEWLY updated kitchen with NEW backsplash, NEW butcher block counters and all NEW appliances. Also updated basement with NEW full bathroom, NEW kitchenette, NEW flooring and NEW light fixtures. Within the last five years, this home has had NEW exterior & interior paint throughout, NEW windows, NEW sliding doors, NEW floors, NEW light fixtures, updated guest bath, and renovated Owner vanity space. The NEW Tankless water heater is only TWO years old, Roof is only SEVEN years old, and the HVAC is only TEN! In 2020 the owners were proactive and spent over $15k to have the entire foundation re-waterproofed, simply due to the age of the home. The work has a transferable lifetime warranty, so you won't ever have to worry about water issues in a basement! This is one of the larger floor plans in this established neighborhood. Come see this one fast, with this LOCATION and all this beauty has to offer, it won't last long!
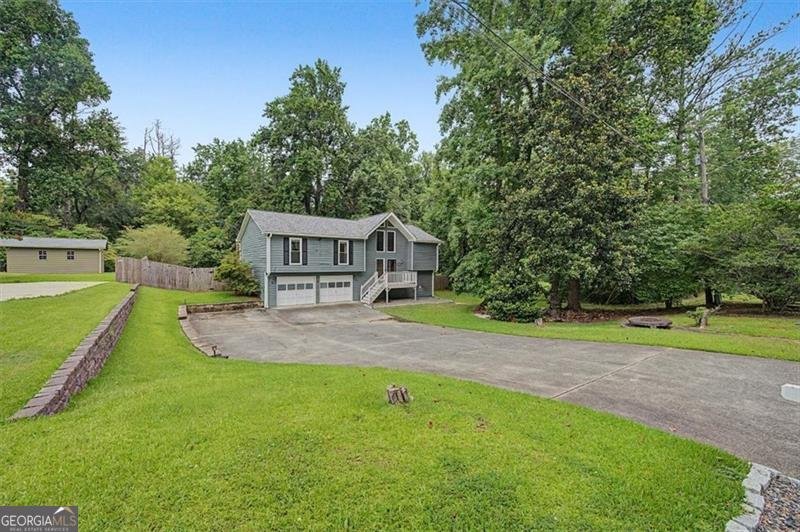
Welcome to 1046 Washington Avenue in Nowlin Hall, where this thoughtfully designed 4-bed, 3-bath home is ready for its next chapter. An open and comfortable floor plan makes it easy to relax, work, and entertain. The kitchen was planned for both everyday meals and special occasions, with plenty of room to cook, serve, and connect. The main living areas are filled with natural light and provide an easy flow for hosting friends or enjoying quiet evenings at home. Outside, the property offers approximately 0.543 acres, giving ample room to relax, play, or plan future outdoor projects. With parking available for multiple vehicles, the home provides flexible options for families and visitors. Set within Nowlin Hall in Woodstock, this home is close to schools, shopping, dining, and area attractions. Just listed within the last few days, this home is already drawing attention. Currently offered at $510,000, this home delivers a strong combination of space, condition, and location.
Show more
1046 Washington Avenue - Map & Directions
view in Google Maps
Facts & features
School District Information
High School
Middle School
Elementary School
Additional Information about
Nowlin Hall
Association
No
Additional Information about
1046 Washington Avenue
County
Neighborhood
Year Built
1984
Appliances
Dishwasher
Dryer
Microwave
Refrigerator
Tankless Water Heater
Washer
Architectural Style
Traditional
Basement
Bath Finished
Exterior Entry
Finished
Full
Interior Entry
Construction Materials
Concrete
Cooling
Attic Fan
Ceiling Fan(s)
Central Air
Fireplace Features
Family Room
Gas Starter
Flooring
Tile
Heating
Central
Home Warranty
No
Interior Features
Double Vanity
In-Law Floorplan
Master On Main Level
Rear Stairs
Vaulted Ceiling(s)
Walk-In Closet(s)
Kitchen Features
Breakfast Area
Breakfast Bar
Second Kitchen
Walk-in Pantry
Laundry Features
In Hall
Levels
Two
Financing Available
Cash
Conventional
FHA
VA Loan
Patio and Porch Features
Deck
Patio
Selling Status
Resale
Rooms
Exercise Room
Foyer
Media Room
Office
Security Features
Smoke Detector(s)
Sewer Type
Septic Tank
Total Fire Places
1
Utilities
Cable Available
Electricity Available
High Speed Internet
Natural Gas Available
Phone Available
Underground Utilities
Water Available
Water Source
Public
Window Features
Double Pane Windows
Skylight(s)
Finished Basement
Yes
Master on the Main
Yes
Land Information
Lot Size
.5 to 1 Acre
Lot Features
Level
Private
Lot Size Estimated
0.543
Fencing
Back Yard
Chain Link
Privacy
Water Front Features
No Dock Or Boathouse
Garages and Parking Information
Parking Total
8
Parking Features
Attached
Garage
Garage Door Opener
Tax Information
Taxes
$5,421
Tax Year
2025
Tax ID Number
15N17B-00000-095-000
Show more
listed by real estate agent lisa bobo and atlanta communities