Back

352 Park Creek Ridge

Woodstock, GA 30188

Larry Wise
call for more info
615-738-0015
Ask a Question
Send to a Friend
Schedule a Showing
Request More Info
Smart Mortgage Options
Dalton Carter
Lender
Lic. 1566538
Office:
Direct: 678-425-4140
AP Mortgage
340 Jesse Jewell Parkway
Suite 500A
Gainesville, GA 30501
Apply for a Loan
For Sale
MLS Number 10786447
4 Bedrooms
2 Bathrooms
1 Half Baths
2,164 Square Feet *estimated
Summary of 352 Park Creek Ridge
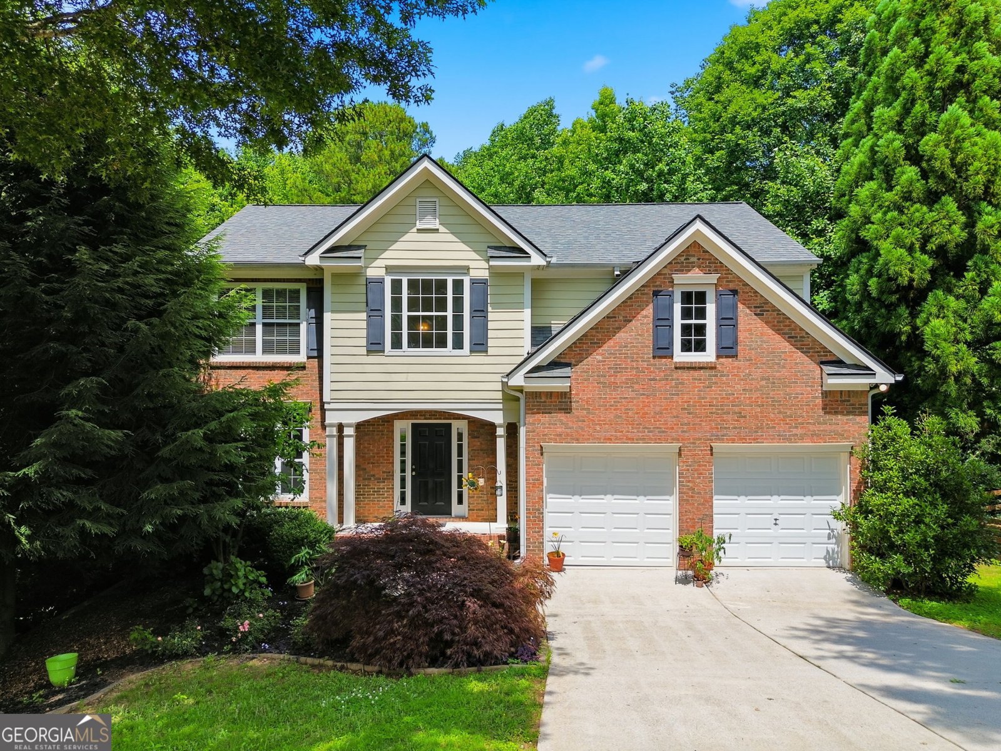
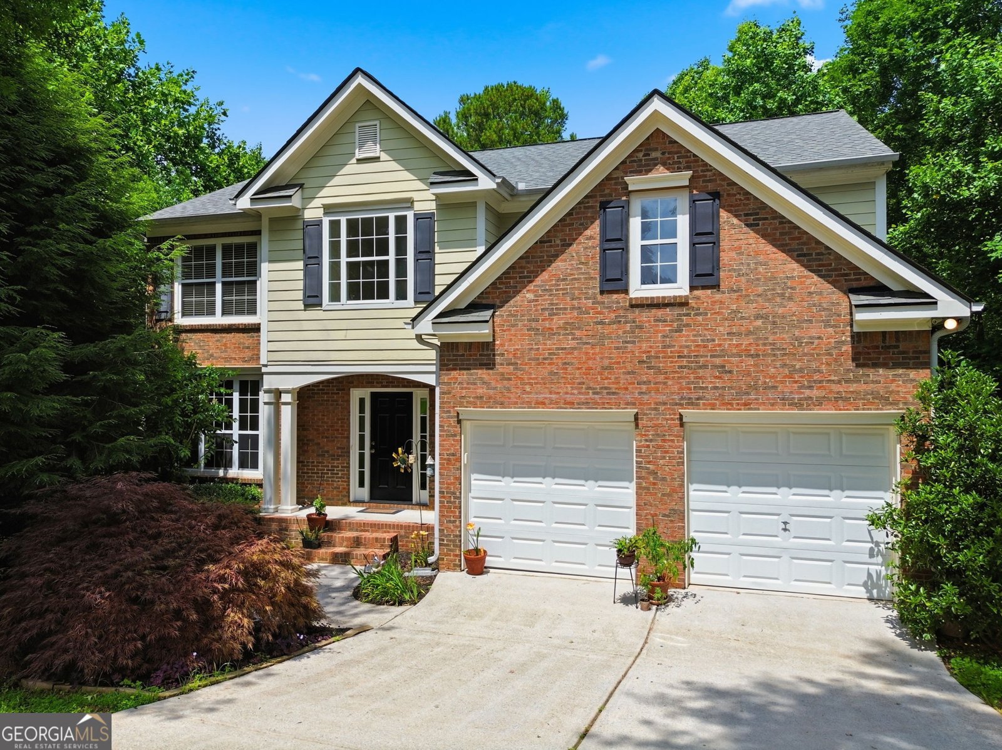
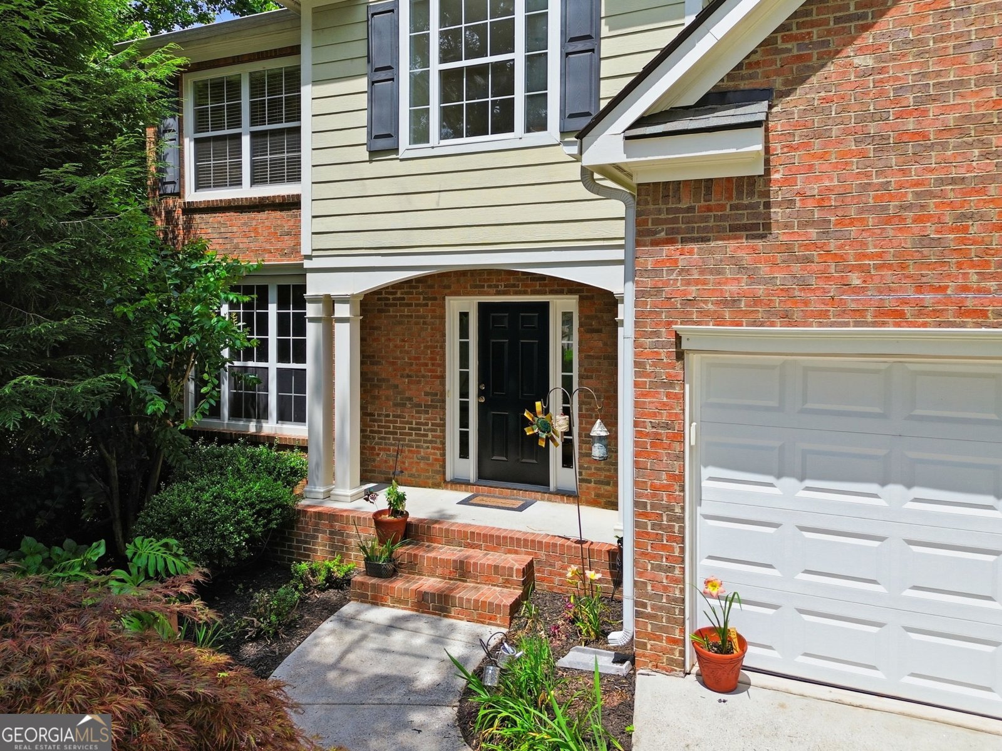
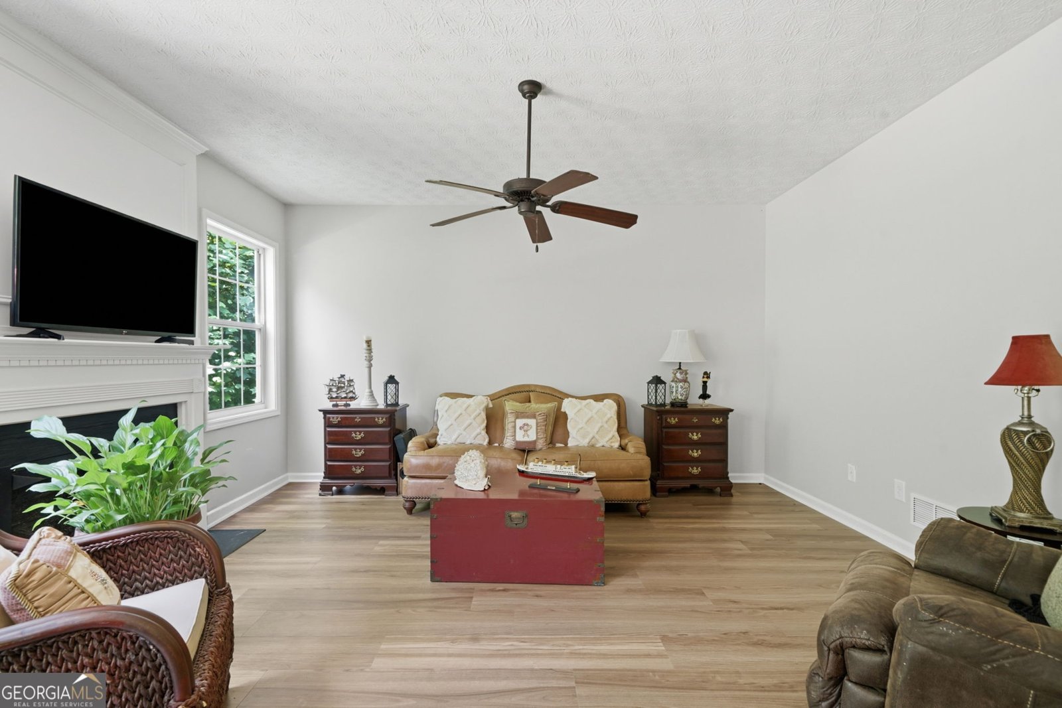
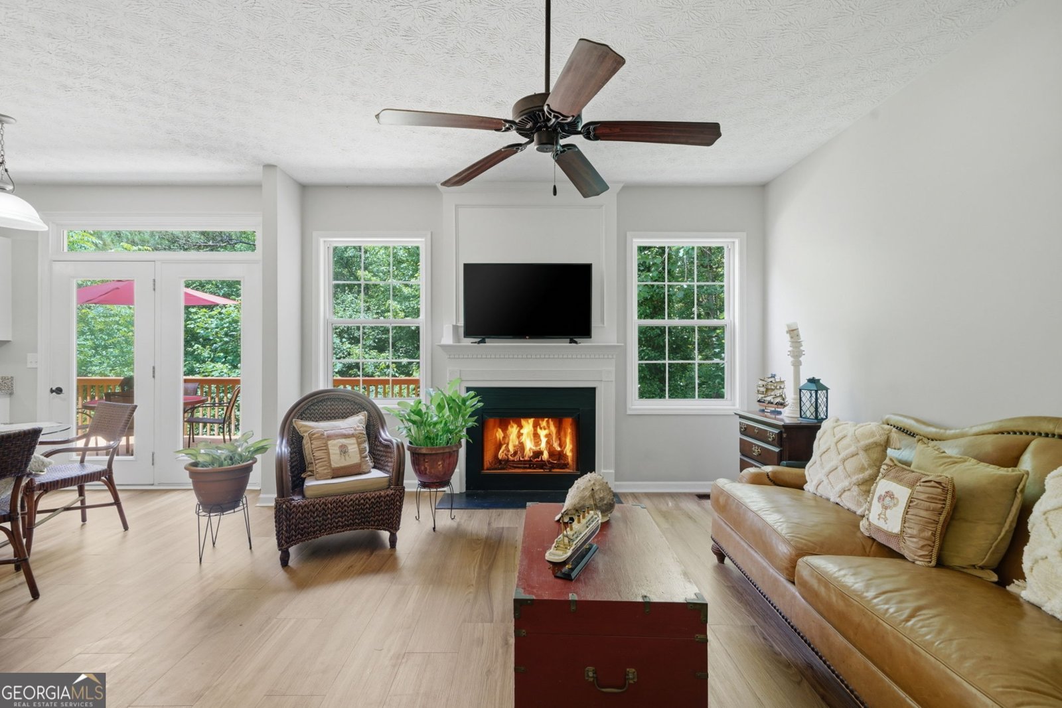
PRICE REDUCTION on this beautifully renovated and move-in ready home. This spacious 4-bedroom, 2.5-bath home offers the perfect blend of modern updates, everyday comfort, and room to grow. Recent improvements include luxury vinyl plank flooring, fresh interior paint, updated lighting, freshly painted kitchen cabinetry, granite countertops, and new appliances, making it easy to settle in from day one. The inviting main level features a dramatic vaulted foyer, formal living and dining rooms, and a welcoming family room with a brick fireplace and gas starter. The bright kitchen overlooks the private, wooded backyard and offers ample cabinet space, modern finishes, and plenty of natural light for everyday living and entertaining. Upstairs, you'll find all four bedrooms along with the conveniently located laundry room. The spacious primary suite includes a large walk-in closet and an ensuite bath with a separate garden tub and shower, creating a relaxing retreat at the end of the day. The full unfinished basement, already stubbed for a bathroom, provides incredible flexibility for future expansion-whether you envision a media room, home gym, guest suite, playroom, or additional living space. Outside, enjoy a beautifully landscaped front yard and a gated, fenced backyard offering privacy and plenty of room to relax, entertain, or play. Additional peace of mind comes with a newer roof and a newer HVAC unit. Located in an established neighborhood and zoned for the highly sought-after Cherokee County School District, this home is just minutes from Sequoyah Park, scenic walking trails, shopping, dining, and convenient access to I-575. With lower Cherokee County taxes, low HOA dues, and exciting new retail and dining options under construction nearby, this home offers outstanding value in one of the area's most desirable locations.
Welcome to this beautifully maintained 4-bedroom, 2-bath home in the sought after Park Creek community of Woodstock. Thoughtfully planned, the interior provides 2,164 square feet of finished living space with an open, livable feel from room to room. The kitchen functions as the heart of the home with ample counter space, storage, and a natural connection to the main living areas. Open concept living and dining spaces create a comfortable setting for gatherings of all kinds. Step outside to approximately 0.36 acres, creating a comfortable setting for outdoor living and weekend gatherings. With parking available for multiple vehicles, the home provides flexible options for families and visitors. Set within Park Creek in Woodstock, this home is close to schools, shopping, dining, and area attractions. After roughly 29 days on the market, this home remains a strong option in the area. With an asking price of $449,900, this property represents an appealing opportunity in the current market.
Show more
352 Park Creek Ridge - Map & Directions
view in Google Maps
Facts & features
School District Information
High School
Middle School
Elementary School
Additional Information about
Park Creek
Association
Yes
Association Fee
$349
Association Fee Includes
Other
Community Features
Sidewalks
Street Lights
Additional Information about
352 Park Creek Ridge
County
Neighborhood
Year Built
2003
Architectural Style
Brick Front
Traditional
Basement
Bath/Stubbed
Concrete
Daylight
Exterior Entry
Interior Entry
Unfinished
Construction Materials
Brick
Wood Siding
Cooling
Ceiling Fan(s)
Central Air
Electric
Dining Room Features
Dining Rm/Living Rm Combo,Separate Room
Exterior Features
Balcony
Fireplace Features
Factory Built
Family Room
Gas Log
Gas Starter
Flooring
Carpet
Hardwood
Laminate
Vinyl
Heating
Central
Electric
Heat Pump
Home Warranty
No
Interior Features
Double Vanity
High Ceilings
Pulldown Attic Stairs
Separate Shower
Tray Ceiling(s)
Two Story Foyer
Kitchen Features
Breakfast Area
Kitchen Island
Pantry
Solid Surface Counters
Walk-in Pantry
Laundry Features
In Hall,Upper Level
Levels
Two
Financing Available
Cash
Conventional
FHA
Fannie Mae Approved
Freddie Mac Approved
VA Loan
Patio and Porch Features
Deck
Selling Status
Updated/Remodeled
Roof
Composition
Rooms
Family Room
Foyer
Laundry
Security Features
Smoke Detector(s)
Sewer Type
Public Sewer
Total Finished Area
2,164
Total Fire Places
1
Utilities
Cable Available
Electricity Available
High Speed Internet
Natural Gas Available
Phone Available
Sewer Available
Sewer Connected
Underground Utilities
Water Available
Water Source
Public
Land Information
Lot Size
Less than .5 Acres
Lot Features
Cul-De-Sac
Lot Size Estimated
0.36
Fencing
Back Yard
Wood
Garages and Parking Information
Parking Total
2
Parking Features
Attached
Garage Door Opener
Kitchen Level
Tax Information
Taxes
$4,968
Tax Year
25
Tax ID Number
02N03B 052
Show more
listed by real estate agent janelle pendley and watkins real estate associates