Back

300 Nottingham Drive

Woodstock, GA 30188

Larry Wise
call for more info
615-738-0015
Ask a Question
Send to a Friend
Schedule a Showing
Request More Info
Smart Mortgage Options
Dalton Carter
Lender
Lic. 1566538
Office:
Direct: 678-425-4140
AP Mortgage
340 Jesse Jewell Parkway
Suite 500A
Gainesville, GA 30501
Apply for a Loan
For Sale
MLS Number 10802310
5 Bedrooms
4 Bathrooms
0 Half Baths
2,600 Square Feet *estimated
Summary of 300 Nottingham Drive
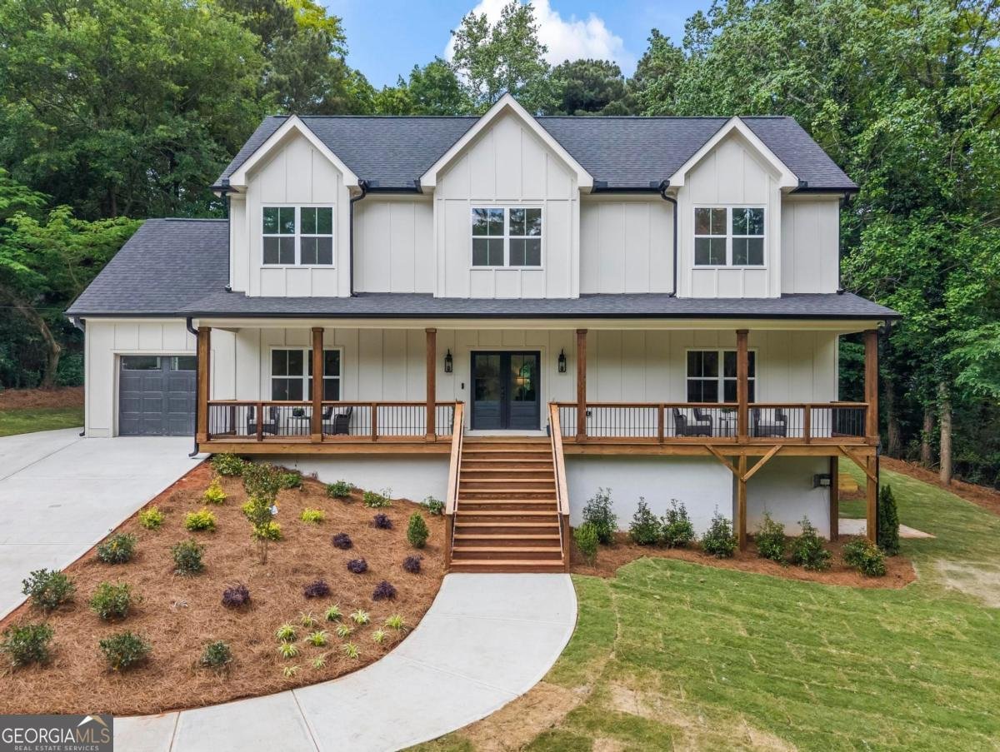
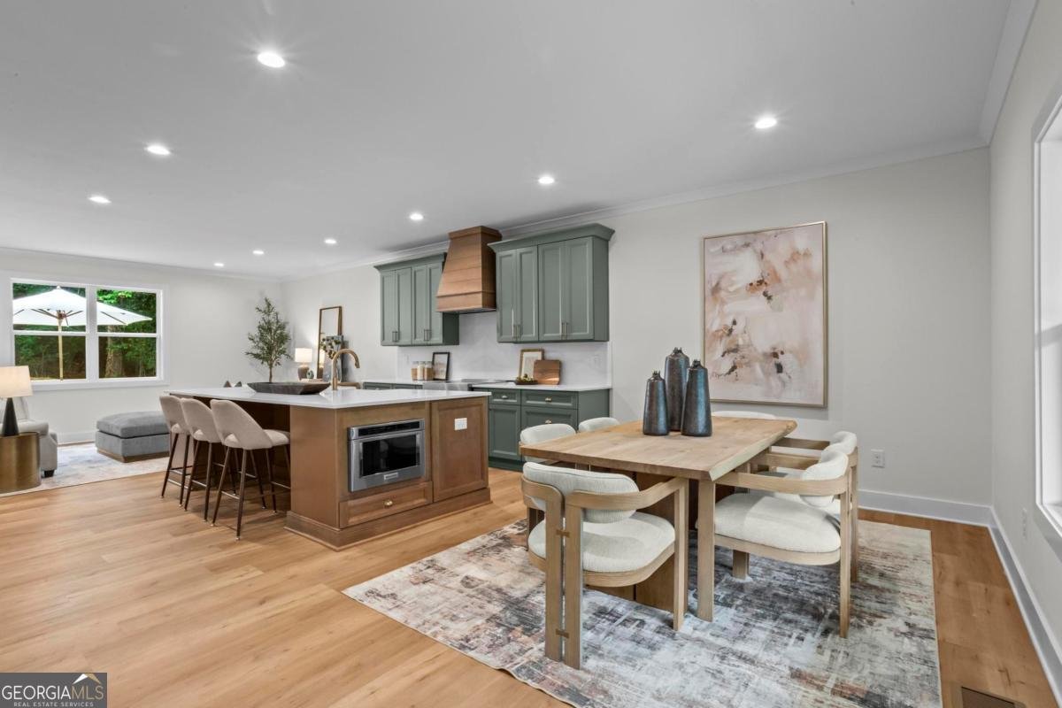
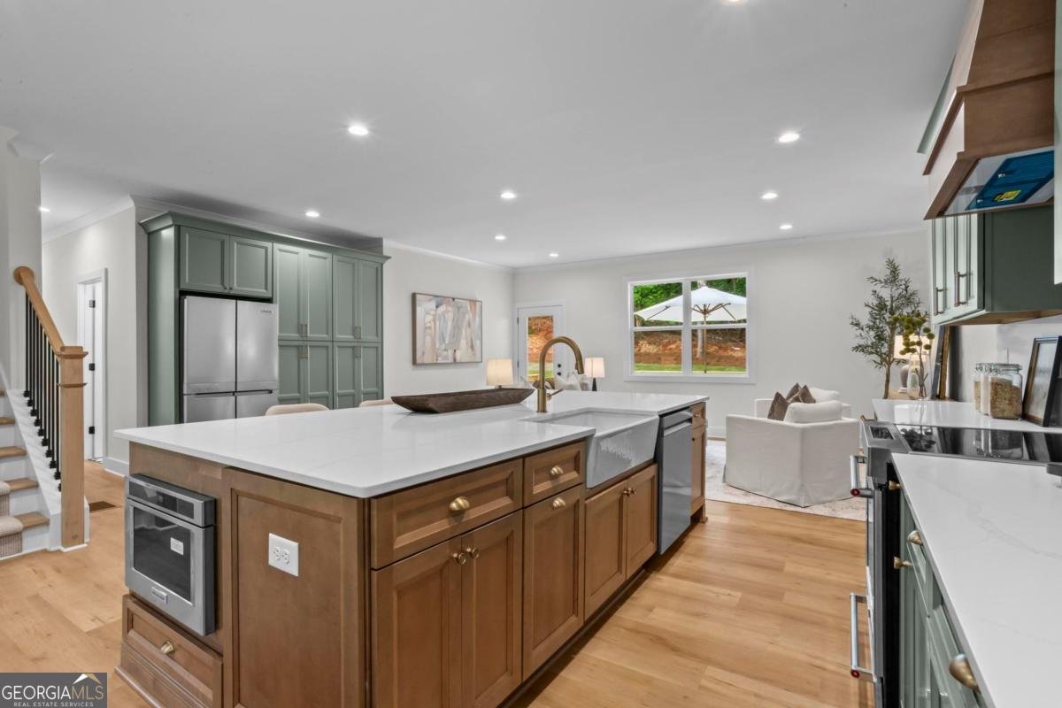
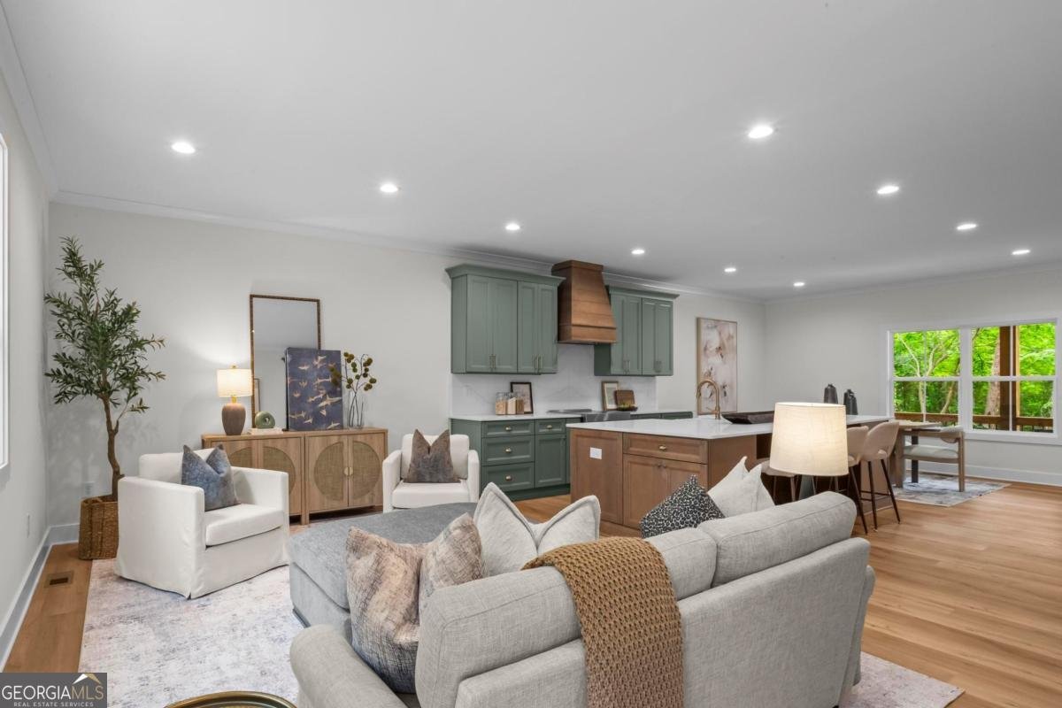
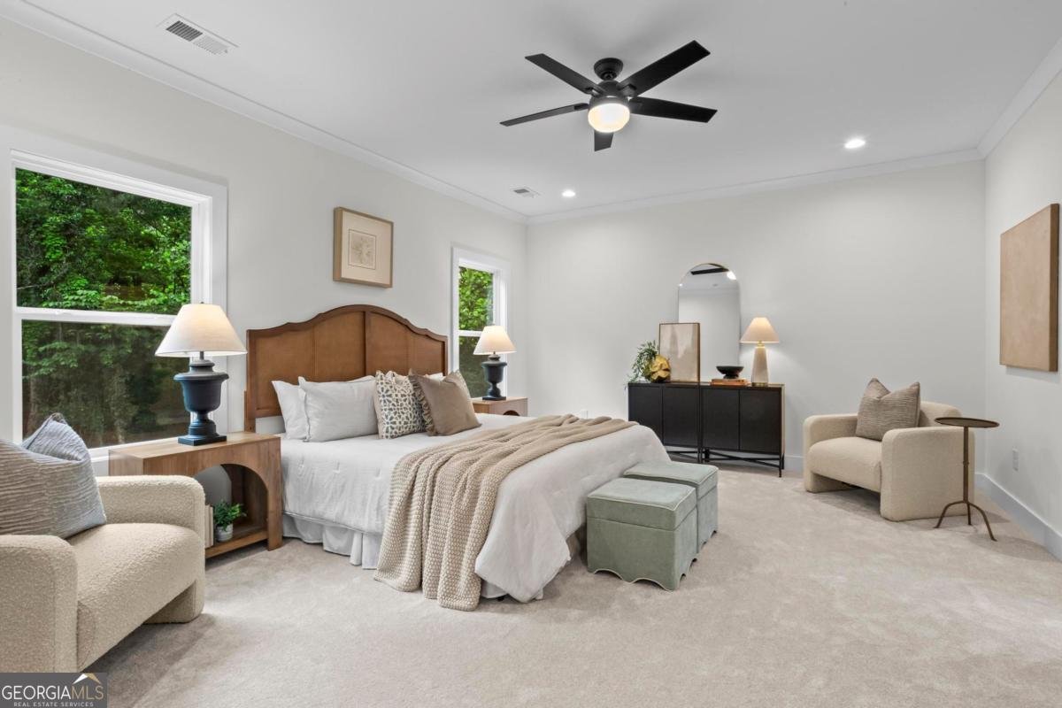
Seller is offering a $10,000 credit toward the Buyer's closing costs - making this opportunity even more attainable. Rarely does a home like this on a nearly 1 acre lot with NO HOA come available in only a 4-minute golf cart ride to Downtown Woodstock. Tucked just steps from the highly anticipated Woodstock Mill District, this completely rebuilt custom home pairs modern luxury with true privacy and unbeatable walkability to Woodstock's restaurants, breweries, live music, and trails. A modern farmhouse exterior, expansive covered front porch, fresh landscaping, and an expanded driveway set the tone before you even walk in. Inside, every inch has been reimagined with designer finishes and warm, sophisticated tones. The open-concept main level centers on a chef's kitchen - custom cabinetry, an oversized quartz island, designer backsplash, and a statement custom vent hood - all framed by large windows beaming with natural light. Two secondary bedrooms round out the main floor, including one with a private en-suite bath, ideal for guests or multigenerational living. A second full bath and a custom mudroom with laundry hookup complete the main level. Upstairs, the primary suite is a true retreat: a spa-inspired bath with a freestanding soaking tub, oversized designer-tiled glass shower, dual vanities, and a walk-in closet with custom built-ins - plus a second laundry closet for everyday ease. Two additional bedrooms and another full bath, each finished with the same level of detail, complete the upper level. Downstairs, a 1,175 SF unfinished basement with both standard and garage-door exterior access offers flexibility for a workshop, home gym, golf cart garage, or future living space. Outside, the .935-acre lot leaves room to entertain, or simply enjoy the quiet. Minutes from award-winning schools and everything that makes Downtown Woodstock one of Metro Atlanta's most sought-after destinations - this is the rare chance to have space, privacy, and true proximity, all at once.
Welcome to this beautifully maintained 5-bedroom, 4-bath home in the sought after Sherwood Forest community of Woodstock. Inside, the home offers 2,600 square feet of finished living space, giving plenty of room for everyday living and easy entertaining. A bright, open kitchen offers generous workspace, storage, and a direct view into the main gathering spaces. The main living areas are filled with natural light and provide an easy flow for hosting friends or enjoying quiet evenings at home. Step outside to approximately 0.935 acres, creating a comfortable setting for outdoor living and weekend gatherings. The property includes parking available for multiple vehicles, offering convenience for residents and guests. Sherwood Forest offers a well established community setting in Woodstock with convenient access to local shopping, dining, and major routes. On the market for about 7 days, this home offers an excellent opportunity in Woodstock. With an asking price of $849,900, this property represents an appealing opportunity in the current market.

Show more
300 Nottingham Drive - Map & Directions
view in Google Maps
Facts & features
School District Information
High School
Middle School
Elementary School
Additional Information about
Sherwood Forest
Association
No
Additional Information about
300 Nottingham Drive
County
Neighborhood
Year Built
1973
Appliances
Dishwasher
Disposal
Microwave
Refrigerator
Stainless Steel Appliance(s)
Architectural Style
Craftsman
Traditional
Basement
Exterior Entry
Interior Entry
Unfinished
Construction Materials
Block
Concrete
Vinyl Siding
Cooling
Ceiling Fan(s)
Central Air
Zoned
Dining Room Features
Dining Rm/Living Rm Combo
Flooring
Carpet
Tile
Vinyl
Heating
Central
Zoned
Home Warranty
No
Interior Features
Double Vanity
High Ceilings
In-Law Floorplan
Master On Main Level
Walk-In Closet(s)
Kitchen Features
Breakfast Area
Breakfast Bar
Country Kitchen
Kitchen Island
Laundry Features
Common Area,In Hall,In Mud Room,Upper Level
Levels
Three Or More
Financing Available
Cash
Conventional
FHA
Patio and Porch Features
Deck
Patio
Selling Status
Updated/Remodeled
Roof
Composition
Rooms
Bonus Room
Foyer
Office
Security Features
Carbon Monoxide Detector(s)
Smoke Detector(s)
Sewer Type
Septic Tank
Showing Info
Septic Tank
Total Finished Area
2,600
Utilities
Cable Available
Electricity Available
Natural Gas Available
Sewer Available
Water Available
Water Source
Public
Window Features
Bay Window(s)
Double Pane Windows
Master on the Main
Yes
Land Information
Lot Size
.5 to 1 Acre
Lot Features
Corner Lot
Private
Lot Size Estimated
0.935
View
Seasonal View
Water Front Features
No Dock Or Boathouse
Garages and Parking Information
Parking Total
4
Parking Features
Garage
Garage Door Opener
Kitchen Level
Tax Information
Taxes
$3,101
Tax Year
2025
Tax ID Number
92N08 029
Show more
listed by real estate agent cody kuhn and keller williams realty