Back

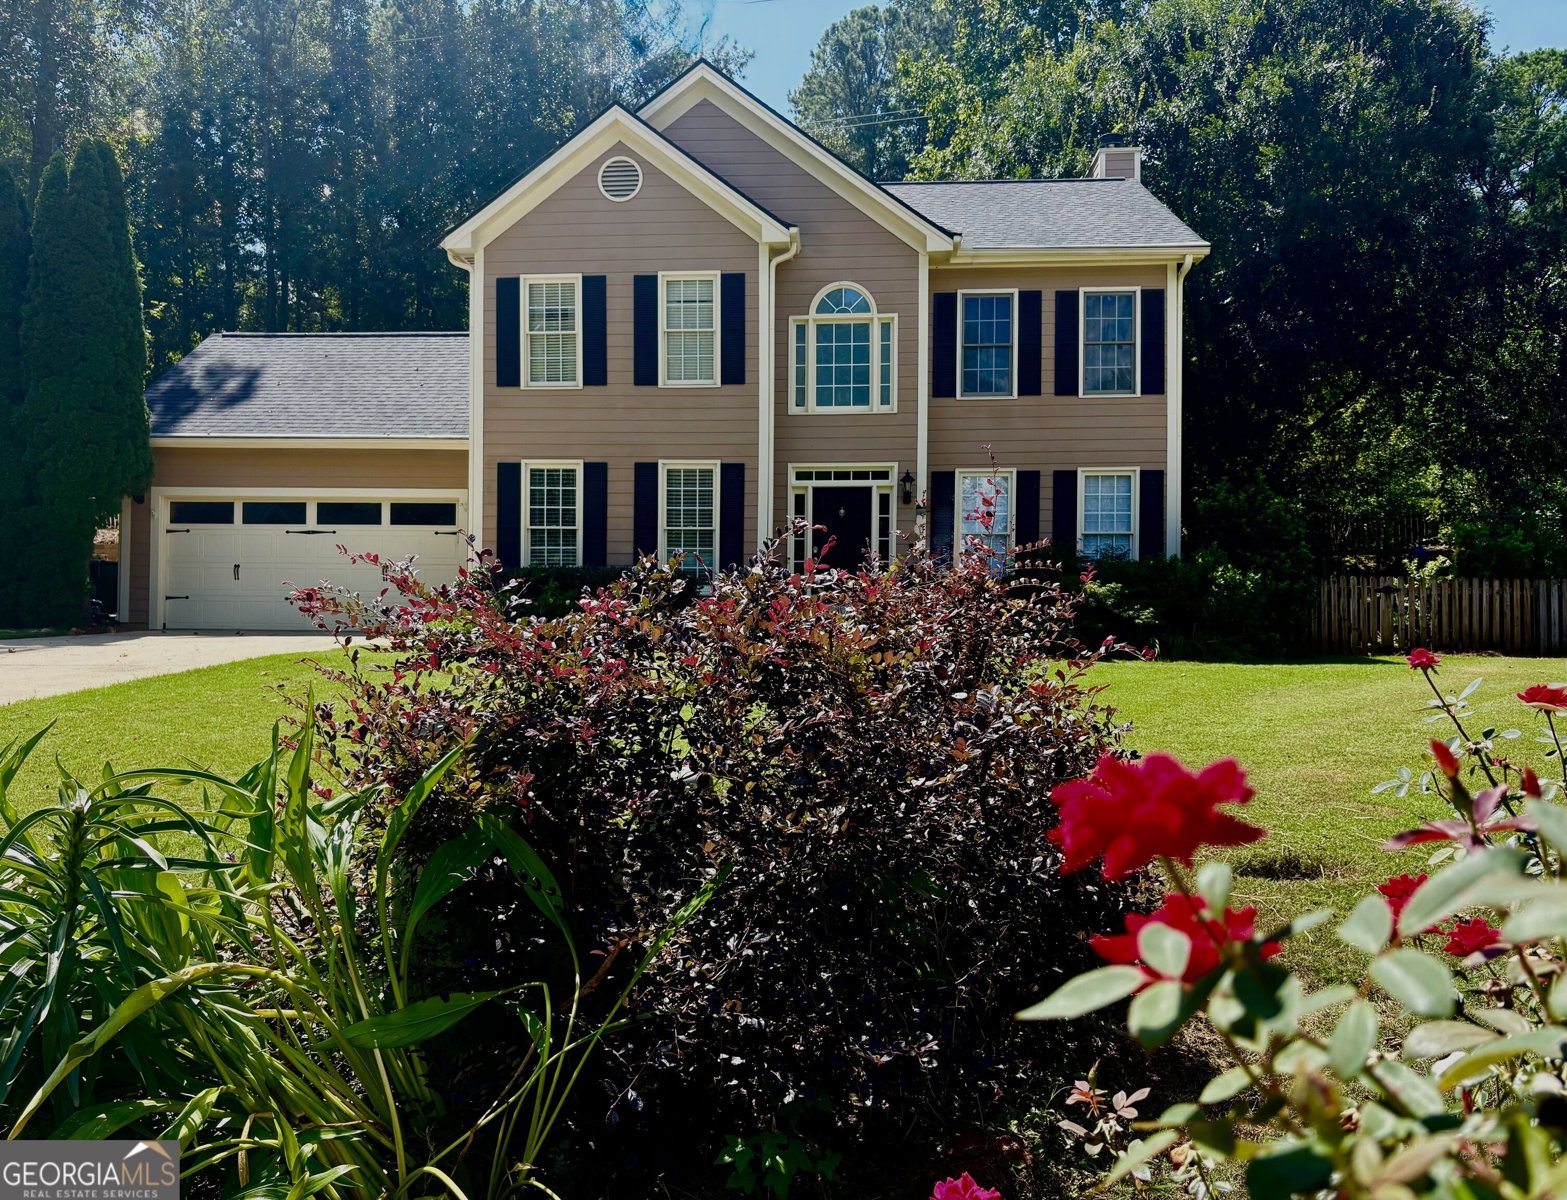
5508 Southlands Court

Woodstock, GA 30188

Larry Wise
call for more info
615-738-0015
Ask a Question
Send to a Friend
Schedule a Showing
Request More Info
Smart Mortgage Options
Dalton Carter
Lender
Lic. 1566538
Office:
Direct: 678-425-4140
AP Mortgage
340 Jesse Jewell Parkway
Suite 500A
Gainesville, GA 30501
Apply for a Loan
For Sale
MLS Number 10836678
4 Bedrooms
2 Bathrooms
1 Half Baths
1,976 Square Feet *estimated
Summary of 5508 Southlands Court
PROFESSIONAL PHOTOS COMING TUESDAY - Beautifully updated 4 bedroom, 2.5 bathroom on almost a half acre on a quiet cul-de-sac in the highly desirable Southlands neighborhood. Fresh paint and updates curated by professional interior designer. The dining area includes built-in cabinets and picture frame molding for added elegance and ample storage. The living room features a gas fireplace, hardwood floors, and a peaceful view to the backyard. Fully fenced in and low maintenance backyard is a native bird and butterfly haven. French doors added to the sitting room for flexibility of a home office, play room, or den. The new oversized back patio provides a serene outdoor space for morning coffee, entertaining, or an al fresco dinner. The spacious primary suite includes vaulted ceilings, double vanities, a separate shower and soaking tub, new board and batten, and a walk-in closet. Three additional bedrooms with custom closet organizers offer plenty of space and storage for family, guests, or a home office. The updated walk-in laundry room is upstairs for convenience and even more storage. Linear LED wraparound shop lights and flooring have been added to the attic space for tons of seasonal storage! The retreat continues outside with a backyard created by a landscape designer for seamless outdoor living, recreation, and gathering. Adding to the home's low-maintenance appeal is comprehensive termite defense and an included home warranty. As part of the high demand Southlands neighborhood, residents enjoy access to premier amenities including a neighborhood pool, playground, basketball goals, green space, freshly updated tennis and pickleball courts, and community events. Enjoy easy access to I-575, I-75, and GA-400, Downtown Woodstock, Roswell. Top-rated schools. A remarkable blend of lifestyle, community, and convenience.
Discover this inviting 4-bedroom, 2-bath home located in the well established community of Southlands. With 1,976 square feet of finished living space, this floor plan offers generous gathering spaces as well as comfortable private retreats. The kitchen functions as the heart of the home with ample counter space, storage, and a natural connection to the main living areas. The main living areas are filled with natural light and provide an easy flow for hosting friends or enjoying quiet evenings at home. The outdoor space includes approximately 0.45 acres, ideal for gardening, outdoor activities, or simply enjoying the seasons. The property includes parking available for multiple vehicles, offering convenience for residents and guests. Southlands offers a well established community setting in Woodstock with convenient access to local shopping, dining, and major routes. With an asking price of $469,000, this property represents an appealing opportunity in the current market.
Show more
5508 Southlands Court - Map & Directions
view in Google Maps
Facts & features
School District Information
High School
Middle School
Elementary School
Additional Information about
Southlands
Association
Yes
Association Fee
$440
Initiation Fee
$240
Association Fee Includes
Other
Community Features
Playground
Pool
Street Lights
Tennis Court(s)
Walk To Shopping
Neighborhood Tennis
Yes
Neighborhood Pool
Yes
Additional Information about
5508 Southlands Court
County
Neighborhood
Year Built
1997
Architectural Style
Colonial
Traditional
Foundation
Slab
Construction Materials
Concrete
Cooling
Ceiling Fan(s)
Central Air
Fireplace Features
Family Room
Gas Starter
Flooring
Carpet
Hardwood
Heating
Central
Forced Air
Natural Gas
Home Warranty
No
Interior Features
High Ceilings
Pulldown Attic Stairs
Tray Ceiling(s)
Walk-In Closet(s)
Kitchen Features
Breakfast Bar
Breakfast Room
Pantry
Laundry Features
Upper Level
Levels
Two
Patio and Porch Features
Patio
Selling Status
Resale
Roof
Composition
Rooms
Family Room
Foyer
Security Features
Smoke Detector(s)
Sewer Type
Public Sewer
Total Finished Area
1,976
Total Fire Places
1
Utilities
Cable Available
Electricity Available
Natural Gas Available
Phone Available
Sewer Available
Underground Utilities
Water Available
Water Source
Public
Window Features
Double Pane Windows
Land Information
Lot Size
Less than .5 Acres
Lot Features
Cul-De-Sac
Level
Private
Lot Size Estimated
0.45
Fencing
Back Yard
Fenced
Wood
Garages and Parking Information
Parking Total
2
Parking Features
Attached
Garage
Garage Door Opener
Tax Information
Taxes
$3,718
Tax Year
2025
Tax ID Number
15N29B-00000-058-000
Show more
listed by real estate agent fiona wheeler and keller williams realty consultants