Back

1006 Stonecroft Lane

Woodstock, GA 30188

Larry Wise
call for more info
615-738-0015
Ask a Question
Send to a Friend
Schedule a Showing
Request More Info
More Homes In
Stonecroft
213 Manley Court, Woodstock
707 Bedford Court, Woodstock
Smart Mortgage Options
Dalton Carter
Lender
Lic. 1566538
Office:
Direct: 678-425-4140
AP Mortgage
340 Jesse Jewell Parkway
Suite 500A
Gainesville, GA 30501
Apply for a Loan
For Sale
MLS Number 10870400
2 Bedrooms
2 Bathrooms
1 Half Baths
1,260 Square Feet *estimated
Summary of 1006 Stonecroft Lane
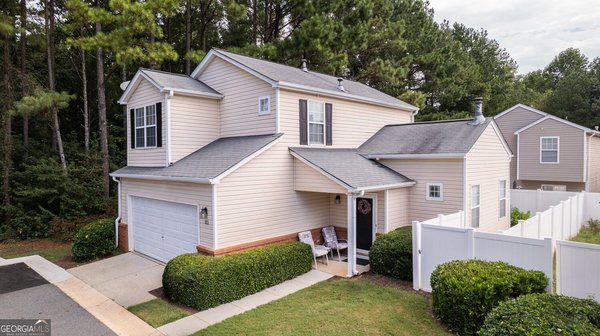
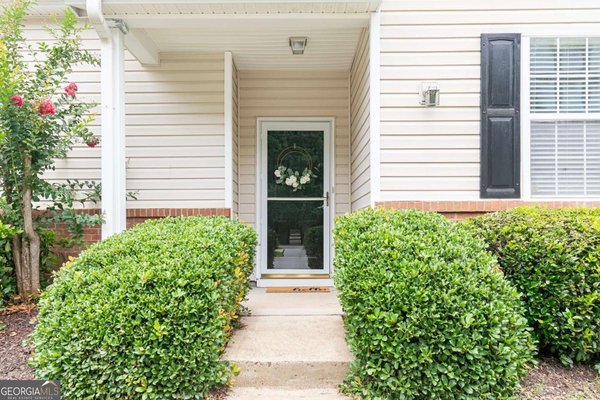
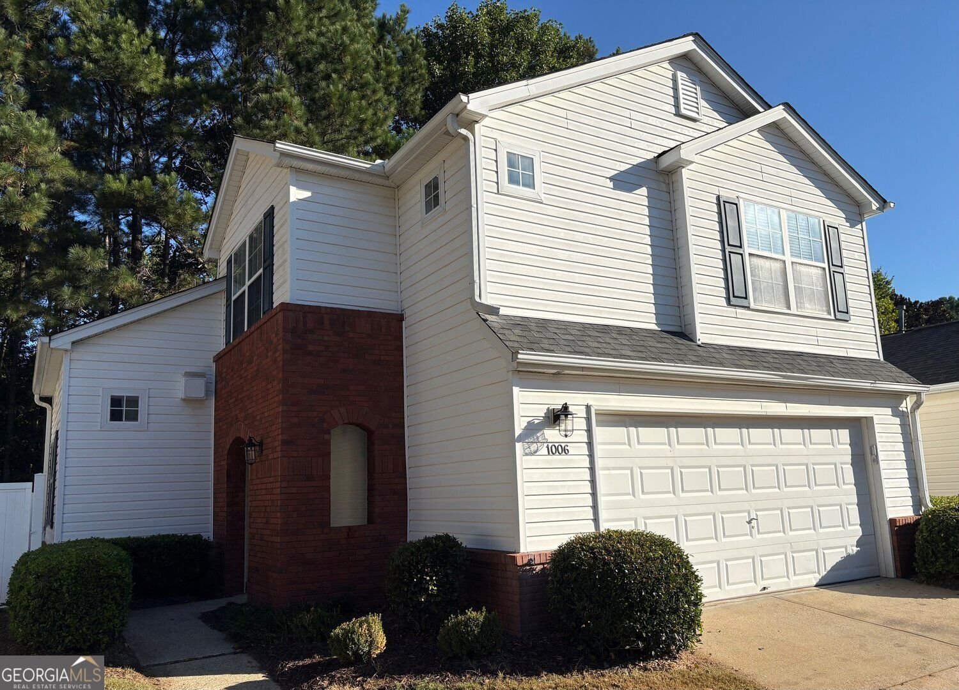
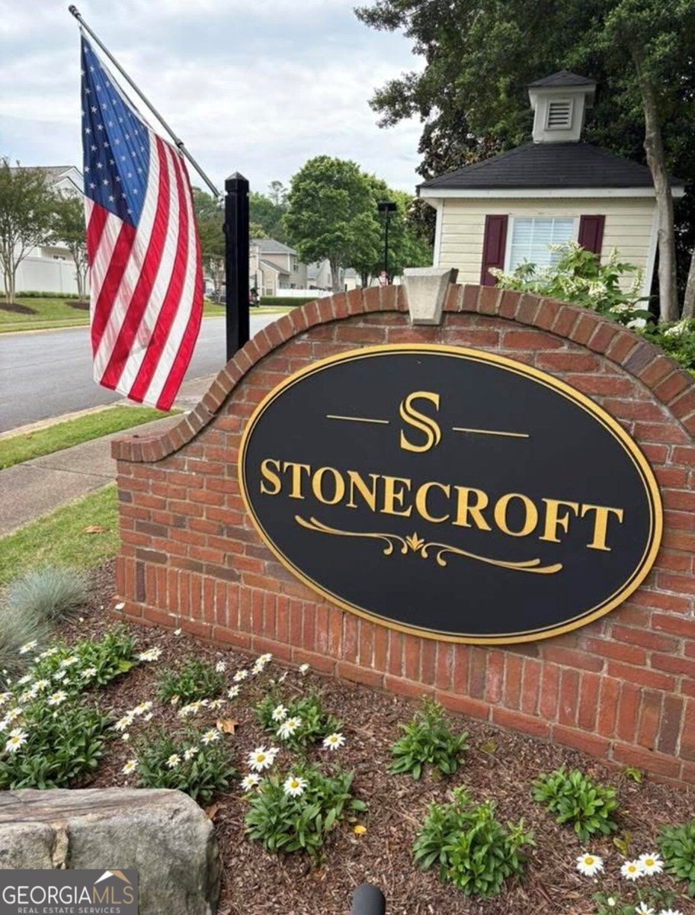
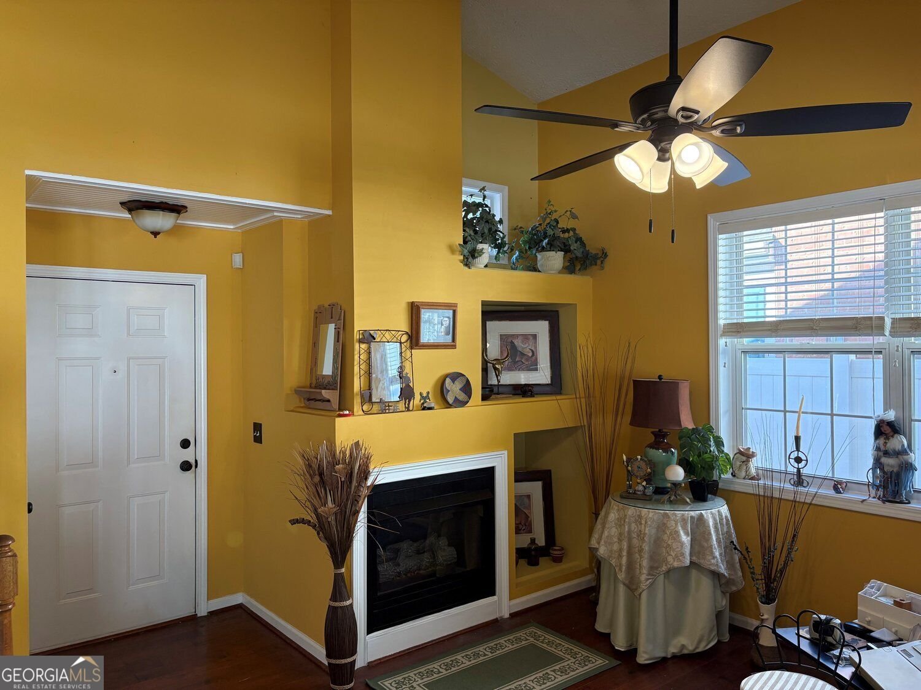
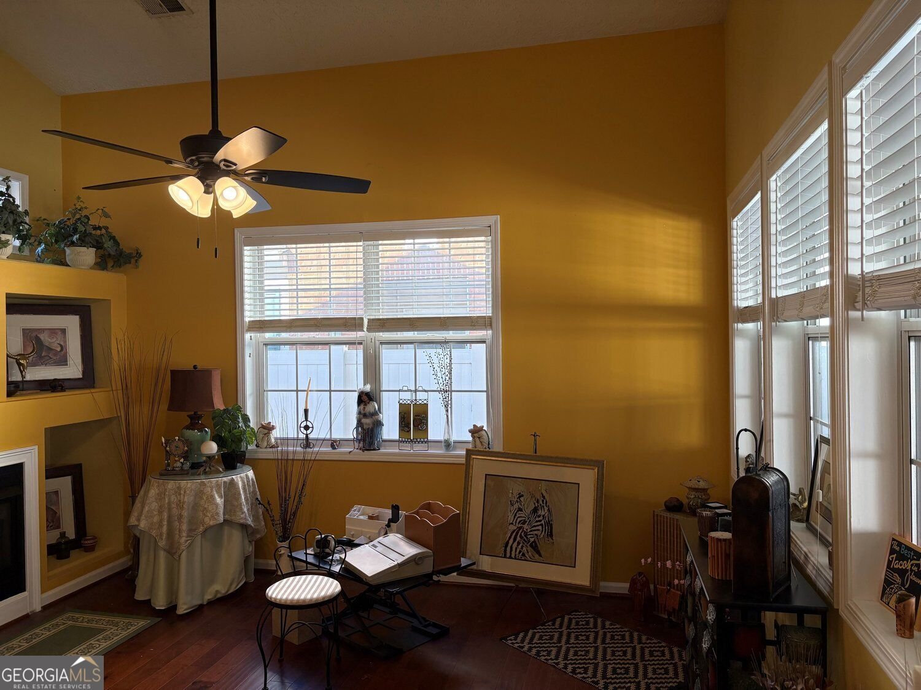
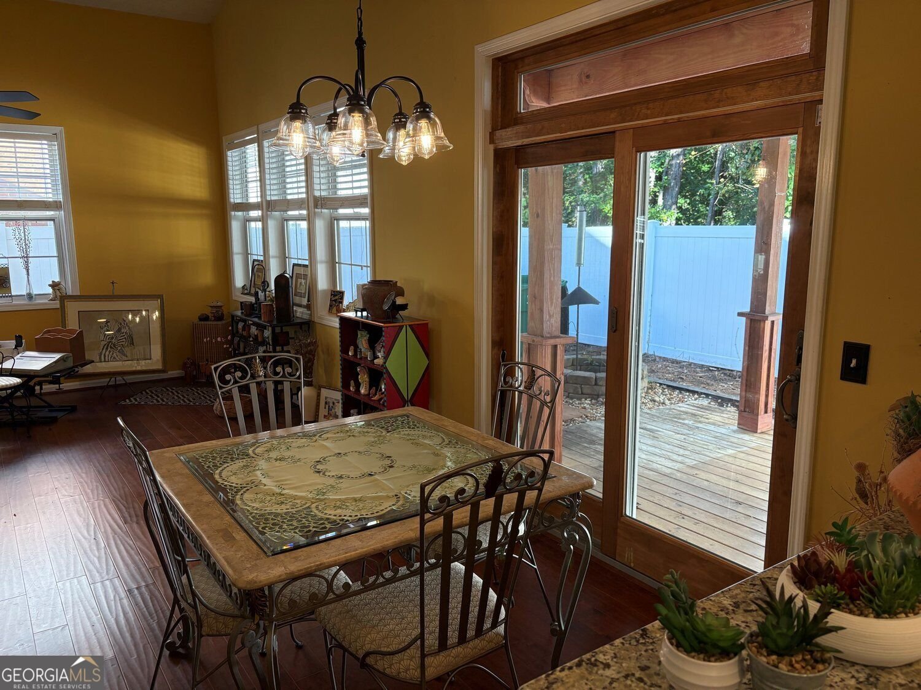
Motivated Seller is offering a $5,000 buyer concession! This 2BR/2.5BA home is nestled in Stonecroft, a beautiful community located within the City of Woodstock. Conveniently located just minutes from all the entertainment, shopping, parks and restaurants downtown Woodstock has to offer with easy access to I-575. The kitchen boasts granite countertops, a breakfast bar, stainless steel dishwasher and tiled floor that flows into a spacious eat-in breakfast area and great room that features hardwood flooring. A covered patio, fenced backyard and small firepit is just a step outside from the breakfast area. Pavers and gravel keep the fenced backyard maintenance to a minimum, while the HOA maintains the front yard. The dramatic high ceiling in the great room showcases a gas fireplace with a built-in bookcase and several windows that allow an abundance of natural light. The main level also features the laundry closet and half bathroom off the kitchen that leads to the two-car garage. Upstairs you'll find a versatile loft perfect for a home office, media room or workout space; a generously sized second bedroom, bathroom and a peaceful primary suite with two closets and a spacious en-suite bath with a walk-in, tiled shower and garden tub. Stonecroft is a small, quiet community you're sure to love!
Set in the popular Stonecroft neighborhood, this 2-BR, 2-BA home offers a comfortable blend of space, style, and function. Thoughtfully planned, the interior provides 1,260 square feet of finished living space with an open, livable feel from room to room. The kitchen was planned for both everyday meals and special occasions, with plenty of room to cook, serve, and connect. Open concept living and dining spaces create a comfortable setting for gatherings of all kinds. Step outside to approximately 0.128 acres, creating a comfortable setting for outdoor living and weekend gatherings. With parking available for multiple vehicles, the home provides flexible options for families and visitors. Stonecroft offers a well established community setting in Woodstock with convenient access to local shopping, dining, and major routes. With roughly 6 days on the market, this property stands out for condition and location. With an asking price of $324,900, this property represents an appealing opportunity in the current market.
▾ Show more
1006 Stonecroft Lane - Map & Directions
view in Google Maps
Facts & features
School District Information
High School
Middle School
Elementary School
Additional Information about
Stonecroft
Association
No
Association Fee
$660
Initiation Fee
$150
Association Fee Includes
Maintenance Grounds
Other
Community Features
Sidewalks
Street Lights
Walk To Schools
Walk To Shopping
Additional Information about
1006 Stonecroft Lane
County
Neighborhood
Year Built
1997
Appliances
Dishwasher
Disposal
Gas Water Heater
Architectural Style
Ranch
Foundation
Slab
Construction Materials
Vinyl Siding
Cooling
Central Air
Ceiling Fan(s)
Electric
Flooring
Hardwood
Tile
Heating
Forced Air
Natural Gas
Home Warranty
No
Interior Features
Vaulted Ceiling(s)
Tile Bath
High Ceilings
Kitchen Features
Breakfast Bar
Pantry
Laundry Features
In Hall
Levels
Two
Financing Available
Cash
Conventional
FHA
VA Loan
Patio and Porch Features
Deck
Porch
Selling Status
Resale
Roof
Composition
Rooms
Loft
Security Features
Security System
Smoke Detector(s)
Sewer Type
Public Sewer
Listing Conditions
As Is
Total Finished Area
1,260
Total Fire Places
1
Utilities
Cable Available
Electricity Available
Natural Gas Available
Phone Available
Sewer Available
Underground Utilities
Water Available
Water Source
Public
Window Features
Double Pane Windows
Land Information
Lot Size
Less than .5 Acres
Lot Features
Private
Lot Size Estimated
0.128
Fencing
Back Yard
Fenced
View
Seasonal View
Garages and Parking Information
Parking Total
2
Parking Features
Garage
Tax Information
Taxes
$392
Tax Year
2025
Tax ID Number
15N18G 049
▾ Show more
listed by real estate agent paul peterson and keller williams realty partners