Back

100 Grove View Road

Woodstock, GA 30189

Larry Wise
call for more info
615-738-0015
Ask a Question
Send to a Friend
Schedule a Showing
Request More Info
More Homes In
Towne West
122 Grove View Road, Woodstock
103 Grove View Road, Woodstock
204 Meadows Court, Woodstock
Smart Mortgage Options
Dalton Carter
Lender
Lic. 1566538
Office:
Direct: 678-425-4140
AP Mortgage
340 Jesse Jewell Parkway
Suite 500A
Gainesville, GA 30501
Apply for a Loan
For Sale
MLS Number 10803796
3 Bedrooms
2 Bathrooms
1 Half Baths
2,064 Square Feet *estimated
Summary of 100 Grove View Road
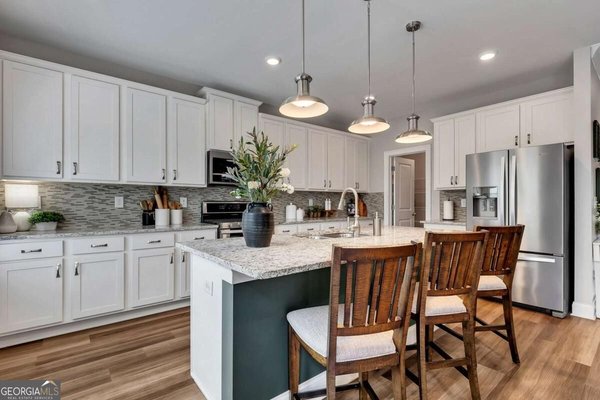
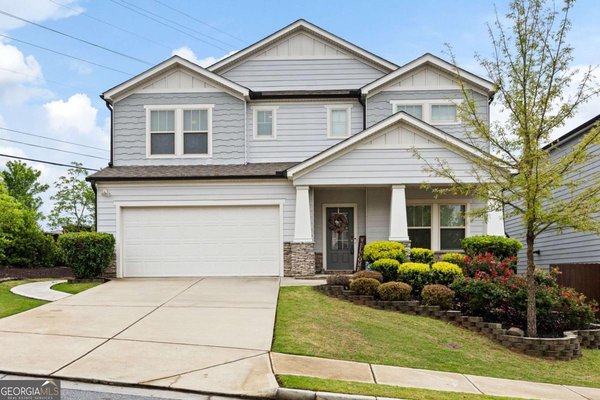
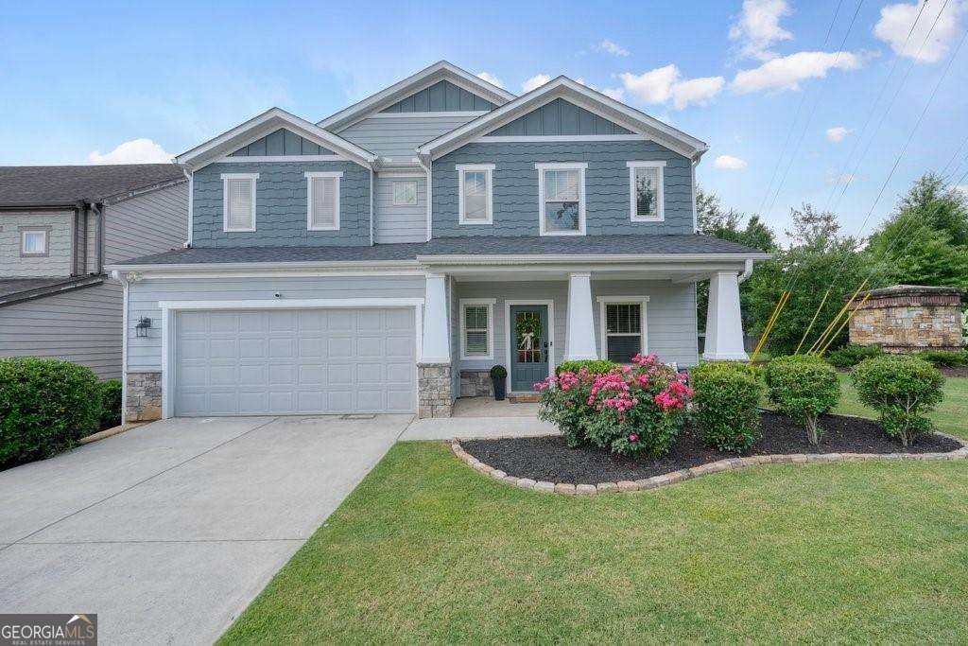
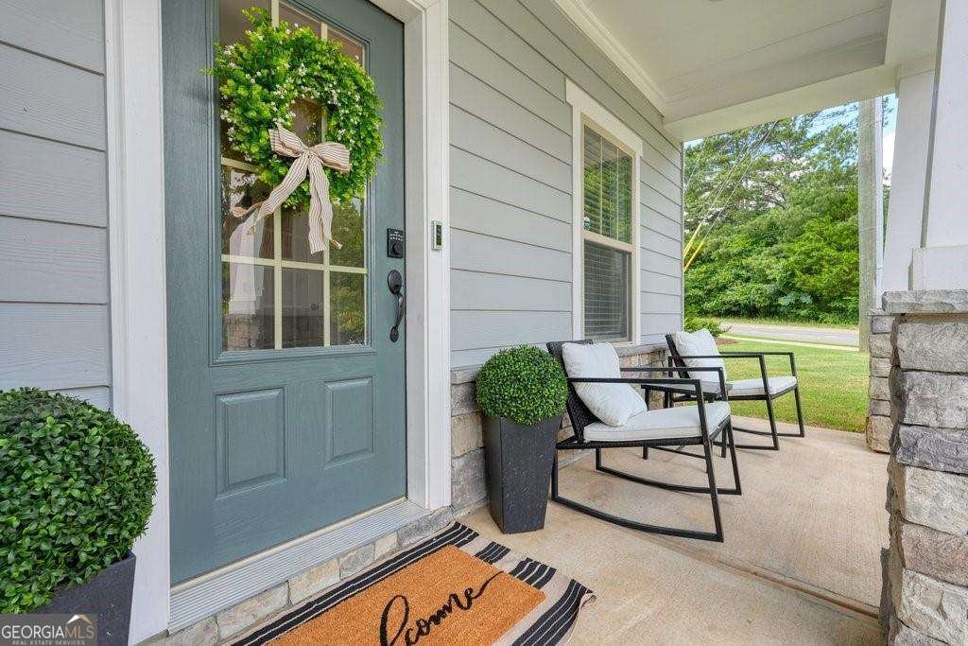
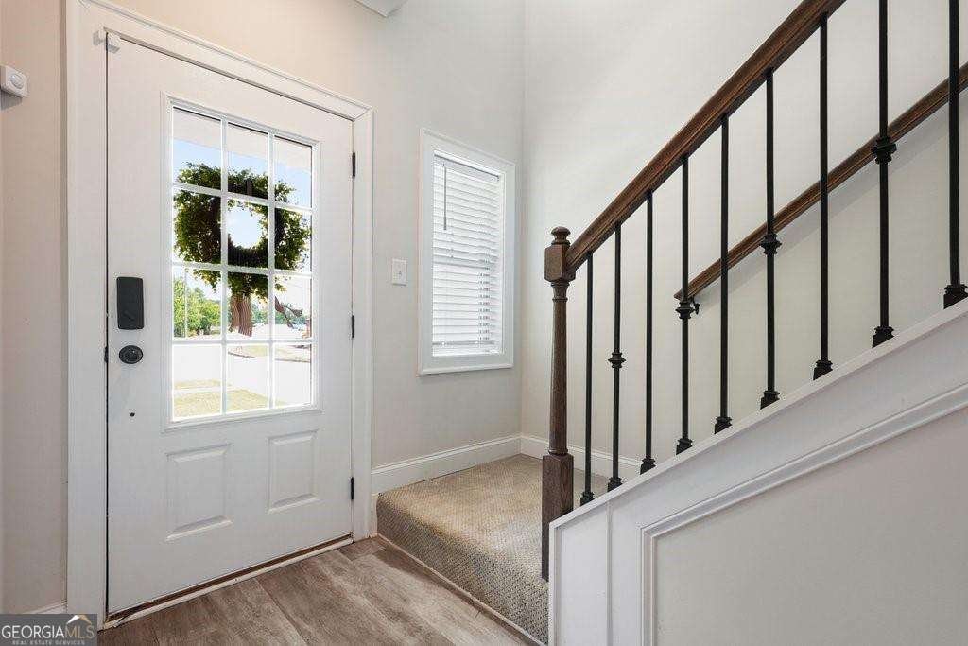
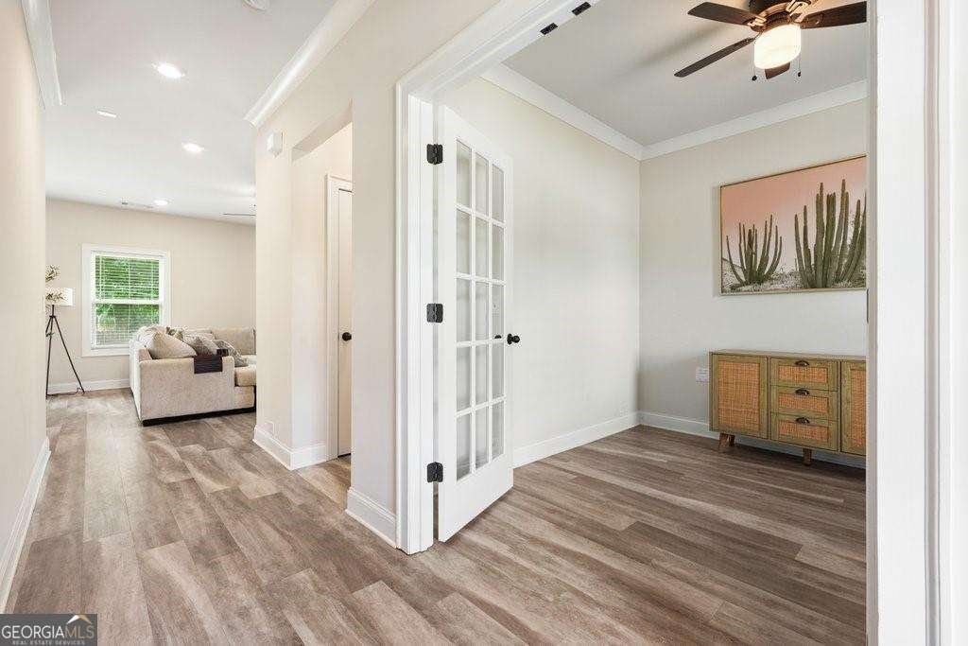
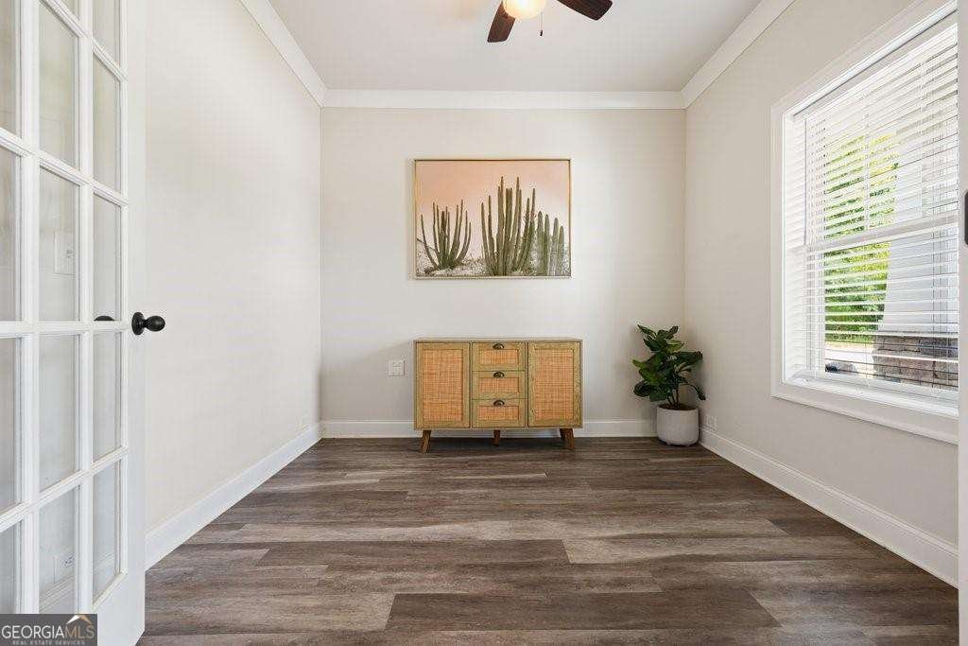
Welcome home to Towne Lake! This is Woodstock's most sought-after community where everything you need is just minutes away. Enjoy the convenience of being close to Downtown Woodstock, The Outlet Shoppes, Publix, Starbucks, parks, walking trails, local restaurants, and I-575, while coming home to a quiet neighborhood you'll love. From the moment you arrive, you'll appreciate the inviting front porch, attractive curb appeal, and immaculate condition of this beautifully maintained 3-bedroom, 2.5-bath Craftsman-style home. Every space has been thoughtfully designed to make everyday living comfortable while offering plenty of room to gather with family and friends. Step inside to a bright, open floor plan filled with natural light, soaring ceilings, and luxury vinyl plank flooring throughout the main level. The kitchen features solid surface countertops, a center breakfast bar, subway tile backsplash, stainless steel appliances, abundant white shaker cabinetry, and a generous walk-in pantry. Whether you're preparing dinner, helping with homework, or entertaining guests, this space naturally brings everyone together as it opens seamlessly into the family room. Upstairs, you'll find three generously sized bedrooms, a spacious laundry room with extra storage, and an oversized primary suite designed to be your own private retreat. The spa-inspired bath offers dual vanities, a beautiful frameless glass walk-in shower, and a large walk-in closet you'll appreciate every day. One of the features you'll love most is the outdoor living space. The covered patio overlooks a level, fully fenced expansive backyard-perfect for morning coffee, weekend cookouts, kids and pets to play, or simply relaxing after a long day. Situated on a desirable corner lot, the home offers additional space, great curb appeal, and everyday convenience. Homes that combine an exceptional Towne Lake location, move-in-ready condition, and a floor plan this functional don't come along often. This is one you'll want to see for yourself.
Welcome home to this spacious 3-bed, 2-bath residence nestled in Towne West in Woodstock, GA. Thoughtfully planned, the interior provides 2,064 square feet of finished living space with an open, livable feel from room to room. A bright, open kitchen offers generous workspace, storage, and a direct view into the main gathering spaces. The main living areas are filled with natural light and provide an easy flow for hosting friends or enjoying quiet evenings at home. The outdoor space includes approximately 0.12 acres, ideal for gardening, outdoor activities, or simply enjoying the seasons. Practical parking available for multiple vehicles makes everyday living easier for households with multiple vehicles. Residents of Towne West enjoy a blend of neighborhood charm and easy access to everyday conveniences. This home has been available for approximately 7 days and continues to attract interest. With an asking price of $500,000, this property represents an appealing opportunity in the current market.
Show more
100 Grove View Road - Map & Directions
view in Google Maps
Facts & features
School District Information
High School
Middle School
Elementary School
Additional Information about
Towne West
Association
Yes
Association Fee
$460
Initiation Fee
$600
Additional Information about
100 Grove View Road
County
Neighborhood
Year Built
2019
Appliances
Dishwasher
Disposal
Microwave
Architectural Style
Craftsman
Traditional
Foundation
Slab
Construction Materials
Vinyl Siding
Cooling
Ceiling Fan(s)
Central Air
Fireplace Features
Family Room
Flooring
Carpet
Heating
Central
Natural Gas
Home Warranty
No
Interior Features
Double Vanity
Tray Ceiling(s)
Walk-In Closet(s)
Kitchen Features
Breakfast Bar
Solid Surface Counters
Walk-in Pantry
Laundry Features
Upper Level
Levels
Two
Patio and Porch Features
Patio
Selling Status
Resale
Roof
Composition
Rooms
Foyer
Laundry
Other
Sewer Type
Public Sewer
Total Finished Area
2,064
Total Fire Places
1
Utilities
Electricity Available
High Speed Internet
Natural Gas Available
Phone Available
Sewer Available
Water Available
Water Source
Public
Window Features
Double Pane Windows
Land Information
Lot Size
Less than .5 Acres
Lot Features
Corner Lot
Private
Lot Size Estimated
0.12
Fencing
Back Yard
Fenced
Privacy
Wood
Water Front Features
No Dock Or Boathouse
Garages and Parking Information
Parking Total
2
Parking Features
Attached
Garage
Garage Door Opener
Kitchen Level
Tax Information
Taxes
$5,720
Tax Year
2025
Tax ID Number
15N05M 001
Show more
listed by real estate agent kristin ribley and atlanta communities