Back

120 Kasey Drive

Woodstock, GA 30189

Larry Wise
call for more info
615-738-0015
Ask a Question
Send to a Friend
Schedule a Showing
Request More Info
More Homes In
Townview Commons
310 Woodson Way, Woodstock
248 Bobbie Way, Woodstock
222 Bobbie Way, Woodstock
Smart Mortgage Options
Dalton Carter
Lender
Lic. 1566538
Office:
Direct: 678-425-4140
AP Mortgage
340 Jesse Jewell Parkway
Suite 500A
Gainesville, GA 30501
Apply for a Loan
For Sale
MLS Number 10799450
4 Bedrooms
2 Bathrooms
1 Half Baths
Square Footage Not Provided
Summary of 120 Kasey Drive
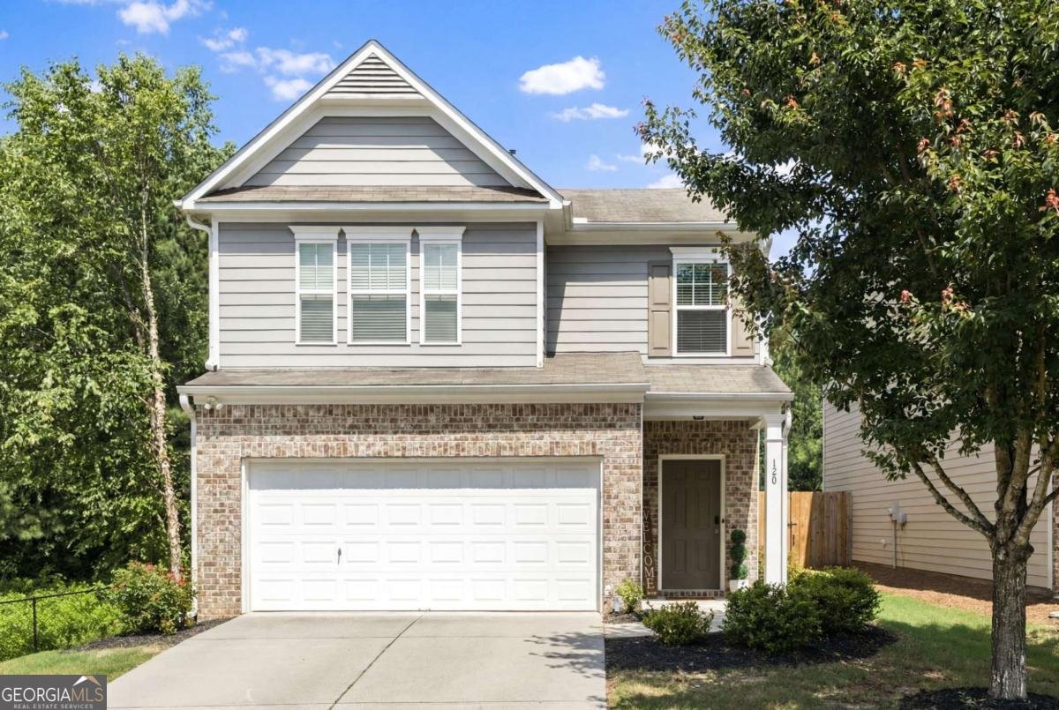
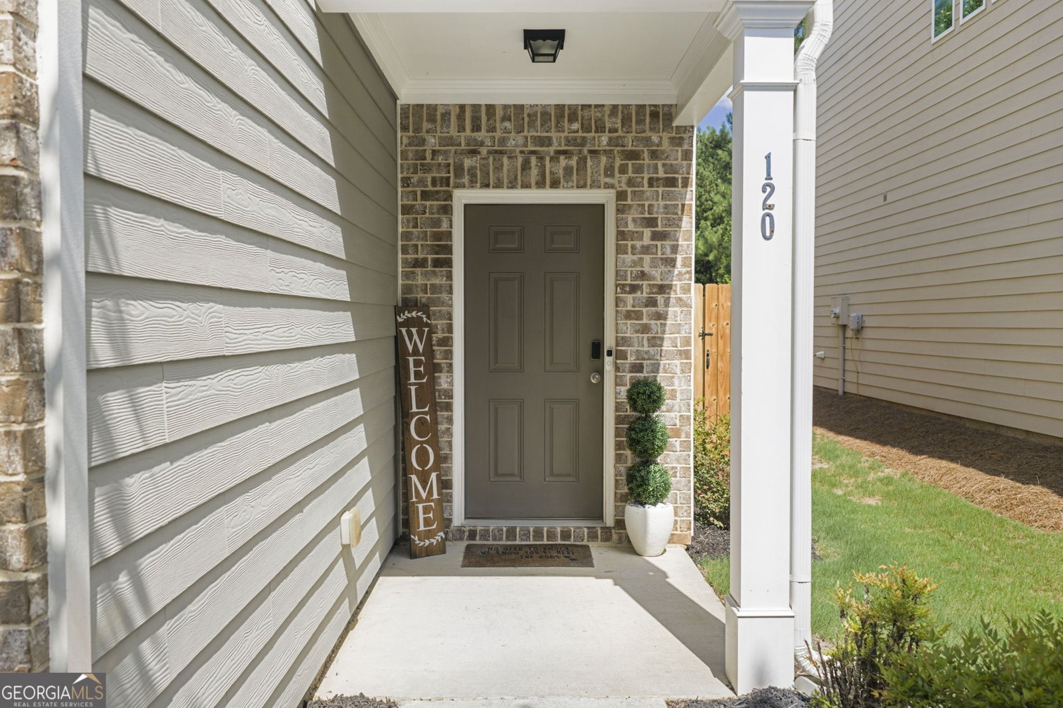
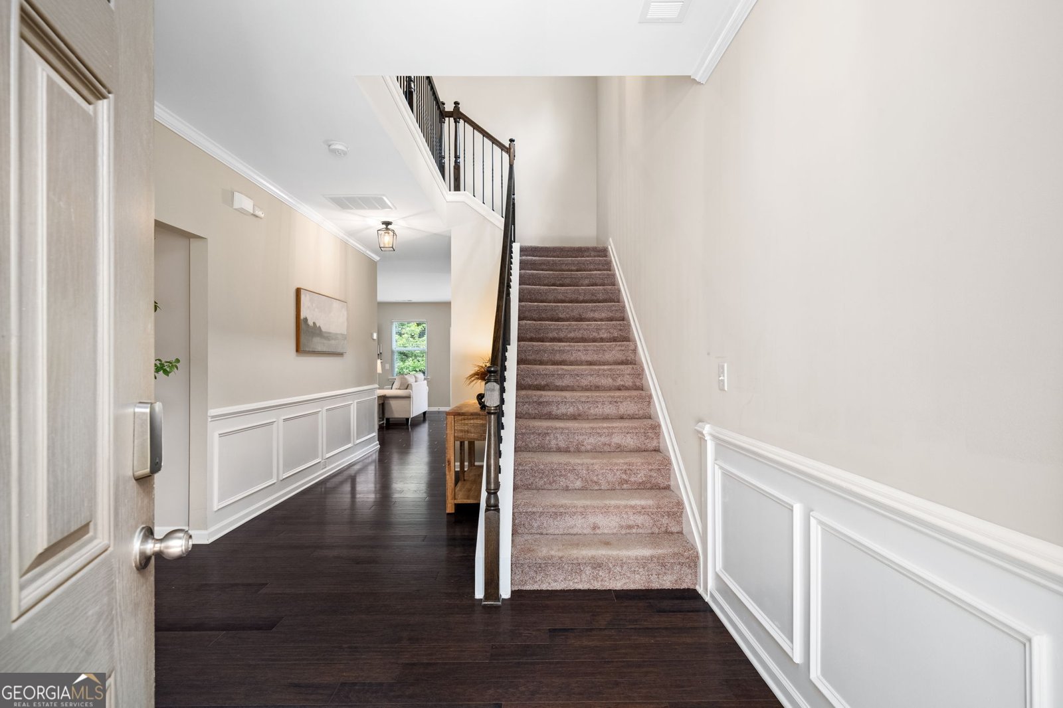
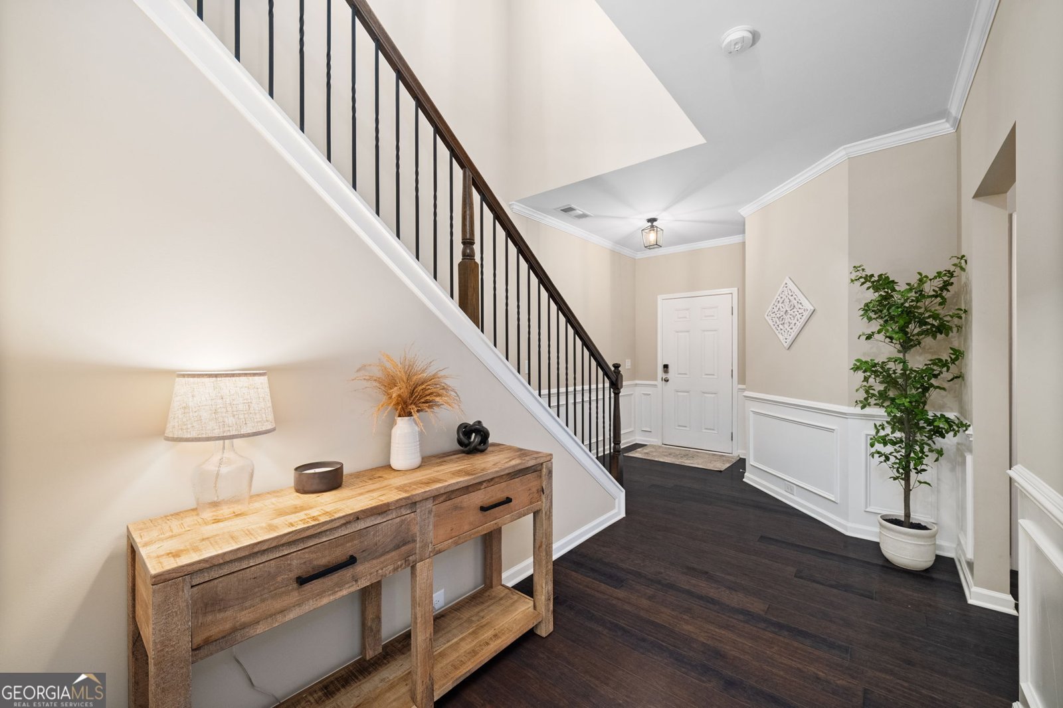
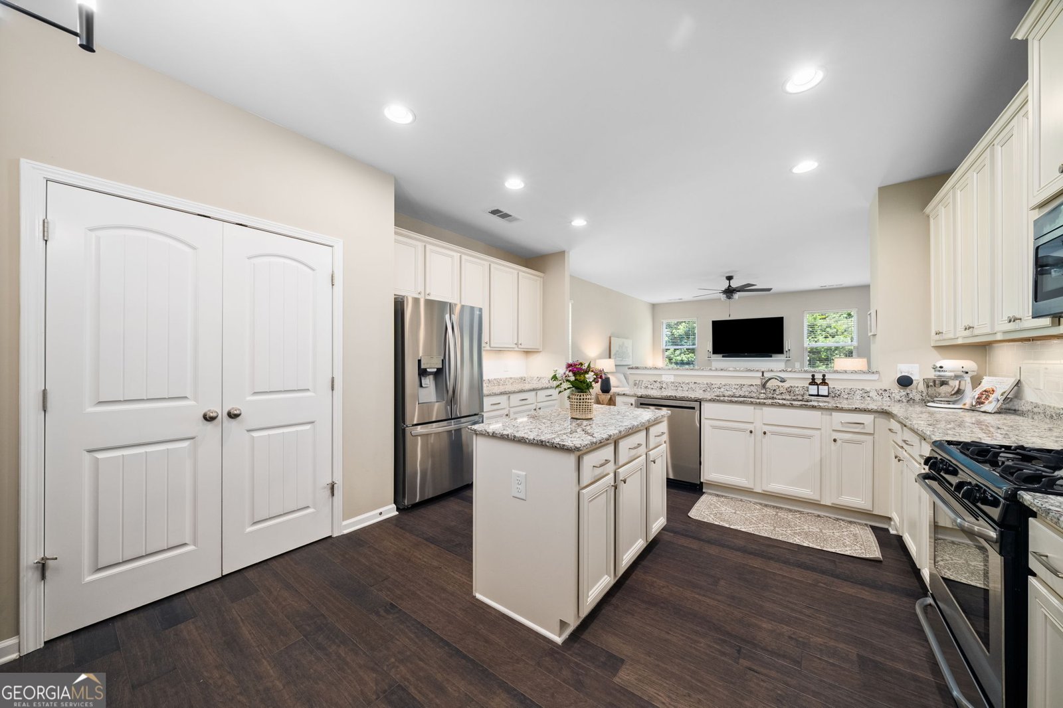
Have you been searching for a move-in-ready home in the right location that's been done right? Your patience has paid off. Tucked on a great cul-de-sac lot with only one neighboring home, 120 Kasey Drive offers the kind of privacy and prime Woodstock location that's hard to find, and it's been thoughtfully updated to feel better than new. From the moment you step inside, the two-story foyer sets the tone, opening into a bright, flowing floor plan anchored by a kitchen you'll actually want to cook in: upgraded 42" cabinets, stainless appliances, a chef island, breakfast bar, granite countertops, and a subway tile backsplash. There's even a beverage bar with a wine and beer fridge for easy entertaining. It flows naturally into a living room with a fireplace and a dining area, with an oversized hall closet and a tastefully updated half bath nearby. Upgraded 5" hardwoods run throughout the entire main level for an elevated look. Upstairs, the primary suite includes a large en suite with a granite double vanity, large walk-in closet, and an upgraded tile walk-in shower with sliding glass doors. Three more generously sized bedrooms, a large full bath, and an oversized laundry room complete the second floor. The thoughtful upgrades continue outside with an extended, stained-wood walk-out deck, a dog run along the side of the home, and custom epoxy flooring in the two-car garage that still leaves room for storage. With updated lighting and tasteful improvements made throughout, this 4-bed, 2.5-bath lives even better than the day it was built. The HOA handles the community pool, lawn, and pine straw, and you're just minutes from downtown Woodstock's shops, restaurants, breweries, and concerts, with easy access to Hwy 92 and I-575. Meticulously maintained and move-in ready. Opportunities like this don't come around often. Come see it for yourself
Set in the popular Townview Commons neighborhood, this 4-BR, 2-BA home offers a comfortable blend of space, style, and function. Inside, the layout is designed for modern daily living with generous gathering spaces and private retreats. The kitchen was planned for both everyday meals and special occasions, with plenty of room to cook, serve, and connect. The main living areas are filled with natural light and provide an easy flow for hosting friends or enjoying quiet evenings at home. Outside, the property offers approximately 0.2 acres, giving ample room to relax, play, or plan future outdoor projects. With parking available for multiple vehicles, the home provides flexible options for families and visitors. Residents of Townview Commons enjoy a blend of neighborhood charm and easy access to everyday conveniences. With roughly 7 days on the market, this property stands out for condition and location. With an asking price of $450,000, this property represents an appealing opportunity in the current market.
Show more
120 Kasey Drive - Map & Directions
view in Google Maps
Facts & features
School District Information
High School
Middle School
Elementary School
Additional Information about
Townview Commons
Association
Yes
Association Fee
$840
Association Fee Includes
Maintenance Grounds
Management Fee
Swimming
Community Features
Pool
Walk To Schools
Walk To Shopping
Neighborhood Pool
Yes
Additional Information about
120 Kasey Drive
County
Neighborhood
Year Built
2015
Appliances
Dishwasher
Disposal
Architectural Style
Traditional
Foundation
Slab
Construction Materials
Concrete
Stone
Cooling
Ceiling Fan(s)
Central Air
Dining Room Features
Dining Rm/Living Rm Combo
Fireplace Features
Family Room
Flooring
Carpet
Hardwood
Heating
Central
Home Warranty
No
Interior Features
Double Vanity
Kitchen Features
Breakfast Bar
Kitchen Island
Solid Surface Counters
Laundry Features
Upper Level
Levels
Two
Patio and Porch Features
Deck
Selling Status
Resale
Roof
Composition
Rooms
Den
Family Room
Laundry
Security Features
Carbon Monoxide Detector(s)
Sewer Type
Public Sewer
Total Fire Places
1
Utilities
Cable Available
Electricity Available
Natural Gas Available
Sewer Available
Water Available
Water Source
Public
Window Features
Double Pane Windows
Land Information
Lot Size
Less than .5 Acres
Lot Features
Private
Lot Size Estimated
0.2
Fencing
Back Yard
View
Seasonal View
Water Front Features
No Dock Or Boathouse
Garages and Parking Information
Parking Total
2
Parking Features
Garage
Garage Door Opener
Tax Information
Taxes
$5,076
Tax Year
2025
Tax ID Number
15N06K 166
Show more
listed by real estate agent jake bouchillon and keller williams realty consultants