Back

543 Ruths Drive

Woodstock, GA 30188

Larry Wise
call for more info
615-738-0015
Ask a Question
Send to a Friend
Schedule a Showing
Request More Info
Smart Mortgage Options
Dalton Carter
Lender
Lic. 1566538
Office:
Direct: 678-425-4140
AP Mortgage
340 Jesse Jewell Parkway
Suite 500A
Gainesville, GA 30501
Apply for a Loan
For Sale
MLS Number 10800422
3 Bedrooms
2 Bathrooms
1 Half Baths
2,452 Square Feet *estimated
Summary of 543 Ruths Drive
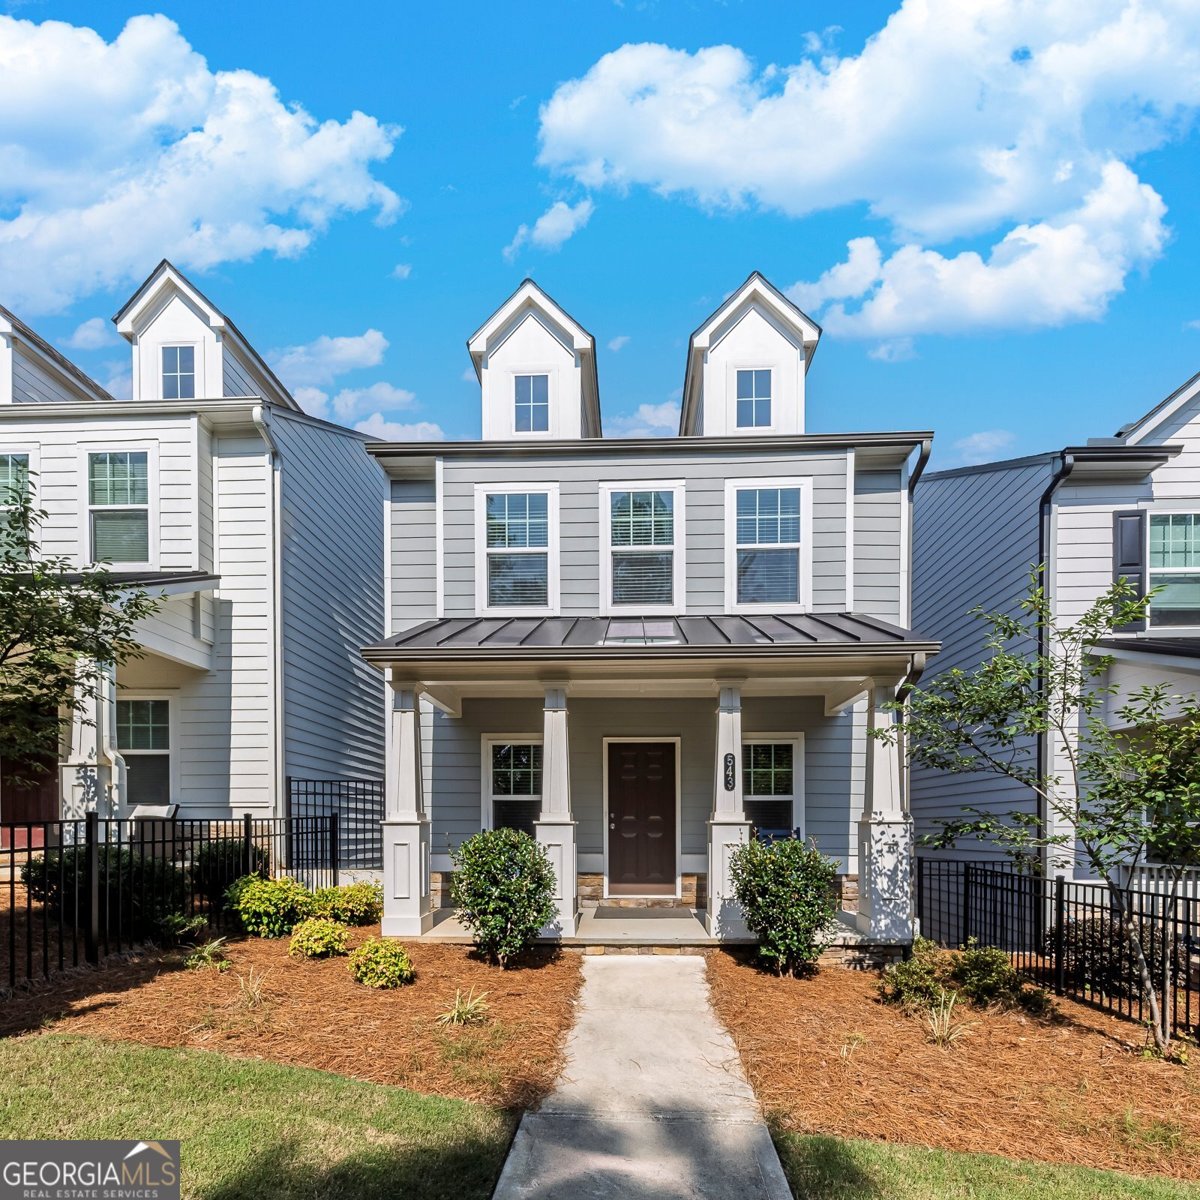
Calling all investors! Start collecting rental income from day one with this tenant-occupied, nearly new home built in 2022 in one of Woodstock's most desirable and consistently high-demand rental locations. With no rental restrictions, this is an outstanding opportunity to add a low-maintenance investment property to your portfolio. Just 3.5 miles from vibrant Downtown Woodstock, this home is ideally positioned near one of the area's most popular destinations, featuring award-winning restaurants, shops, breweries, parks, and the renowned amphitheater. Homes in this area continue to be highly sought after thanks to their proximity to downtown and convenient access to everyday amenities. Plus, your tenants are less than one mile from both Kroger and Publix, making daily errands quick and convenient. Inside, the home offers a bright, open floor plan with a spacious family room, separate dining room, and a large kitchen with plenty of space for a breakfast table. The rear deck is perfect for grilling and entertaining, while the charming fenced front yard adds curb appeal and outdoor enjoyment. Upstairs, the oversized primary suite features a spacious bathroom and a walk-in closet. Two additional bedrooms share a full bath, and the walk-in laundry room is conveniently located on the same level. The large bonus room in the finished basement is ideal for a home office, fitness room, playroom, or man cave. A two-car garage provides plenty of parking and additional storage. Whether you're looking for immediate cash flow or a long-term investment in a rapidly growing area, this property checks all the boxes: tenant already in place, no rental restrictions, built in 2022, low-maintenance construction, an unbeatable location, and strong long-term rental appeal.
Set in the popular Turner Village neighborhood, this 3-BR, 2-BA home offers a comfortable blend of space, style, and function. Inside, the home offers 2,452 square feet of finished living space, giving plenty of room for everyday living and easy entertaining. A bright, open kitchen offers generous workspace, storage, and a direct view into the main gathering spaces. The main living areas are filled with natural light and provide an easy flow for hosting friends or enjoying quiet evenings at home. Outside, the property offers approximately 0.05 acres, giving ample room to relax, play, or plan future outdoor projects. Practical parking available for multiple vehicles makes everyday living easier for households with multiple vehicles. Turner Village offers a well established community setting in Woodstock with convenient access to local shopping, dining, and major routes. On the market for about 9 days, this home offers an excellent opportunity in Woodstock. Currently offered at $430,000, this home delivers a strong combination of space, condition, and location.

Show more
543 Ruths Drive - Map & Directions
view in Google Maps
Facts & features
School District Information
High School
Middle School
Elementary School
Additional Information about
Turner Village
Association
Yes
Association Fee
$1,800
Initiation Fee
$500
Association Fee Includes
Maintenance Grounds
Trash
Community Features
Sidewalks
Walk To Shopping
Additional Information about
543 Ruths Drive
County
Neighborhood
Year Built
2022
Appliances
Dishwasher
Disposal
Electric Water Heater
Microwave
Oven/Range (Combo)
Refrigerator
Stainless Steel Appliance(s)
Architectural Style
Craftsman
Basement
Finished
Interior Entry
Partial
Construction Materials
Other
Cooling
Ceiling Fan(s)
Central Air
Electric
Zoned
Dining Room Features
Separate Room
Flooring
Carpet
Vinyl
Heating
Electric
Zoned
Home Warranty
No
Interior Features
High Ceilings
Tray Ceiling(s)
Walk-In Closet(s)
Kitchen Features
Breakfast Area
Breakfast Bar
Kitchen Island
Laundry Features
Upper Level
Levels
Three Or More
Financing Available
1031 Exchange
Cash
Conventional
Patio and Porch Features
Deck
Porch
Selling Status
Resale
Roof
Composition
Rooms
Bonus Room
Family Room
Laundry
Security Features
Smoke Detector(s)
Sewer Type
Public Sewer
Listing Conditions
Investor Owned
Total Finished Area
2,452
Utilities
Cable Available
Electricity Available
High Speed Internet
Phone Available
Sewer Available
Water Available
Water Source
Public
Window Features
Double Pane Windows
Finished Basement
Yes
Land Information
Lot Size
Less than .5 Acres
Lot Size Estimated
0.05
Fencing
Fenced
Front Yard
Garages and Parking Information
Parking Total
2
Parking Features
Attached
Garage
Garage Door Opener
Guest
Side/Rear Entrance
Tax Information
Taxes
$5,644
Tax Year
2025
Tax ID Number
15N16L 378
Show more
listed by real estate agent call agent and keller williams realty partners