Back

582 Meadow Way

Woodstock, GA 30188

Larry Wise
call for more info
615-738-0015
Ask a Question
Send to a Friend
Schedule a Showing
Request More Info
More Homes In
Vista Ridge
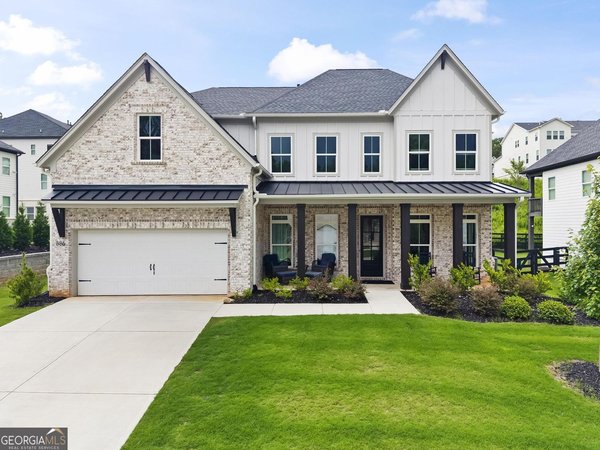
886 Keystone Drive, Woodstock
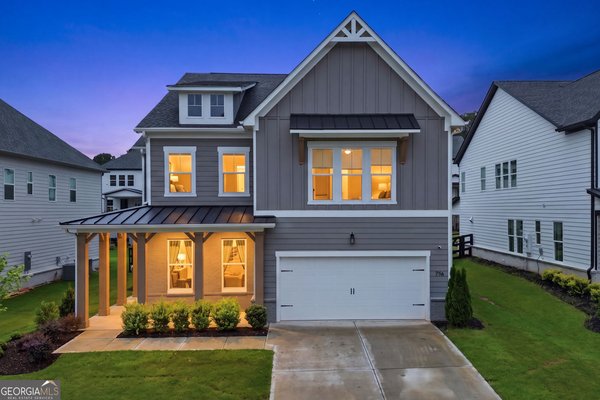
736 Keystone Drive, Woodstock
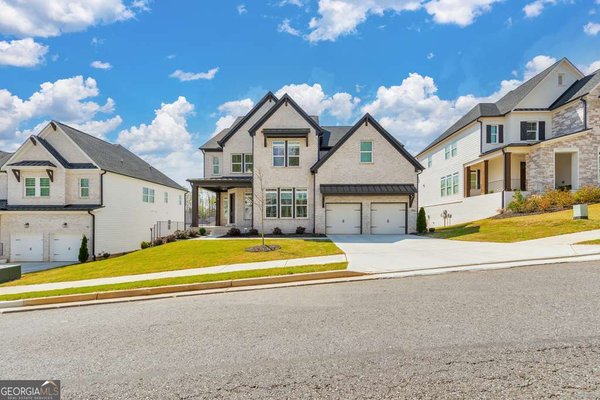
950 Keystone Drive, Woodstock
Smart Mortgage Options
Dalton Carter
Lender
Lic. 1566538
Office:
Direct: 678-425-4140
AP Mortgage
340 Jesse Jewell Parkway
Suite 500A
Gainesville, GA 30501
Apply for a Loan
For Sale
MLS Number 10807871
5 Bedrooms
4 Bathrooms
1 Half Baths
Square Footage Not Provided
Summary of 582 Meadow Way
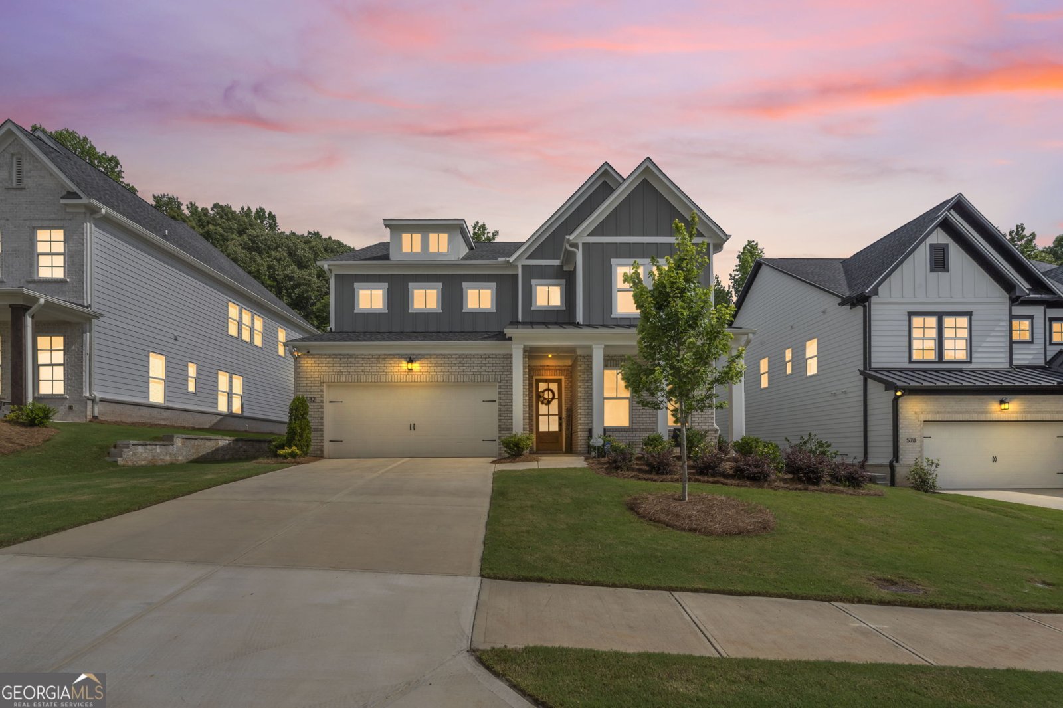
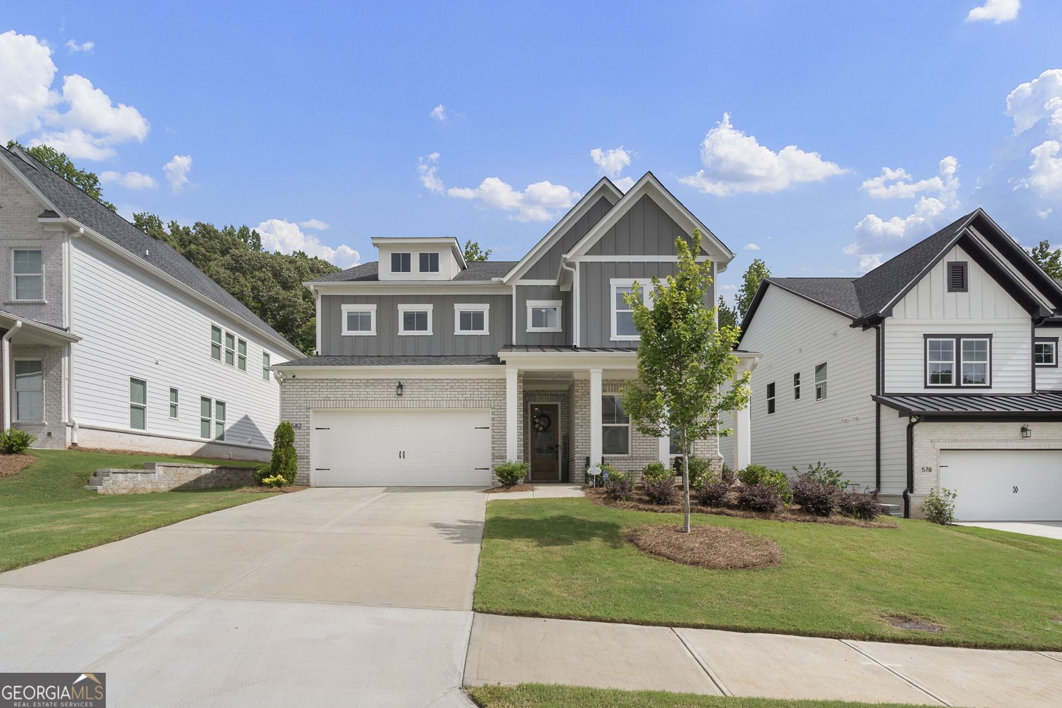
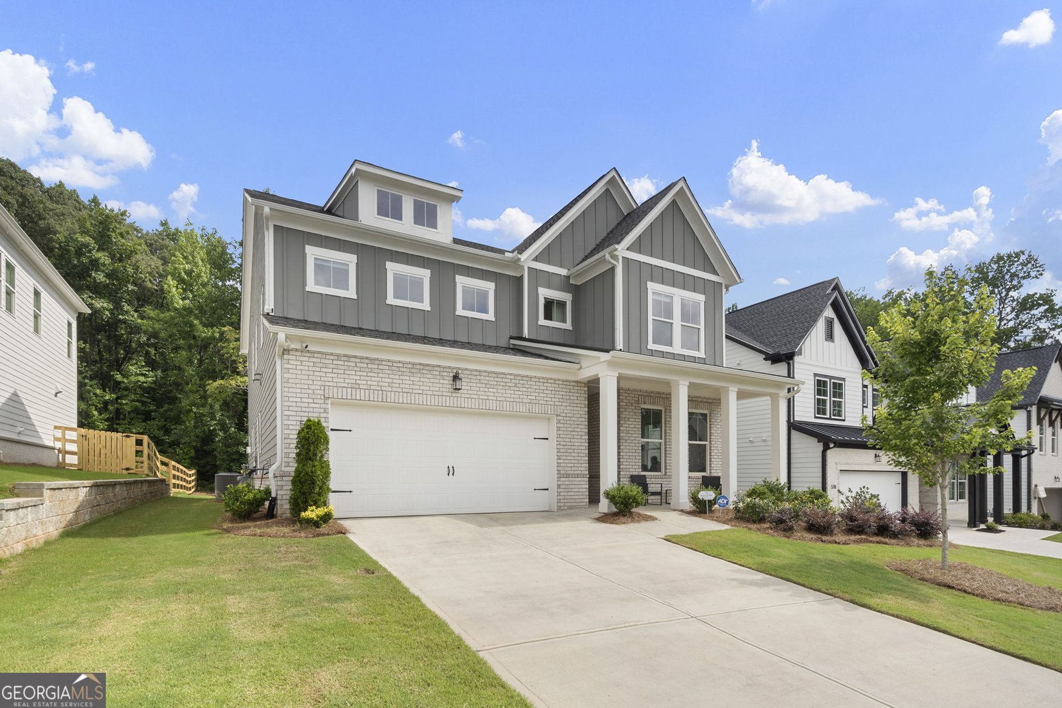
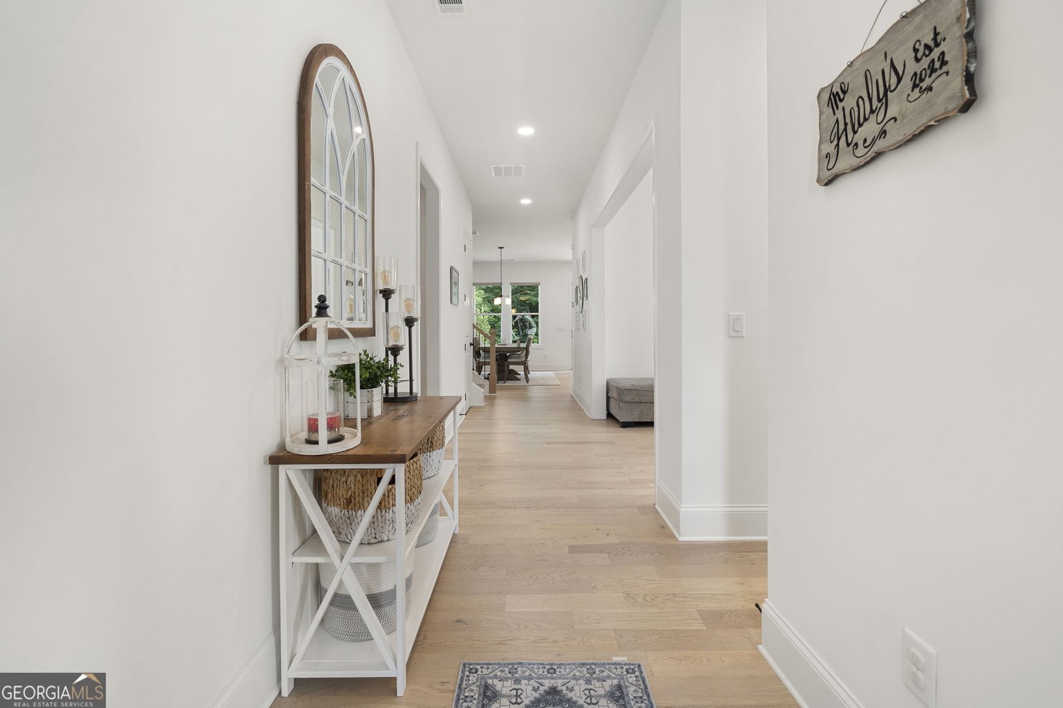
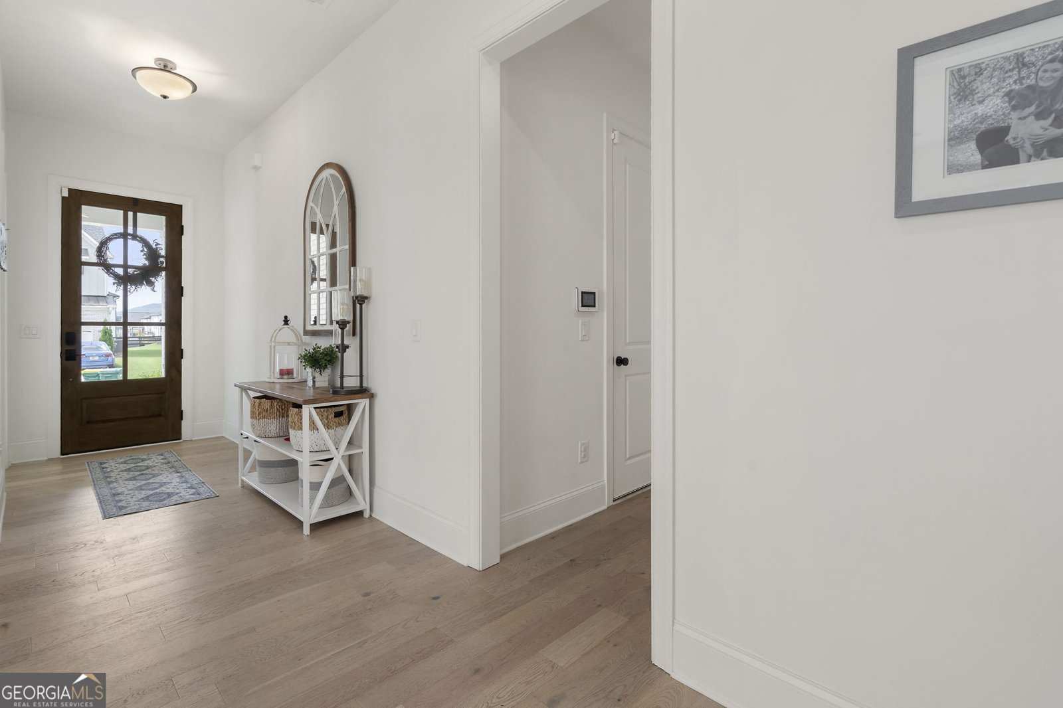
Welcome home to this beautifully upgraded retreat, tucked away on a private, wooded homesite in a sought after North Atlanta community. From the moment you arrive, the covered front porch, glass front door, and manicured landscaping set the tone for the quality finishes found throughout. Inside you will find gorgeous hardwood floors that flow throughout the entire home. The main level offers both comfort and functionality with a private office, a guest bedroom, a full bath, and a convenient half bath ideal for guests or multigenerational living. The chef-inspired kitchen is a showstopper, featuring custom cabinetry, marble mosaic backsplash, and premium appliances including a double oven, recessed canned lighting, and sleek door handles add a polished, cohesive touch throughout the home. The open concept family room centers around a cozy fireplace, with custom shades on every window for privacy and style. The home flows seamlessly to a covered rear patio. A rare private oasis backing to mature trees, perfect for entertaining, pets, or simply unwinding after a long day. Upstairs, the oversized primary suite offers a spa like ensuite bath with a frameless glass shower, dual vanities, and a generous walk-in closet. A laundry room with a built-in sink adds everyday convenience, and a versatile loft area offers additional space for a playroom, media room, or second living area. This smart, move-in ready home is wired for modern living, with structured smart tubing for wireless access points throughout for seamless connectivity and strong Wi-Fi coverage in every room. Combining quality finishes, thoughtful upgrades, and an unbeatable outdoor setting, this home truly has it all. Schedule your private showing today!
Welcome to 582 Meadow Way in Vista Ridge, where this thoughtfully designed 5-bed, 4-bath home is ready for its next chapter. Inside, the layout is designed for modern daily living with generous gathering spaces and private retreats. A bright, open kitchen offers generous workspace, storage, and a direct view into the main gathering spaces. A central family room and dining area provide a welcoming place to unwind, gather, and enjoy time together. Step outside to approximately 0.23 acres, creating a comfortable setting for outdoor living and weekend gatherings. Practical parking available for multiple vehicles makes everyday living easier for households with multiple vehicles. Vista Ridge offers a well established community setting in Woodstock with convenient access to local shopping, dining, and major routes. Just listed within the last few days, this home is already drawing attention. At $860,000, this home is well positioned for buyers seeking value in Woodstock.
Show more
582 Meadow Way - Map & Directions
view in Google Maps
Facts & features
School District Information
High School
Middle School
Elementary School
Additional Information about
Vista Ridge
Association
Yes
Association Fee
$900
Initiation Fee
$1,250
Association Fee Includes
Maintenance Grounds
Swimming
Tennis
Community Features
Clubhouse
Pickleball Court(s)
Playground
Pool
Sidewalks
Neighborhood Pool
Yes
Additional Information about
582 Meadow Way
County
Neighborhood
Year Built
2024
Appliances
Dishwasher
Double Oven
Microwave
Refrigerator
Architectural Style
Colonial
Other
Foundation
Slab
Construction Materials
Brick
Concrete
Other
Cooling
Ceiling Fan(s)
Central Air
Zoned
Fireplace Features
Family Room
Gas Log
Living Room
Flooring
Hardwood
Laminate
Vinyl
Heating
Forced Air
Zoned
Home Warranty
Yes
Interior Features
Split Bedroom Plan
Walk-In Closet(s)
Kitchen Features
Breakfast Bar
Kitchen Island
Walk-in Pantry
Laundry Features
Laundry Closet
Levels
Two
Financing Available
Cash
Conventional
FHA
VA Loan
Patio and Porch Features
Patio
Porch
Selling Status
Resale
Rooms
Foyer
Laundry
Loft
Security Features
Carbon Monoxide Detector(s)
Smoke Detector(s)
Sewer Type
Public Sewer
Total Fire Places
1
Water Source
Public
Window Features
Double Pane Windows
Land Information
Lot Size
Less than .5 Acres
Lot Features
Level
Lot Size Estimated
0.23
Water Front Features
No Dock Or Boathouse
Garages and Parking Information
Parking Total
4
Parking Features
Garage
Tax Information
Taxes
$10,109
Tax Year
2025
Tax ID Number
15N29E-00000-127-000
Show more
listed by real estate agent april barbieri and realty of america