Back

219 Revillion Way

Woodstock, GA 30188

Larry Wise
call for more info
615-738-0015
Ask a Question
Send to a Friend
Schedule a Showing
Request More Info
More Homes In
Woodlands
294 Balaban Circle, Woodstock
112 Towey Trail, Woodstock
308 Balaban Circle, Woodstock
Smart Mortgage Options
Dalton Carter
Lender
Lic. 1566538
Office:
Direct: 678-425-4140
AP Mortgage
340 Jesse Jewell Parkway
Suite 500A
Gainesville, GA 30501
Apply for a Loan
For Sale
MLS Number 10806348
5 Bedrooms
3 Bathrooms
1 Half Baths
3,525 Square Feet *estimated
Summary of 219 Revillion Way
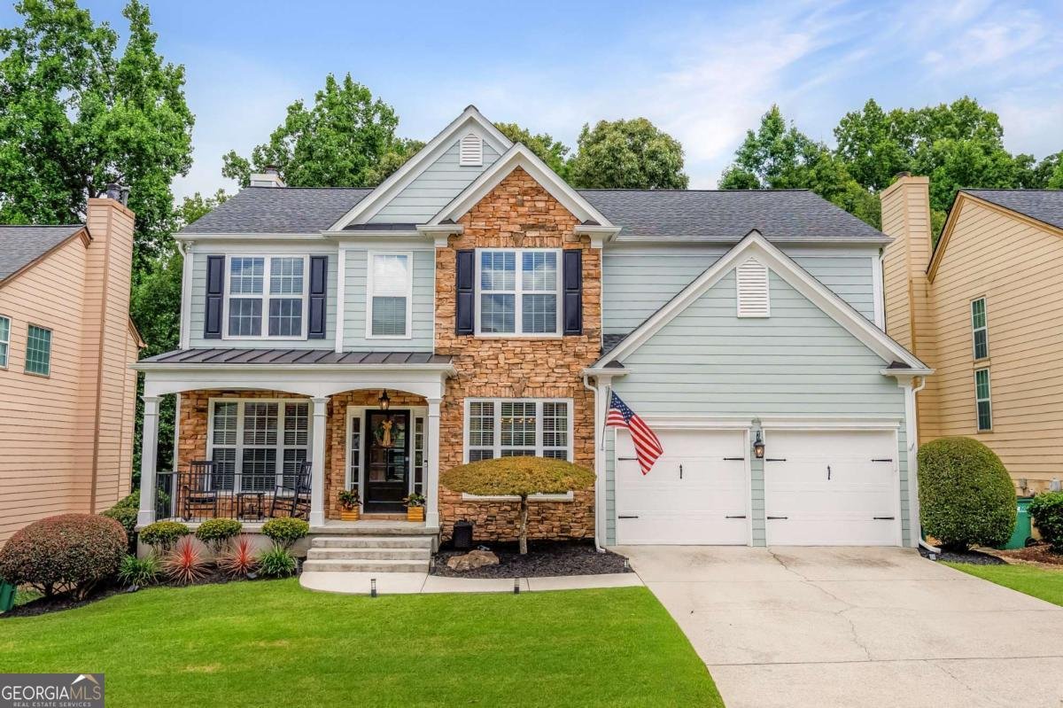
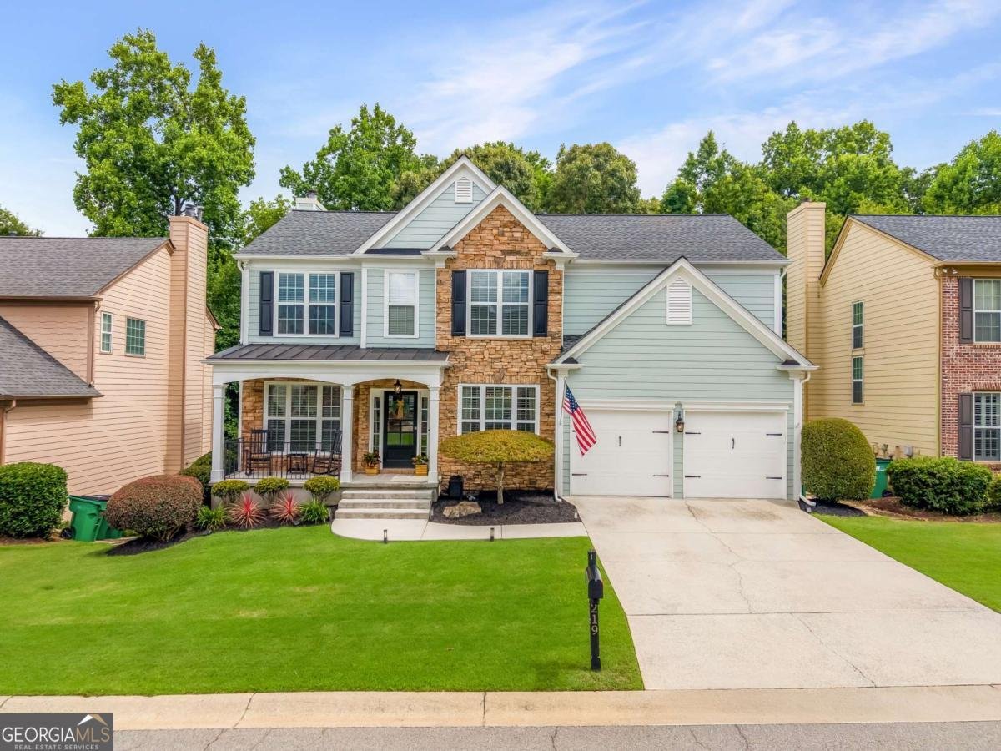
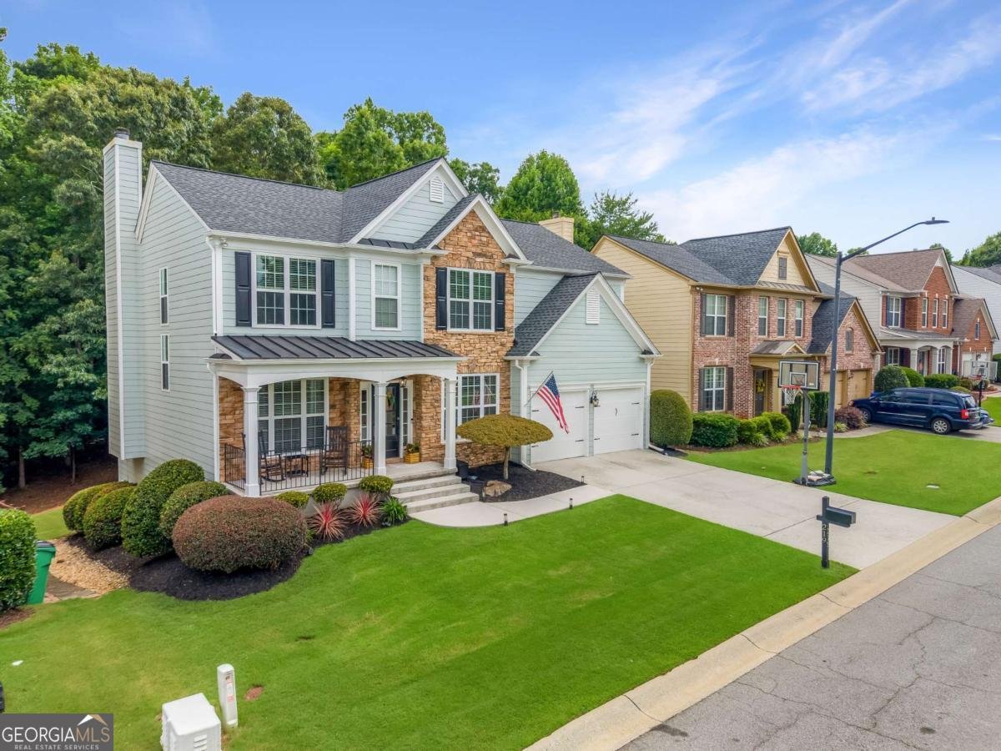
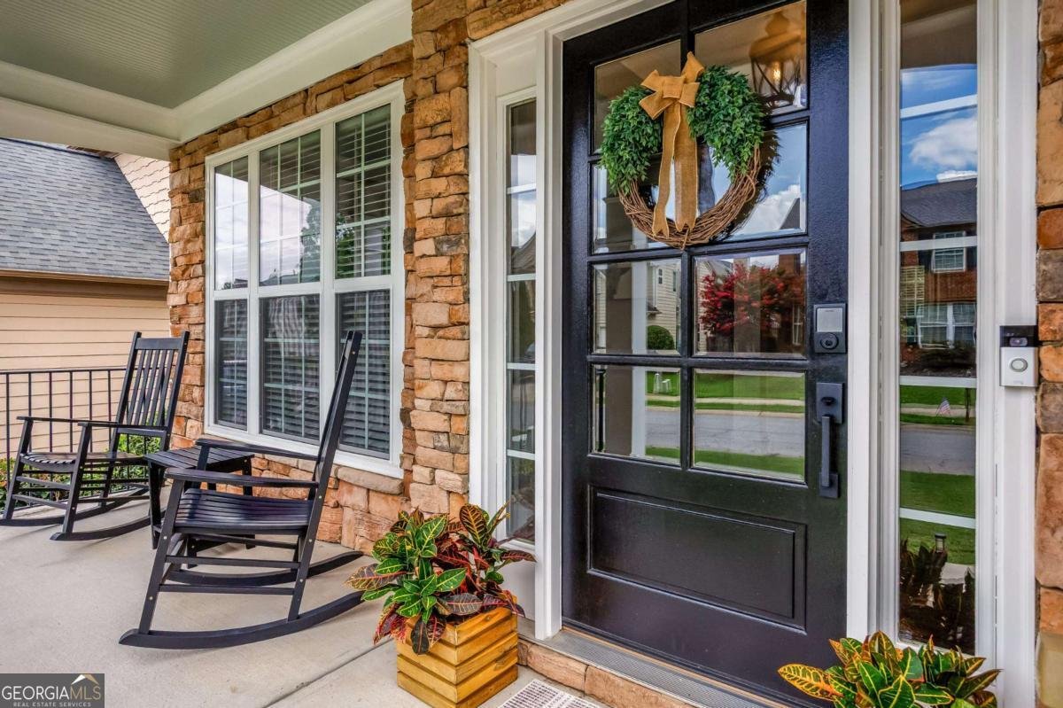
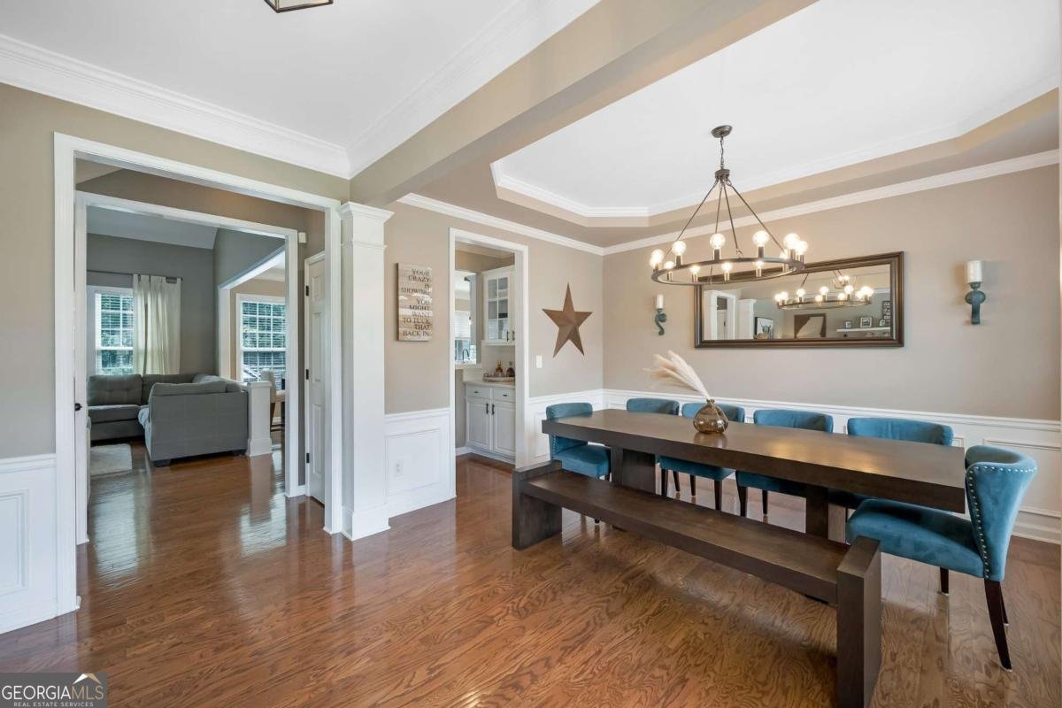
BE SURE TO WATCH STUNNING VIDEO TOUR! One of the most impressive homes to hit the market in The Woodlands this year! This beautifully updated home features a spectacular, professionally finished terrace level that is nearly impossible to find. Designed for entertaining, it boasts a full kitchenette and bar complete with a brand-new wine refrigerator, dishwasher, sink, and abundant cabinetry. The oversized game room easily accommodates both a pool table and ping pong table, while the separate media room with French doors is perfect for movie nights, a playroom, or teen retreat. You'll also find a dedicated fitness room and a fully renovated designer bathroom, creating the ultimate lower-level living space. The main level offers an open, light-filled floor plan featuring rich hardwood floors, extensive trim work, soaring ceilings, and a seamless flow throughout. A private home office, elegant dining room, and spacious family room open to the beautifully updated kitchen featuring white cabinetry, quartz countertops, stainless steel appliances, subway tile backsplash, an oversized extended island with additional seating, and generous prep space-perfect for entertaining or everyday living. Upstairs, the spacious owner's suite offers a relaxing retreat with a spa-inspired bathroom and large walk-in closet. The secondary bedrooms are generously sized, including board and batten accent wall in one bedroom and reclaimed barnwood feature walls in another bedroom and the owner's suite. The beautifully renovated guest bathroom features a double vanity and a custom tiled shower with elegant elongated hexagon tile. Step outside and discover your own private backyard oasis. Enjoy your morning coffee on the oversized deck overlooking gorgeous hardwood trees with no homes behind you, creating exceptional privacy. The terrace level opens to two additional outdoor entertaining spaces, including a covered patio and a custom paver fire pit area, while the welcoming rocking chair front porch overlooks the meticulously manicured front lawn. Major system updates, including a 2023 main-level HVAC system, a 4-year-old water heater, and a 5-year-old architectural roof. The amenities are where The Woodlands truly shines. Residents enjoy two swimming pools, including a Junior Olympic pool, 8 tennis courts, 6 dedicated pickleball courts, sand volleyball, a massive playground, and more than four miles of scenic nature trails. Even better, those trails will soon connect directly to Woodstock's newest and largest park, scheduled for completion this fall, creating an incredible outdoor lifestyle just steps from your front door. Located just minutes from vibrant Downtown Woodstock, you'll enjoy award-winning restaurants, boutique shopping, breweries, concerts, parks, and convenient access to I-575.
Welcome to 219 Revillion Way in Woodlands, where this thoughtfully designed 5-bed, 3-bath home is ready for its next chapter. With 3,525 square feet of finished living space, this floor plan offers generous gathering spaces as well as comfortable private retreats. The kitchen functions as the heart of the home with ample counter space, storage, and a natural connection to the main living areas. A central family room and dining area provide a welcoming place to unwind, gather, and enjoy time together. Step outside to approximately 0.17 acres, creating a comfortable setting for outdoor living and weekend gatherings. With parking available for multiple vehicles, the home provides flexible options for families and visitors. Residents of Woodlands enjoy a blend of neighborhood charm and easy access to everyday conveniences. With only a few days on the market, this property is a must see for buyers watching the area. At $650,000, this home is well positioned for buyers seeking value in Woodstock.
Show more
219 Revillion Way - Map & Directions
view in Google Maps
Facts & features
School District Information
High School
Middle School
Elementary School
Additional Information about
Woodlands
Association
Yes
Association Fee
$1,000
Association Fee Includes
Maintenance Grounds
Reserve Fund
Security
Swimming
Tennis
Community Features
Clubhouse
Park
Pickleball Court(s)
Playground
Pool
Sidewalks
Swim Team
Tennis Court(s)
Walk To Schools
Walk To Shopping
Neighborhood Tennis
Yes
Neighborhood Pool
Yes
Additional Information about
219 Revillion Way
County
Neighborhood
Year Built
2004
Appliances
Dishwasher
Disposal
Gas Water Heater
Microwave
Architectural Style
Traditional
Basement
Bath Finished
Daylight
Finished
Full
Construction Materials
Concrete
Stone
Cooling
Ceiling Fan(s)
Central Air
Dining Room Features
Seats 12+
Fireplace Features
Factory Built
Gas Starter
Living Room
Flooring
Hardwood
Heating
Central
Natural Gas
Home Warranty
No
Interior Features
Double Vanity
High Ceilings
Pulldown Attic Stairs
Split Bedroom Plan
Tray Ceiling(s)
Vaulted Ceiling(s)
Walk-In Closet(s)
Wet Bar
Kitchen Features
Breakfast Area
Breakfast Bar
Kitchen Island
Pantry
Laundry Features
In Mud Room
Levels
Three Or More
Patio and Porch Features
Deck
Patio
Selling Status
Resale
Roof
Composition
Rooms
Exercise Room
Foyer
Game Room
Laundry
Media Room
Security Features
Smoke Detector(s)
Sewer Type
Public Sewer
Total Finished Area
3,525
Total Fire Places
1
Utilities
Cable Available
Electricity Available
High Speed Internet
Natural Gas Available
Phone Available
Sewer Available
Underground Utilities
Water Available
Water Source
Public
Window Features
Double Pane Windows
Finished Basement
Yes
Land Information
Lot Size
Less than .5 Acres
Lot Features
Level
Private
Lot Size Estimated
0.17
Garages and Parking Information
Parking Total
2
Parking Features
Attached
Garage
Garage Door Opener
Kitchen Level
Tax Information
Taxes
$6,870
Tax Year
2025
Tax ID Number
15N23E-00000-425-000
Show more
listed by real estate agent mike wistrick and keller williams realty partners