Back

4056 Watkins Glen Drive

Woodstock, GA 30189

Larry Wise
call for more info
615-738-0015
Ask a Question
Send to a Friend
Schedule a Showing
Request More Info
More Homes In
Wyngate
1027 Deer Hollow Drive, Woodstock
8004 Huntcliff Road, Woodstock
8011 Huntcliff Road, Woodstock
Smart Mortgage Options
Dalton Carter
Lender
Lic. 1566538
Office:
Direct: 678-425-4140
AP Mortgage
340 Jesse Jewell Parkway
Suite 500A
Gainesville, GA 30501
Apply for a Loan
For Sale
MLS Number 10805822
4 Bedrooms
2 Bathrooms
1 Half Baths
2,310 Square Feet *estimated
Summary of 4056 Watkins Glen Drive
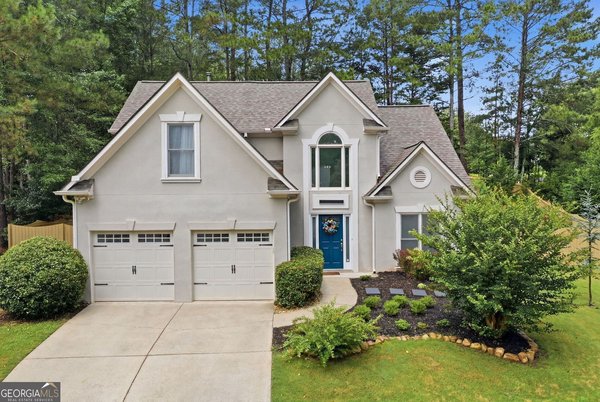
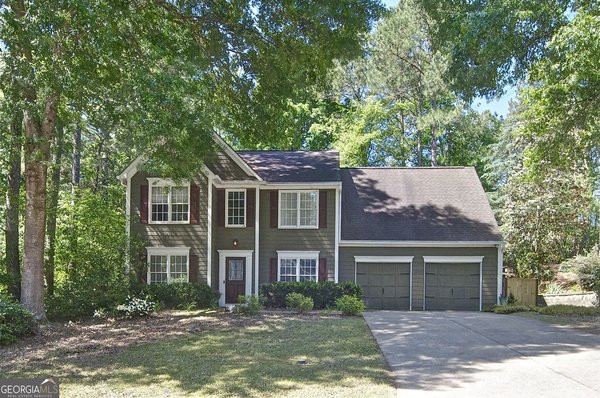
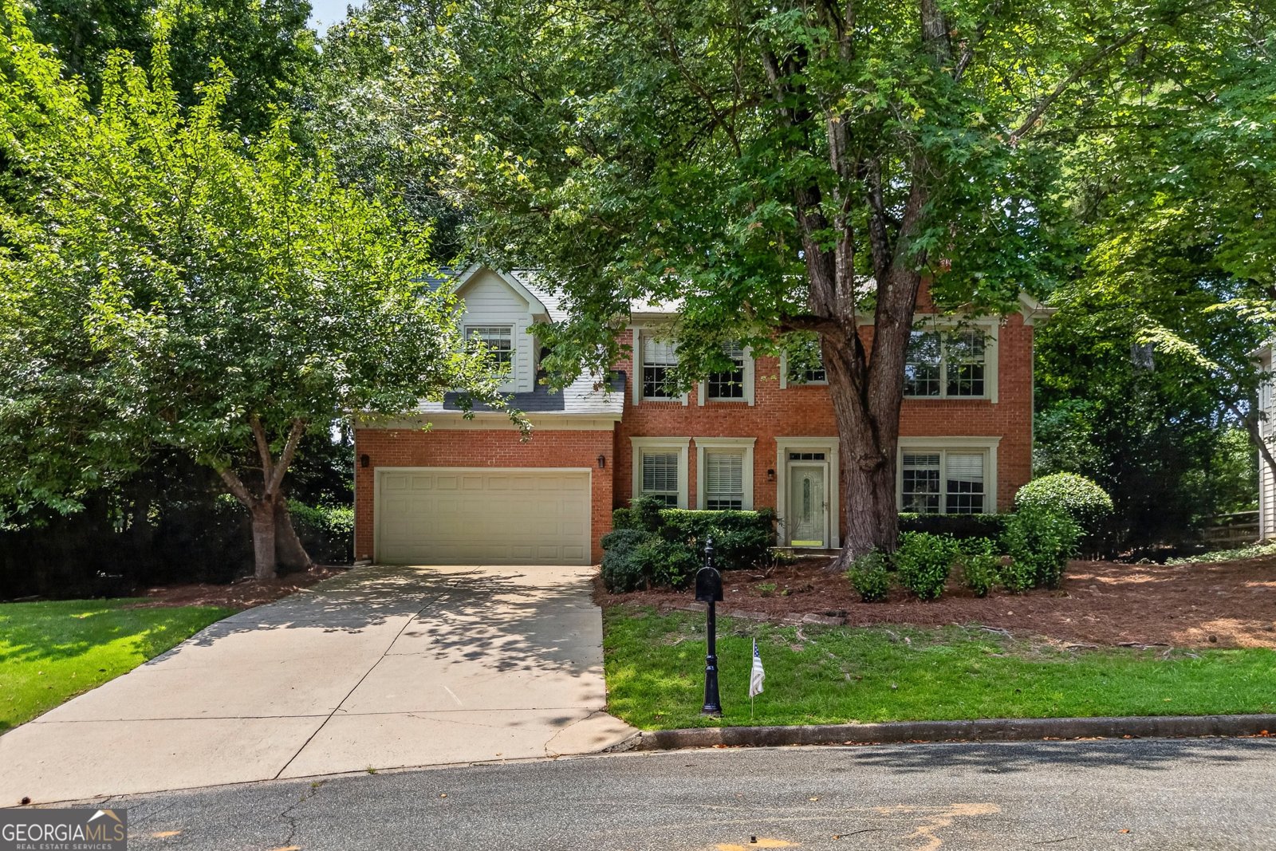
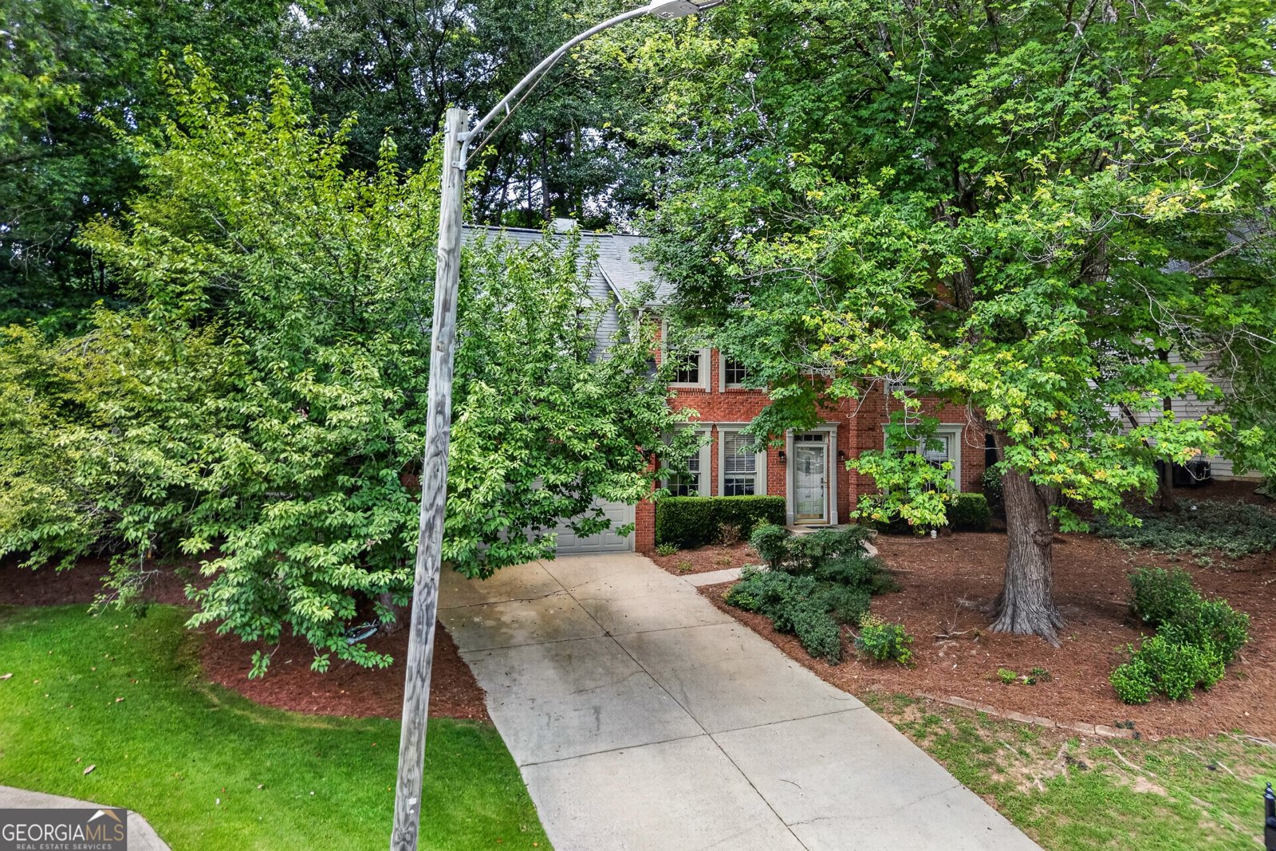
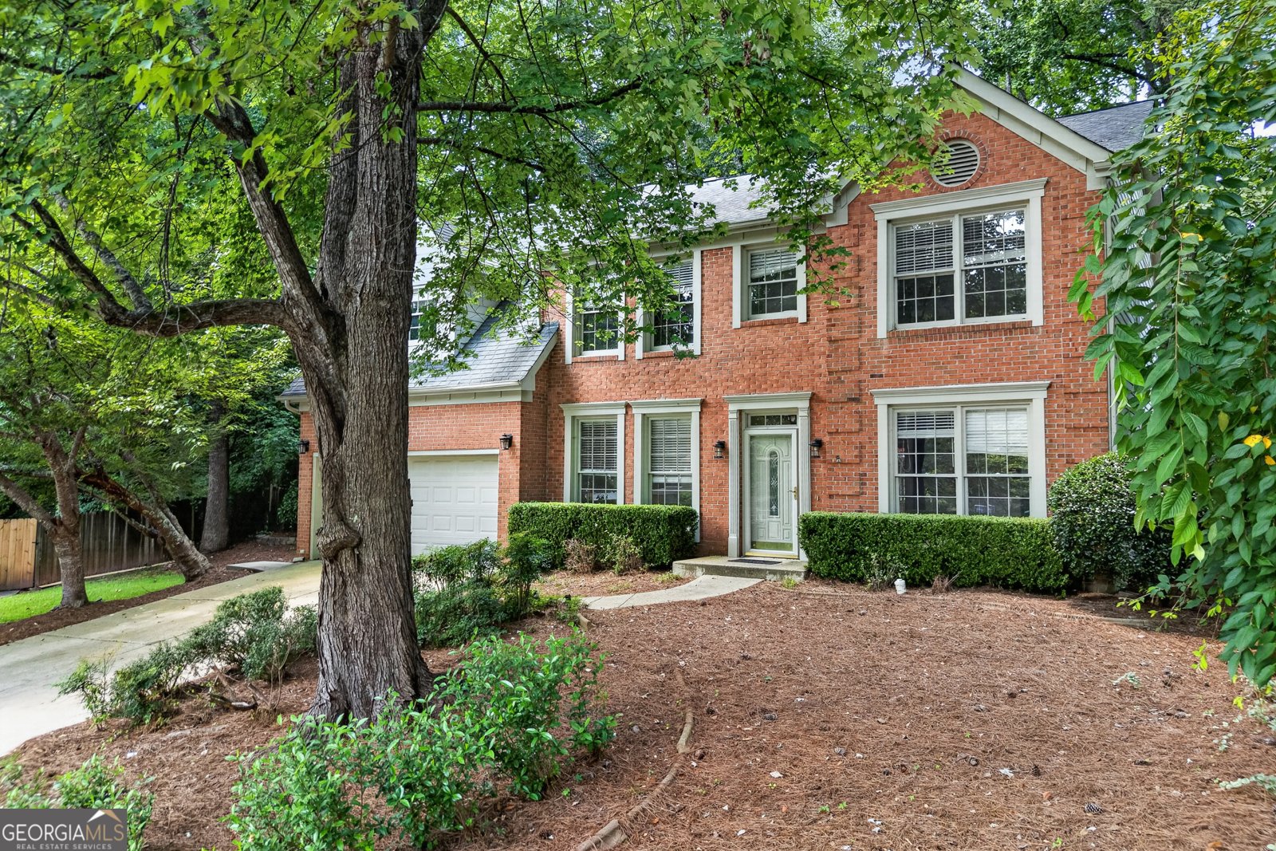
Welcome home to this beautifully maintained brick-front traditional, ideally situated on a quiet, tree-lined street in Woodstock. Offering 4 bedrooms, 2.5 baths, and approximately 2,310 square feet, this inviting home blends timeless character with thoughtful updates throughout. A welcoming two-story foyer opens to formal living and dining rooms, while hardwood flooring extends throughout the home, with carpet limited to the staircase. The updated kitchen features crisp white cabinetry, granite countertops, stainless steel appliances, a stylish tile backsplash, ample storage, and a bright breakfast area. Filled with natural light, the impressive two-story family room centers around a cozy fireplace, creating a warm and inviting gathering space. Upstairs, the spacious owner's suite features vaulted ceilings and a spa-inspired bath complete with dual vanities, a soaking tub, and seperate shower. Three additional bedrooms offer plenty of flexibility for family, guests, or a home office. Outside, enjoy a peaceful, wooded backyard surrounded by mature landscaping, offering exceptional privacy and a tranquil setting for relaxing or entertaining. Step outside to your own private backyard retreat, complete with an in-ground pool perfect for cooling off on warm summer days, entertaining guests, or enjoying memorable gatherings with family and friends. Beyond the backyard, residents can take advantage of the community's impressive amenities, including a swimming pool, tennis courts, and pickleball courts, offering plenty of opportunities for recreation and relaxation just minutes from home. Conveniently located near shopping, dining, parks, and Cherokee County schools, this home offers space, comfort, and a desirable Woodstock location. PROPERTY WILL BE SOLD AS-IS.
Set in the popular Wyngate neighborhood, this 4-BR, 2-BA home offers a comfortable blend of space, style, and function. Inside, the home offers 2,310 square feet of finished living space, giving plenty of room for everyday living and easy entertaining. A bright, open kitchen offers generous workspace, storage, and a direct view into the main gathering spaces. Open concept living and dining spaces create a comfortable setting for gatherings of all kinds. Step outside to approximately 0.301 acres, creating a comfortable setting for outdoor living and weekend gatherings. The property includes parking available for multiple vehicles, offering convenience for residents and guests. Residents of Wyngate enjoy a blend of neighborhood charm and easy access to everyday conveniences. With only a few days on the market, this property is a must see for buyers watching the area. Currently offered at $439,000, this home delivers a strong combination of space, condition, and location.
Show more
4056 Watkins Glen Drive - Map & Directions
view in Google Maps
Facts & features
School District Information
High School
Middle School
Elementary School
Additional Information about
Wyngate
Association
Yes
Association Fee
$595
Initiation Fee
$250
Association Fee Includes
Reserve Fund
Swimming
Tennis
Community Features
Clubhouse
Playground
Pool
Neighborhood Pool
Yes
Additional Information about
4056 Watkins Glen Drive
County
Neighborhood
Year Built
1990
Appliances
Microwave
Architectural Style
Brick Front
Traditional
Foundation
Slab
Construction Materials
Brick
Vinyl Siding
Cooling
Central Air
Electric
Fireplace Features
Family Room
Flooring
Hardwood
Heating
Forced Air
Natural Gas
Home Warranty
No
Interior Features
Vaulted Ceiling(s)
Walk-In Closet(s)
Kitchen Features
Pantry
Laundry Features
Upper Level
Levels
Two
Selling Status
Resale
Roof
Composition
Rooms
Laundry
Sun Room
Sewer Type
Public Sewer
Listing Conditions
As Is
Total Finished Area
2,310
Total Fire Places
1
Utilities
Cable Available
Electricity Available
Natural Gas Available
Water Available
Water Source
Public
Window Features
Double Pane Windows
Window Treatments
Private Pool
Yes
Land Information
Lot Size
Less than .5 Acres
Lot Features
Private
Lot Size Estimated
0.301
Fencing
Wood
Water Front Features
No Dock Or Boathouse
Garages and Parking Information
Parking Total
2
Parking Features
Garage
Tax Information
Taxes
$3,887
Tax Year
2025
Tax ID Number
15N04B-00000-123-000
Show more
listed by real estate agent eric hong and keller williams realty atl. partners