Back

312 Ashbrook Lane

Athens, GA 30605

Larry Wise
call for more info
615-738-0015
Ask a Question
Send to a Friend
Schedule a Showing
Request More Info
More Homes In
Ashton Place
304 Ashbrook Trace Drive, Athens
301 Ashbrook Trace Drive, Athens
302 Ashbrook Trace Drive, Athens
Smart Mortgage Options
Dalton Carter
Lender
Lic. 1566538
Office:
Direct: 678-425-4140
AP Mortgage
340 Jesse Jewell Parkway
Suite 500A
Gainesville, GA 30501
Apply for a Loan
For Sale
MLS Number 10805805
4 Bedrooms
2 Bathrooms
0 Half Baths
2,309 Square Feet *estimated
Summary of 312 Ashbrook Lane
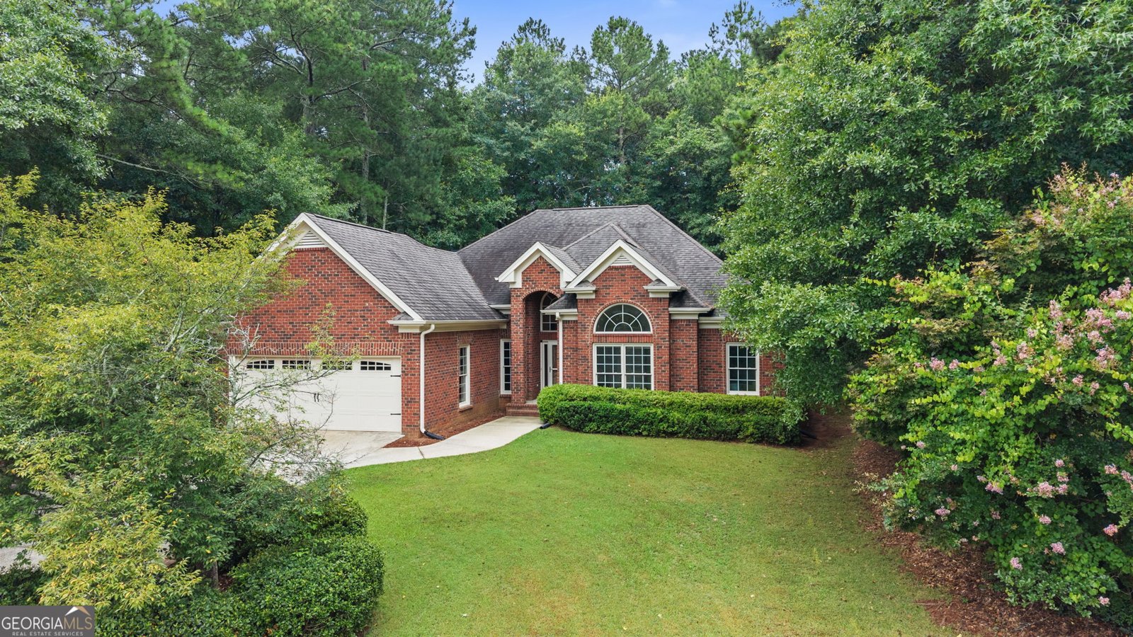
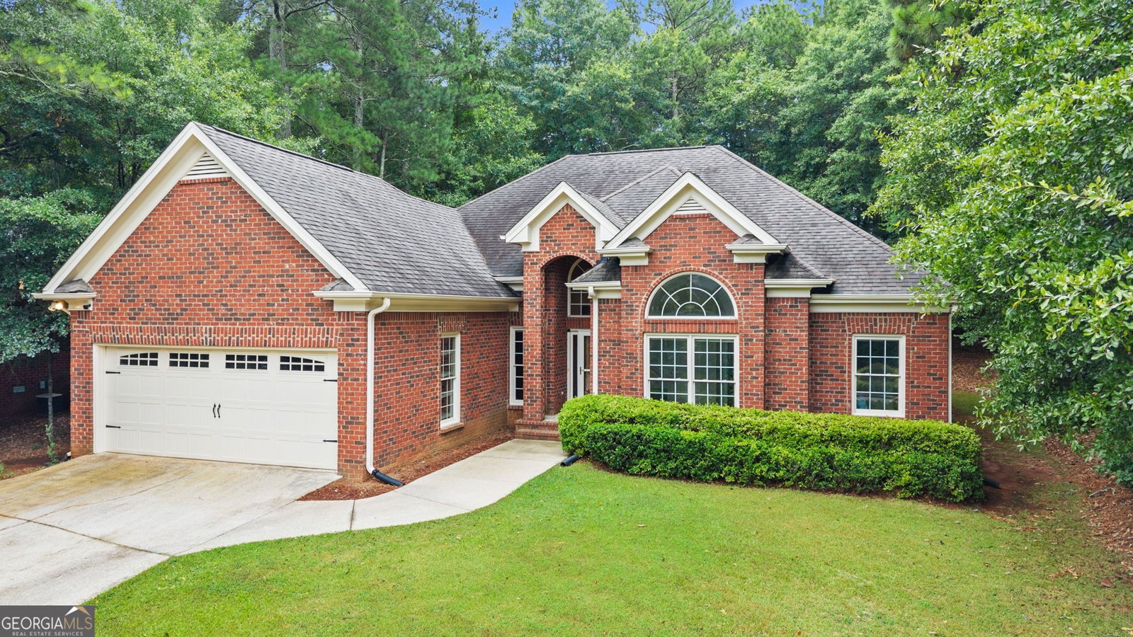
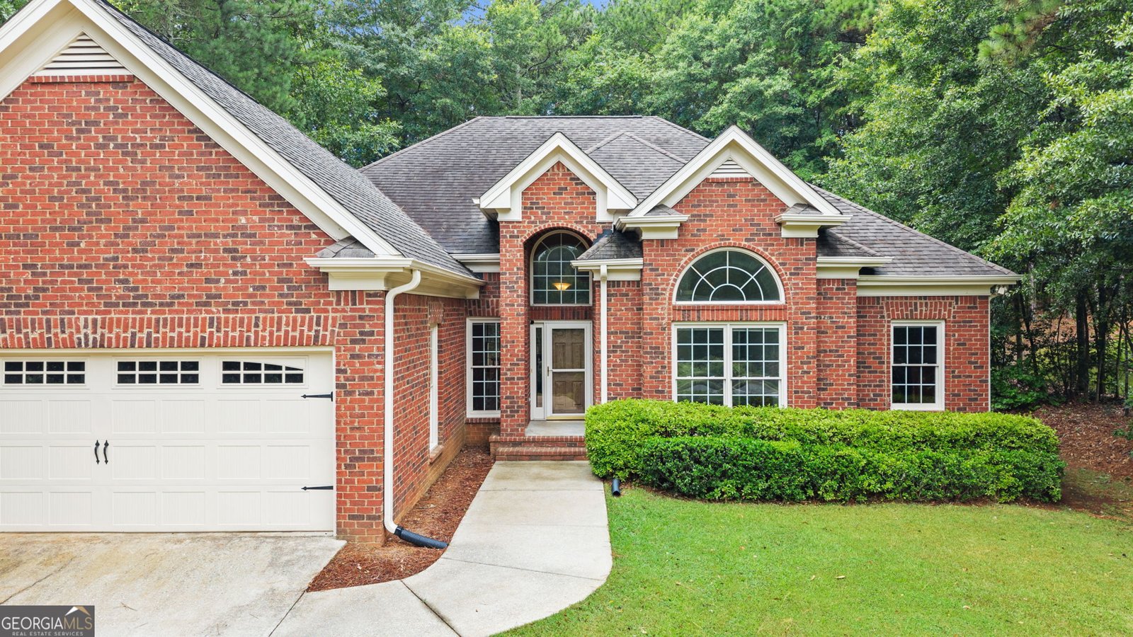
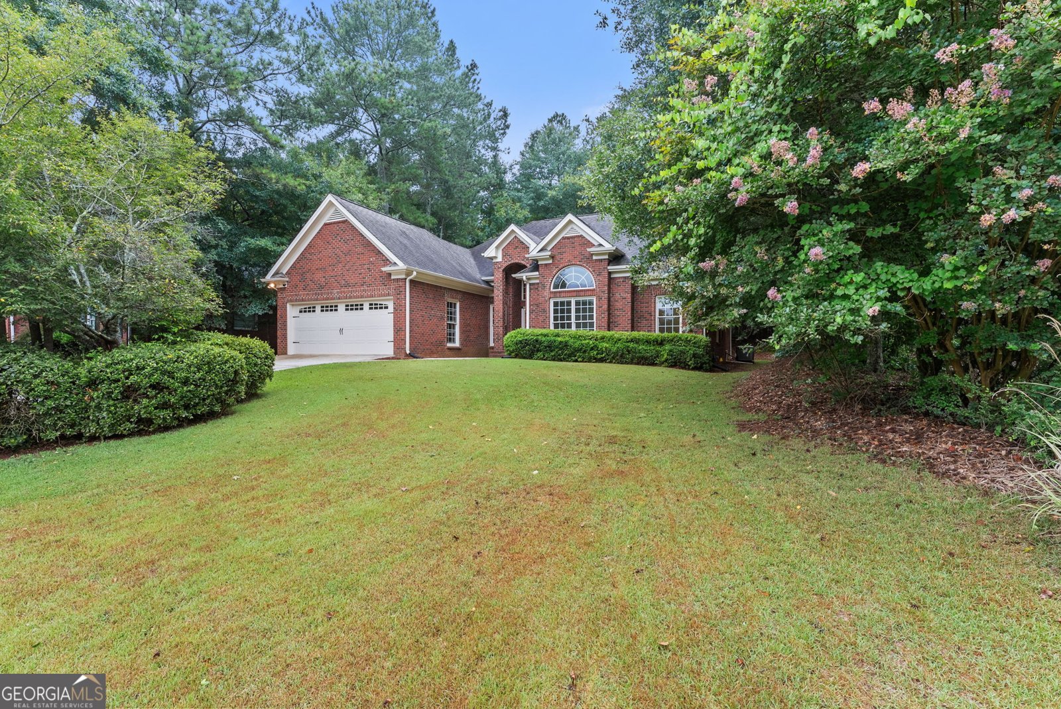
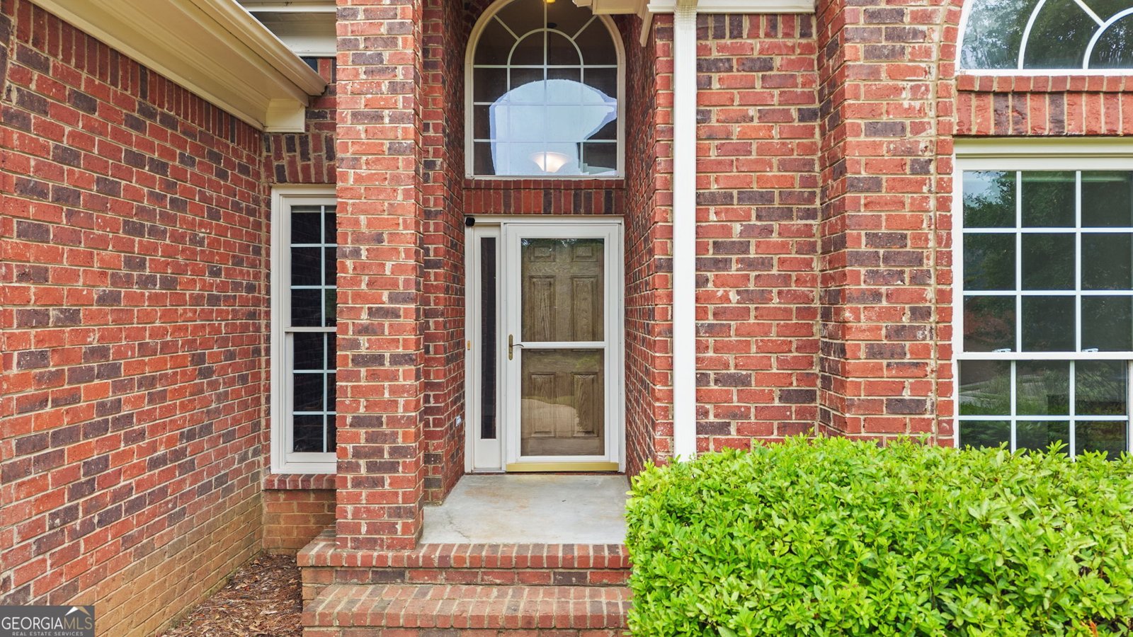
Welcome to 312 Ashbrook Lane! Enjoy the ease of one-level living in this beautifully maintained all-brick home, perfectly situated on nearly half an acre in the desirable Ashton Place neighborhood. Thoughtfully updated and filled with natural light, this inviting home offers a functional layout designed for both comfortable everyday living and effortless entertaining. A welcoming 14-foot foyer opens to spacious living and dining areas featuring hardwood floors, soaring 10-foot ceilings, and an open, airy feel throughout the main living spaces. The living room is anchored by a cozy gas fireplace and flows seamlessly into a bright sunroom, creating the perfect place to relax year-round. Step outside to the brand-new deck, ideal for morning coffee, outdoor dining, or gathering with family and friends. The well-appointed kitchen features granite countertops, a breakfast bar, a sunny breakfast nook, and updated appliances, including a new dishwasher and microwave. The private primary suite provides a peaceful retreat with a walk-in closet, double vanity, garden tub, separate water closet, and an oversized linen closet. Hardwood flooring extends throughout the main living areas, while tile in the kitchen and baths and new carpet in the bedrooms offer both style and comfort. Additional highlights include a two-car garage, a freshly painted exterior, and a well-maintained crawl space with a new vapor barrier and humidifier, offering peace of mind for years to come. With its timeless curb appeal, thoughtful updates, and convenient one-level design, this move-in-ready home is ready to welcome its next owners. Schedule your showing today!
Welcome to this beautifully maintained 4-bedroom, 2-bath home in the sought after Ashton Place community of Athens. Thoughtfully planned, the interior provides 2,309 square feet of finished living space with an open, livable feel from room to room. The kitchen functions as the heart of the home with ample counter space, storage, and a natural connection to the main living areas. A central family room and dining area provide a welcoming place to unwind, gather, and enjoy time together. The outdoor space includes approximately 0.47 acres, ideal for gardening, outdoor activities, or simply enjoying the seasons. The property includes parking available for multiple vehicles, offering convenience for residents and guests. Set within Ashton Place in Athens, this home is close to schools, shopping, dining, and area attractions. Just listed within the last few days, this home is already drawing attention. With an asking price of $478,000, this property represents an appealing opportunity in the current market.
Show more
312 Ashbrook Lane - Map & Directions
view in Google Maps
Facts & features
School District Information
High School
Middle School
Elementary School
Additional Information about
Ashton Place
Association
Yes
Association Fee
$600
Association Fee Includes
Swimming
Community Features
Pool
Sidewalks
Street Lights
Neighborhood Pool
Yes
Additional Information about
312 Ashbrook Lane
County
Neighborhood
Year Built
2005
Appliances
Dishwasher
Electric Water Heater
Microwave
Oven/Range (Combo)
Refrigerator
Stainless Steel Appliance(s)
Architectural Style
Brick 4 Side
Traditional
Foundation
Slab
Construction Materials
Brick
Cooling
Central Air
Electric
Dining Room Features
Dining Rm/Living Rm Combo
Fireplace Features
Family Room
Flooring
Carpet
Hardwood
Tile
Heating
Central
Electric
Home Warranty
No
Interior Features
Double Vanity
High Ceilings
Master On Main Level
Soaking Tub
Kitchen Features
Breakfast Area
Breakfast Bar
Pantry
Solid Surface Counters
Laundry Features
In Mud Room
Levels
One
Financing Available
1031 Exchange
Cash
Conventional
Patio and Porch Features
Deck
Selling Status
Resale
Roof
Composition
Rooms
Family Room
Foyer
Laundry
Sun Room
Sewer Type
Public Sewer
Total Finished Area
2,309
Total Fire Places
1
Utilities
Cable Available
High Speed Internet
Water Source
Public
Master on the Main
Yes
Land Information
Lot Size
Less than .5 Acres
Lot Features
Level
Lot Size Estimated
0.47
Garages and Parking Information
Parking Total
3
Parking Features
Attached
Garage
Tax Information
Taxes
$4,959
Tax Year
25
Tax ID Number
243A8 B010
Show more
listed by real estate agent dee waddell and broad & main real estate group