Back

339 Beechwood Drive

Athens, GA 30606

Larry Wise
call for more info
615-738-0015
Ask a Question
Send to a Friend
Schedule a Showing
Request More Info
More Homes In
Beechwood Hills
115 Riverhill Court, Athens
344 Beechwood Drive, Athens
Smart Mortgage Options
Dalton Carter
Lender
Lic. 1566538
Office:
Direct: 678-425-4140
AP Mortgage
340 Jesse Jewell Parkway
Suite 500A
Gainesville, GA 30501
Apply for a Loan
For Sale
MLS Number 10807000
3 Bedrooms
2 Bathrooms
0 Half Baths
1,952 Square Feet *estimated
Summary of 339 Beechwood Drive
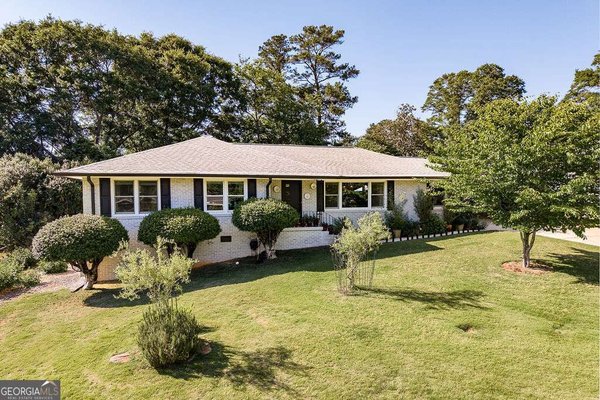
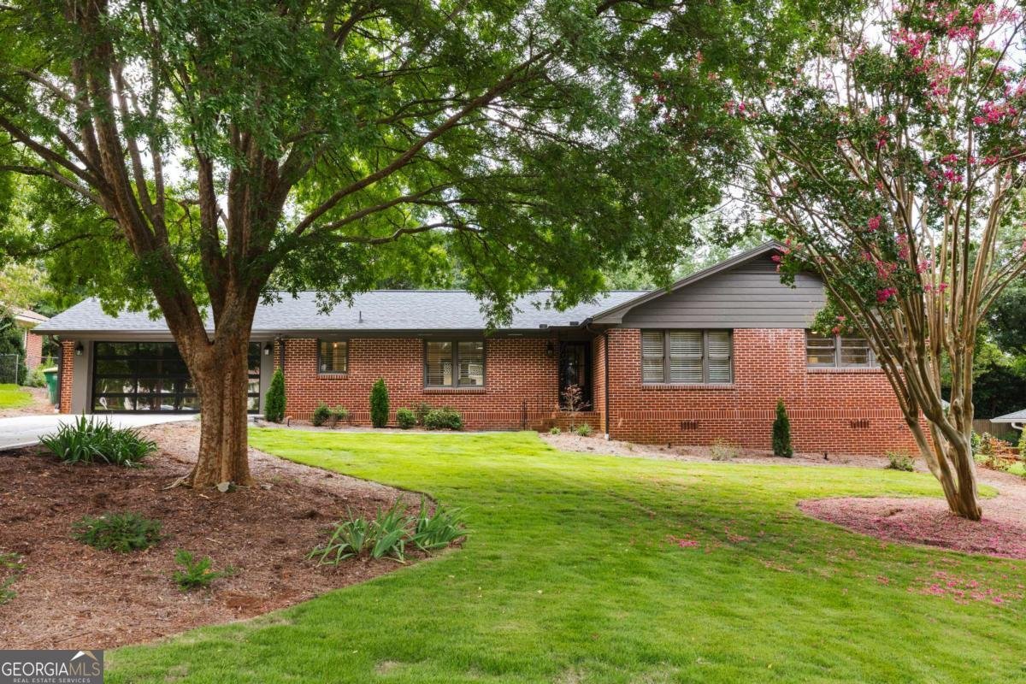
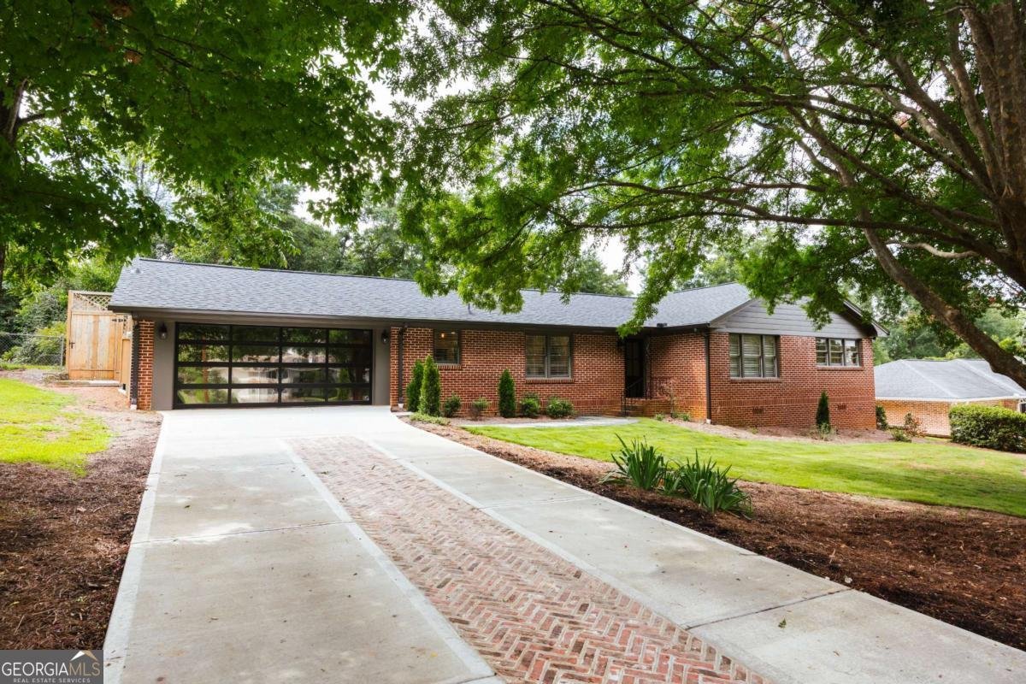
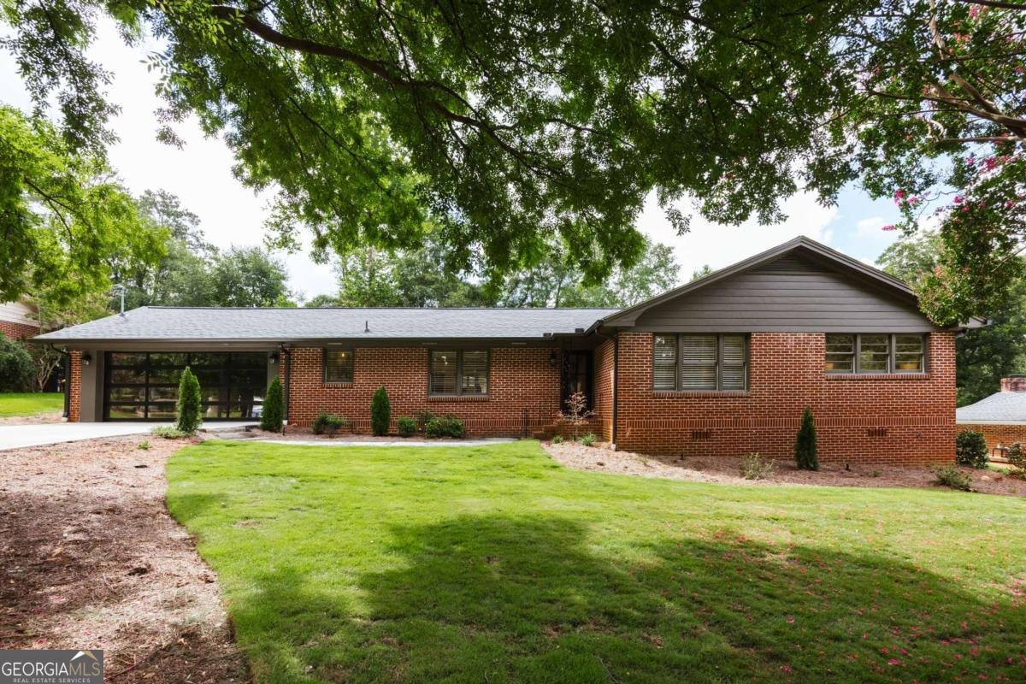
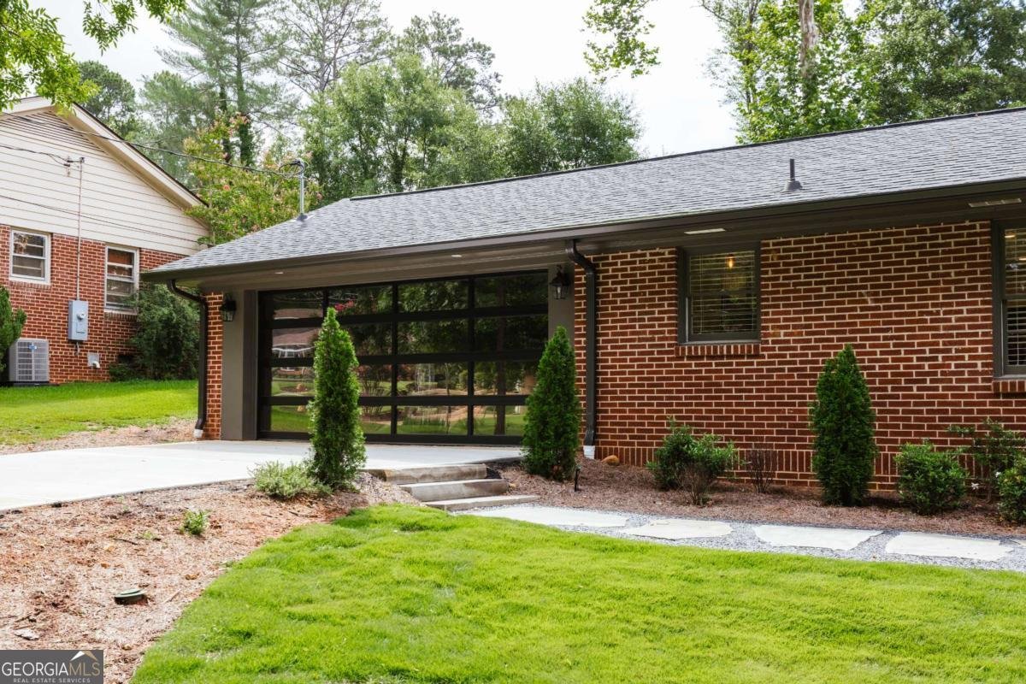
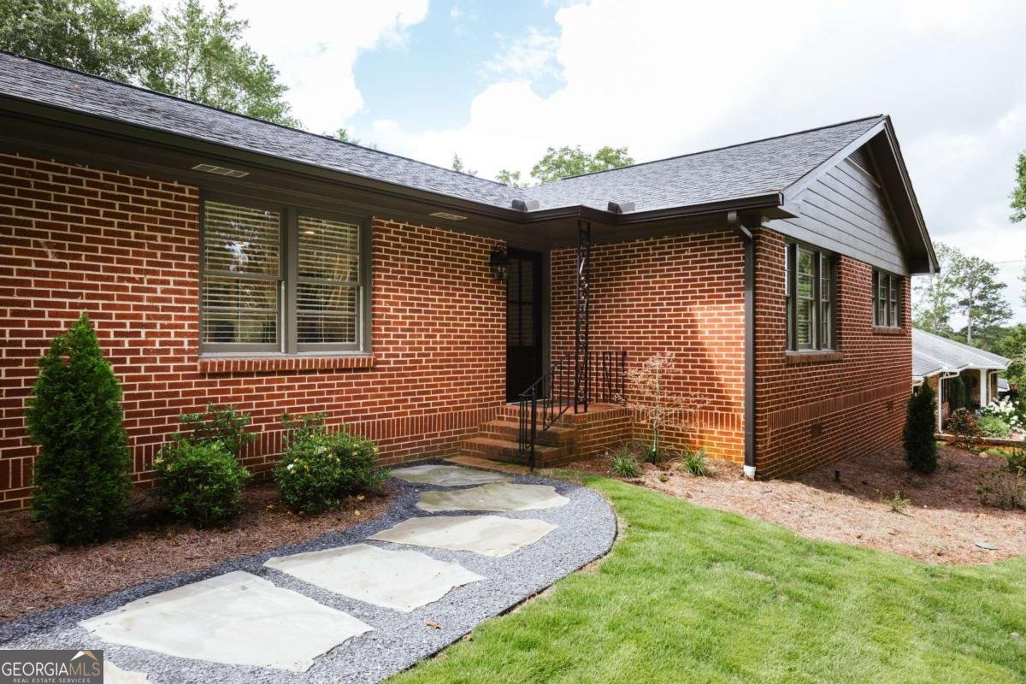
Welcome to 339 Beechwood Drive, a well appointed, updated brick ranch, impeccably maintained and ideally positioned for walkability to Beechwood Shopping Center. This single-level residence offers three bedrooms and two baths on a pristine, professionally landscaped lot, enclosed by a ten-foot privacy fence. Mature plantings, manicured beds with irrigation, and a newly poured driveway with brick-inlay accent enhance immediate curb appeal; while the large stone steps and walkway lead to a welcoming front entry. Generous, light-filled living areas include a recently added vaulted great room with sliding glass doors that open to an expansive rear patio and provide convenient access to the laundry room. The patio is an exceptional entertaining extension - featuring a large covered area to shelter a mounted television and ample room for grilling, dining and lounging. A graciously sized secondary combo living/dining area is open from the kitchen and features glass French doors, framing garden views and inviting seamless indoor-outdoor flow. The fully renovated kitchen is exquisitely appointed with an abundance of custom cabinetry, stainless steel appliances, gas range, pantry and a dry bar with wine cooler, ideal for everyday living and entertaining. Hardwood floors flow throughout the home, including all three bedrooms. The primary suite was thoughtfully reconfigured to incorporate a luxurious walk-in closet or private sitting area. The primary bath is refined and serene, appointed with a generous marble-tiled shower with frameless glass enclosure and a warm wood vanity finished in honed granite. Two secondary bedrooms share a substantial hall bath featuring marble floors and tub/shower surround and a distinctive antique chest repurposed as an elegant vanity with storage. Recent infrastructure and finish upgrades include a young roof, new fascia and gutters, and updated electrical and plumbing. This handsome move-in ready home blends timeless craftsmanship with contemporary appointments - offering refined single-level living and exceptional outdoor entertaining in a highly desirable, walkable location.
Welcome to this beautifully maintained 3-bedroom, 2-bath home in the sought after Beechwood Hills community of Athens. With 1,952 square feet of finished living space, this floor plan offers generous gathering spaces as well as comfortable private retreats. The kitchen functions as the heart of the home with ample counter space, storage, and a natural connection to the main living areas. Open concept living and dining spaces create a comfortable setting for gatherings of all kinds. Step outside to approximately 0.34 acres, creating a comfortable setting for outdoor living and weekend gatherings. The property includes parking available for multiple vehicles, offering convenience for residents and guests. Residents of Beechwood Hills enjoy a blend of neighborhood charm and easy access to everyday conveniences. Recently listed and already on many buyers radar, this home is a fresh opportunity. Currently offered at $595,000, this home delivers a strong combination of space, condition, and location.
Show more
339 Beechwood Drive - Map & Directions
view in Google Maps
Facts & features
School District Information
High School
Middle School
Elementary School
Additional Information about
Beechwood Hills
Association
No
Association Fee Includes
Other
Community Features
Walk To Shopping
Additional Information about
339 Beechwood Drive
County
Neighborhood
Year Built
1963
Architectural Style
Ranch
Traditional
Foundation
Crawl Space
Construction Materials
Brick
Cooling
Central Air
Electric
Exterior Features
Fire Pit,Other
Flooring
Hardwood
Tile
Heating
Central
Home Warranty
No
Interior Features
Master On Main Level
Tile Bath
Vaulted Ceiling(s)
Kitchen Features
Breakfast Bar
Pantry
Solid Surface Counters
Levels
One
Financing Available
Cash
Conventional
FHA
Other
VA Loan
Other Structures
Shed(s)
Patio and Porch Features
Patio
Selling Status
Resale
Roof
Composition
Rooms
Family Room
Office
Sewer Type
Public Sewer
Total Finished Area
1,952
Utilities
Cable Available
Electricity Available
High Speed Internet
Water Source
Public
Master on the Main
Yes
Land Information
Lot Size
Less than .5 Acres
Lot Features
Private
Lot Size Estimated
0.34
Fencing
Back Yard
Garages and Parking Information
Parking Total
2
Parking Features
Off Street
Tax Information
Taxes
$4,416
Tax Year
2025
Tax ID Number
123B4-B-004
Show more
listed by real estate agent and corcoran classic living