Back

325 Fortson Drive

Athens, GA 30606

Larry Wise
call for more info
615-738-0015
Ask a Question
Send to a Friend
Schedule a Showing
Request More Info
More Homes In
Fivepoints
145 Woodrow Street, Athens
173 Westview Drive, Athens
228 Parkway Drive, Athens
Smart Mortgage Options
Dalton Carter
Lender
Lic. 1566538
Office:
Direct: 678-425-4140
AP Mortgage
340 Jesse Jewell Parkway
Suite 500A
Gainesville, GA 30501
Apply for a Loan
For Sale
MLS Number 10807060
3 Bedrooms
2 Bathrooms
0 Half Baths
1,543 Square Feet *estimated
Summary of 325 Fortson Drive
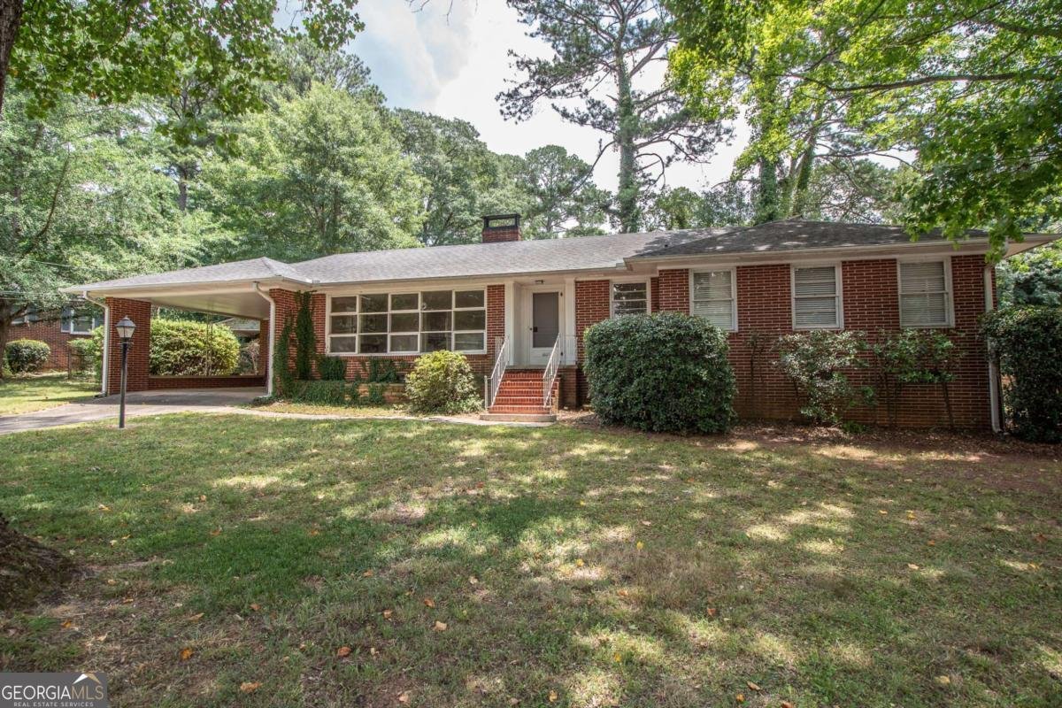
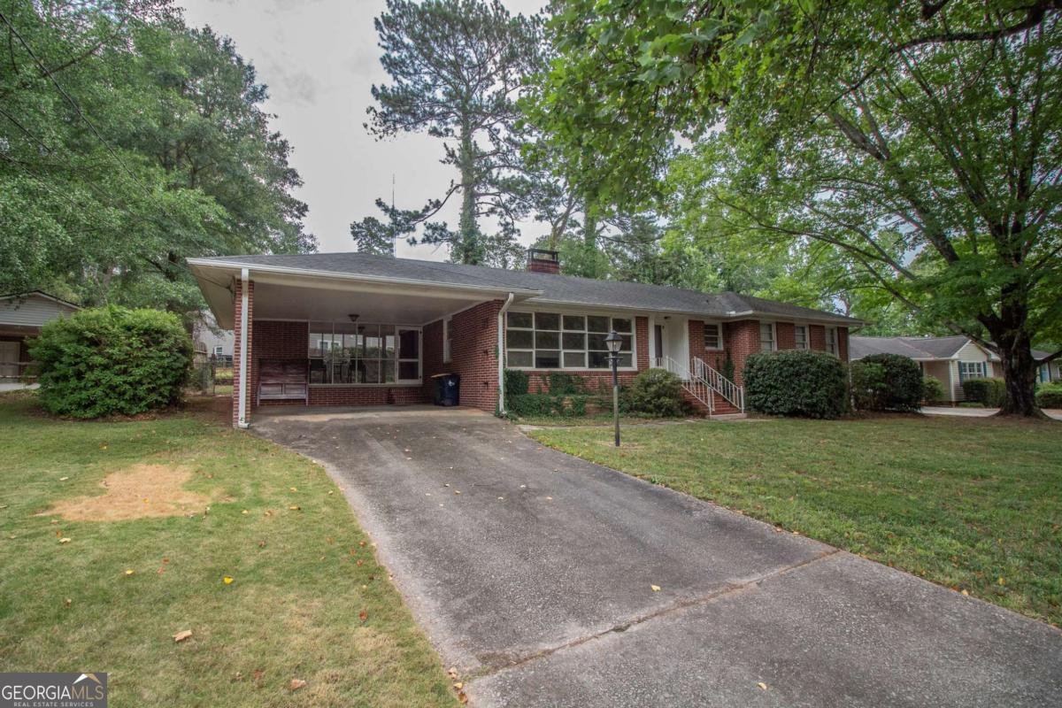
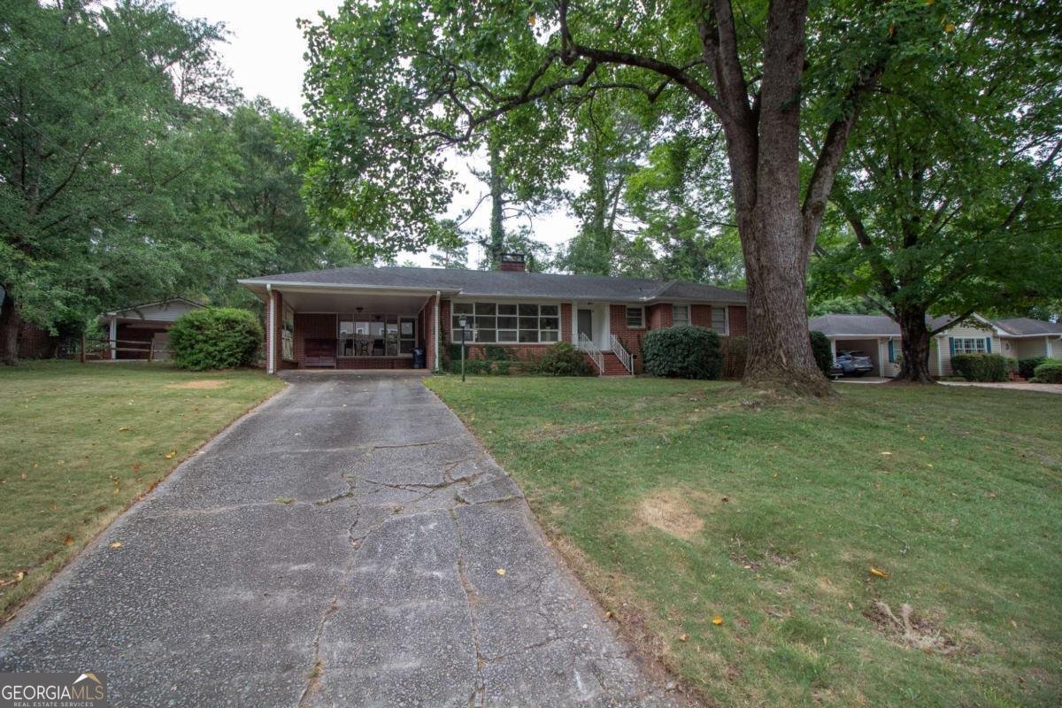
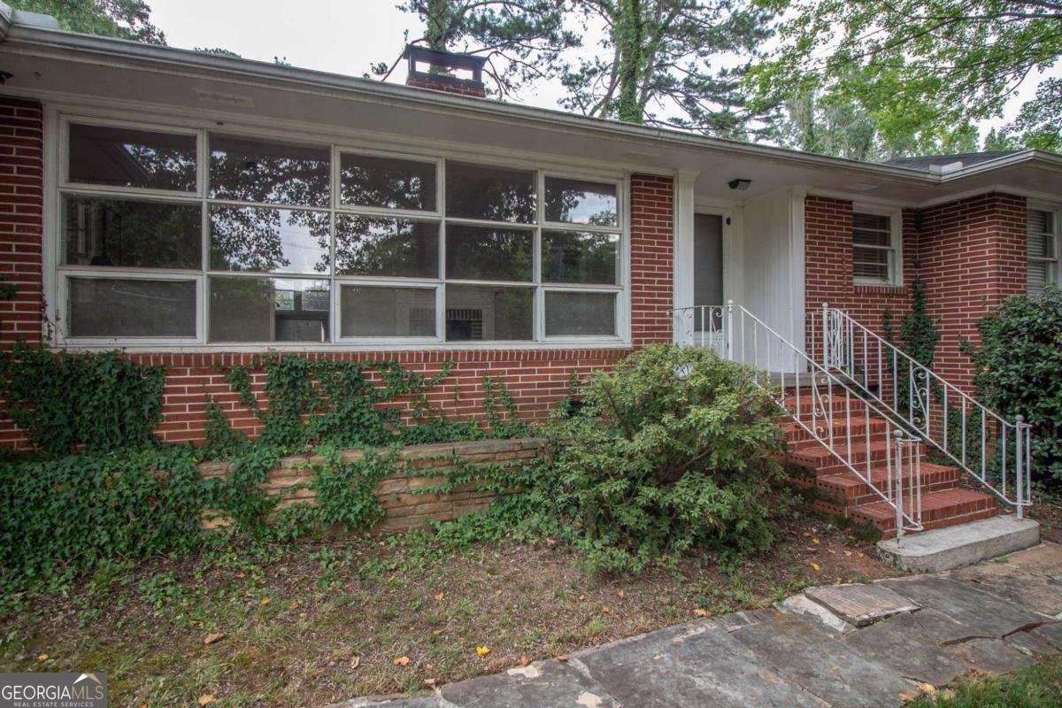
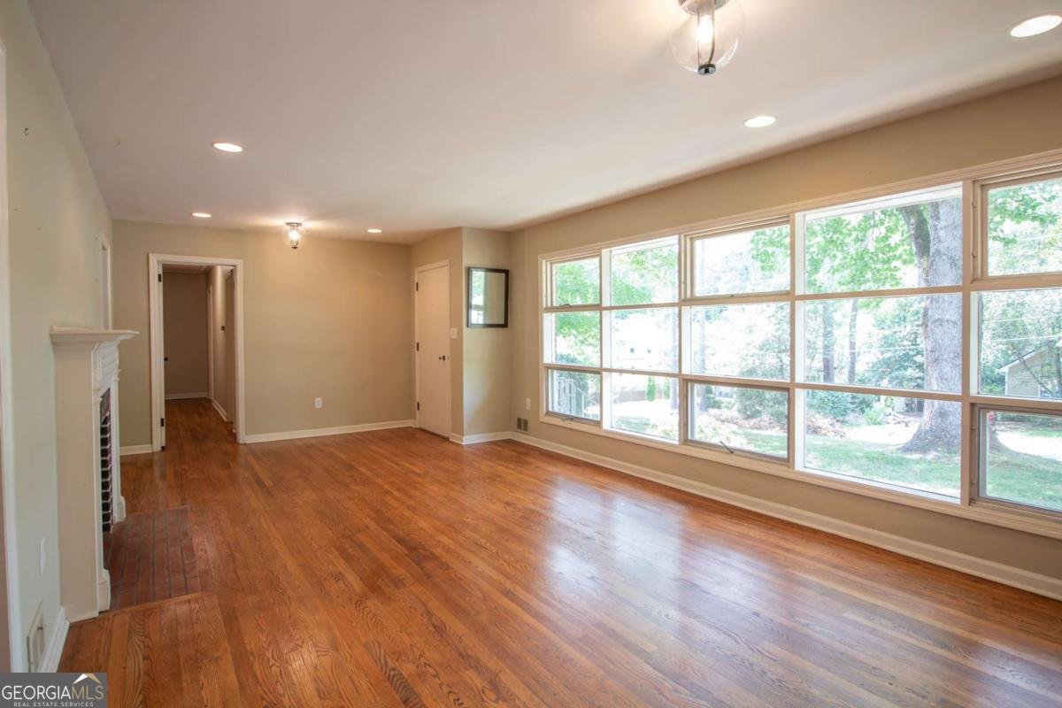
Sought-After Five Points Charmer! This classic four-sided brick ranch combines timeless character with thoughtful updates in one of the areas most desirable neighborhoods. Enjoy relaxing mornings or peaceful evenings on the screened porch overlooking the backyard, along with the convenience of a covered carport. Inside, a dramatic wall of windows fills the living room with natural light, showcasing the homes beautiful original hardwood floors, which are in excellent condition throughout the main living areas and bedrooms. The kitchen features granite countertops, a 60/40 stainless steel sink with a pull-out spray and stream faucet, stainless steel dishwasher, and durable tile-pattern vinyl flooring. The home offers three bedrooms and two full baths. The hall bath has been updated with a new vanity and toilet, while the primary bath has been beautifully renovated with a tiled walk-in shower, retaining its original floor tile for a touch of vintage charm. The primary bedroom also features twin closets for generous storage. Additional highlights include recessed lighting in the living room, dining room, and family room, as well as a striking double-sided fireplace that creates a warm, inviting atmosphere in both the living room and family room. Tile flooring in both bathrooms and carpet in the family room complete this well-maintained home that perfectly blends classic appeal with modern comfort.
Welcome to this beautifully maintained 3-bedroom, 2-bath home in the sought after Fivepoints community of Athens. With 1,543 square feet of finished living space, this floor plan offers generous gathering spaces as well as comfortable private retreats. The kitchen functions as the heart of the home with ample counter space, storage, and a natural connection to the main living areas. Open concept living and dining spaces create a comfortable setting for gatherings of all kinds. The outdoor space includes approximately 0.32 acres, ideal for gardening, outdoor activities, or simply enjoying the seasons. With parking available for multiple vehicles, the home provides flexible options for families and visitors. Fivepoints offers a well established community setting in Athens with convenient access to local shopping, dining, and major routes. Just listed within the last few days, this home is already drawing attention. Currently offered at $550,000, this home delivers a strong combination of space, condition, and location.
Show more
325 Fortson Drive - Map & Directions
view in Google Maps
Facts & features
School District Information
High School
Middle School
Elementary School
Additional Information about
Fivepoints
Association
No
Additional Information about
325 Fortson Drive
County
Neighborhood
Year Built
1956
Appliances
Dishwasher
Stainless Steel Appliance(s)
Architectural Style
Ranch
Foundation
Crawl Space
Construction Materials
Brick
Cooling
Central Air
Electric
Heat Pump
Fireplace Features
Family Room
Living Room
Flooring
Carpet
Hardwood
Tile
Vinyl
Heating
Central
Electric
Heat Pump
Home Warranty
No
Interior Features
Master On Main Level
Kitchen Features
Solid Surface Counters
Levels
One
Financing Available
Cash
Conventional
FHA
VA Loan
Patio and Porch Features
Porch
Screened
Selling Status
Resale
Roof
Composition
Rooms
Family Room
Laundry
Other
Sewer Type
Public Sewer
Showing Info
Public Sewer
Total Finished Area
1,543
Total Fire Places
2
Utilities
Underground Utilities
Water Source
Public
Master on the Main
Yes
Land Information
Lot Size
Less than .5 Acres
Lot Features
Level
Sloped
Lot Size Estimated
0.32
Fencing
Back Yard
Chain Link
Garages and Parking Information
Parking Total
2
Parking Features
Attached
Carport
Tax Information
Taxes
$3,515
Tax Year
2025
Tax ID Number
124A2 C002
Show more
listed by real estate agent and coldwell banker upchurch realty