Back

485 O'Conner Boulevard

Athens, GA 30607

Larry Wise
call for more info
615-738-0015
Ask a Question
Send to a Friend
Schedule a Showing
Request More Info
More Homes In
Lantern Walk
304 Samuel Clemens Way, Athens
740 Eudora Welty Way, Athens
744 Vincent Drive, Athens
Smart Mortgage Options
Dalton Carter
Lender
Lic. 1566538
Office:
Direct: 678-425-4140
AP Mortgage
340 Jesse Jewell Parkway
Suite 500A
Gainesville, GA 30501
Apply for a Loan
For Sale
MLS Number 10872811
3 Bedrooms
3 Bathrooms
1 Half Baths
2,100 Square Feet *estimated
Summary of 485 O'Conner Boulevard
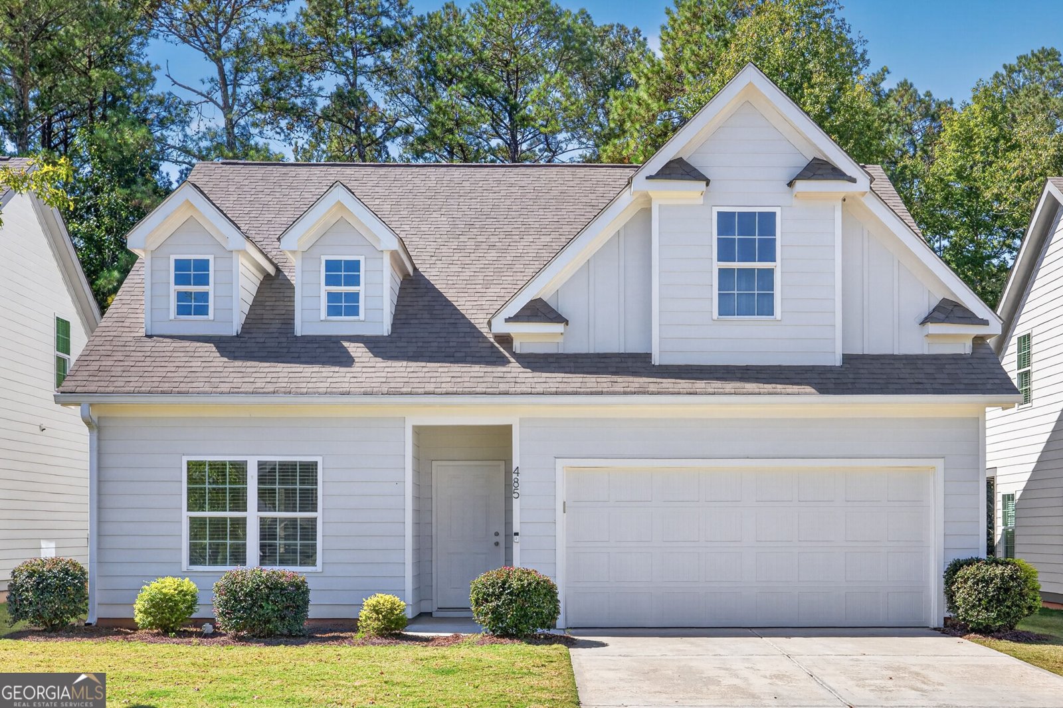
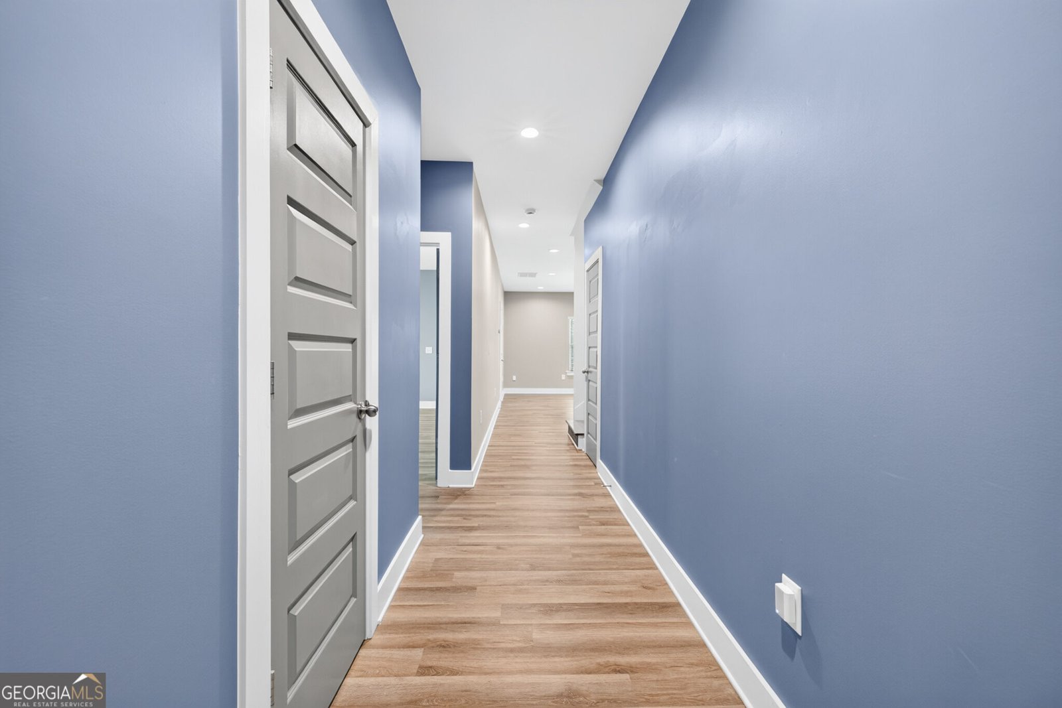
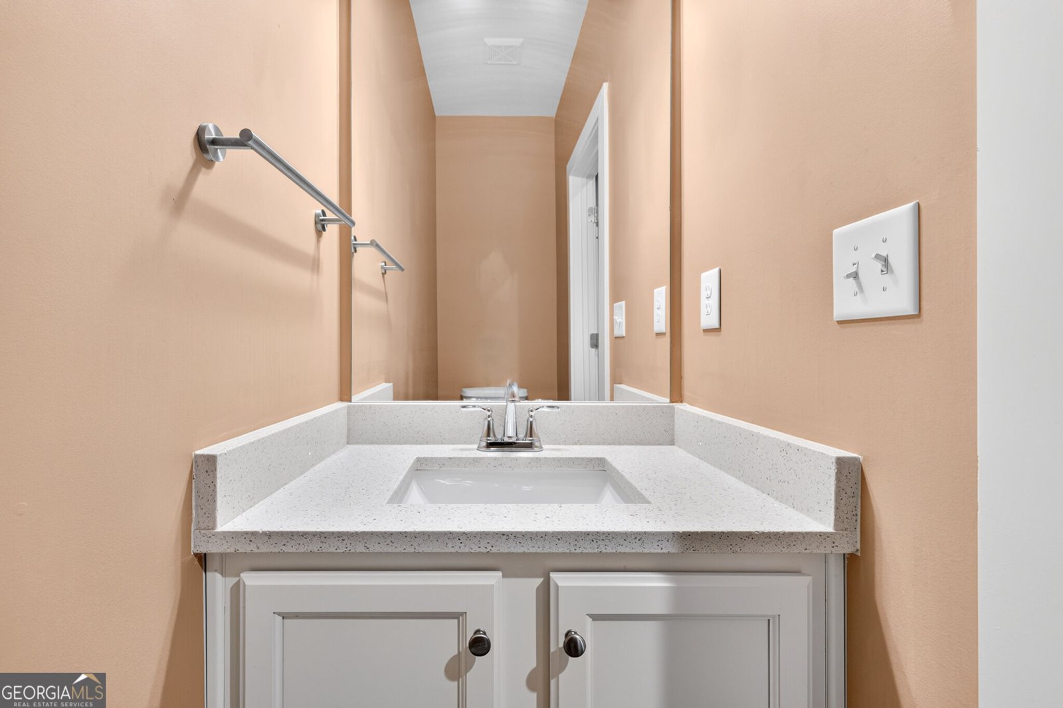
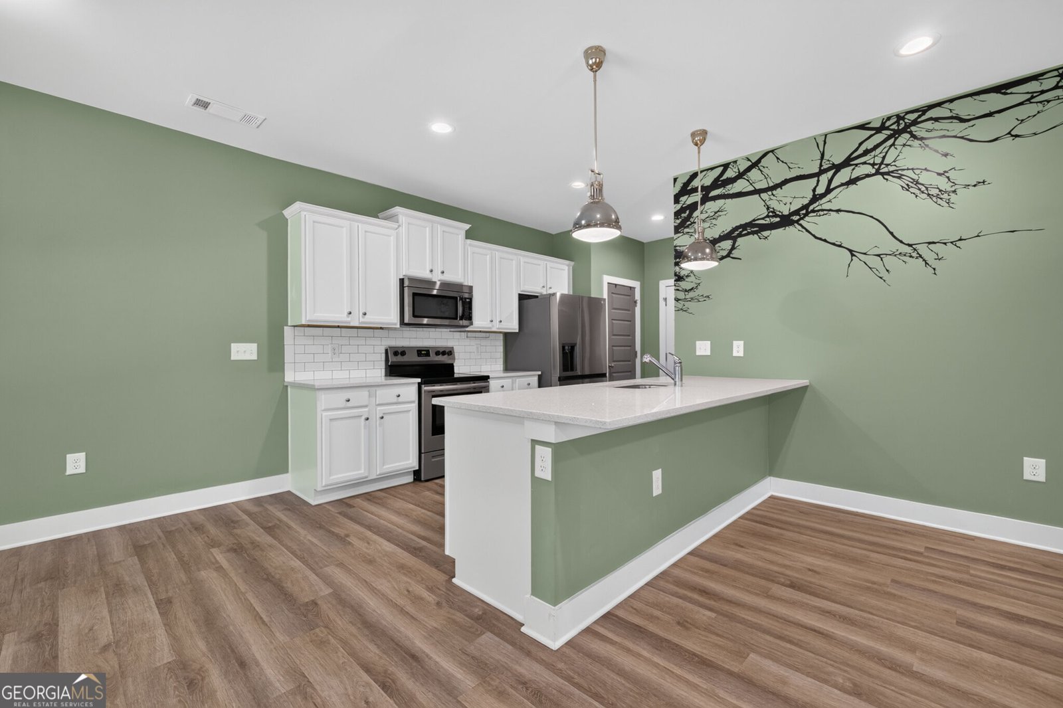
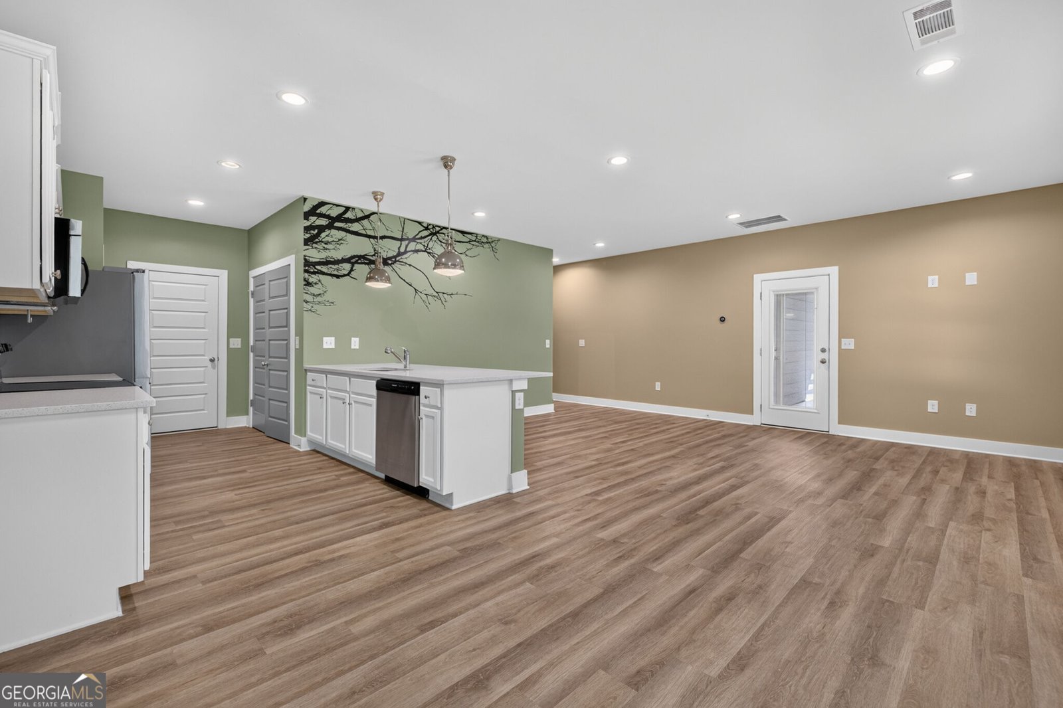
You Get a Bathroom! And You Get a Bathroom! AND You Get a Bathroom! Say goodbye to sharing bathrooms! Every bedroom in this home features its own private en-suite bathroom, plus a convenient lower-level powder room for guests. Just over four years old, this home perfectly blends modern design with everyday functionality. The kitchen features stainless steel appliances, sparkling white granite countertops, and a spacious island complete with a built-in sink, integrated dishwasher, and comfortable breakfast bar. The open-concept floor plan keeps everyone connected, making it easy to keep an eye on the family while ensuring the cook never misses a moment of the conversation. Even better, the seller is leaving the nearly new refrigerator, washer, and dryer. Just bring your toothbrush and clothes! Speaking of clothes, wait until you see the closets! They're huge, offering plenty of room for your wardrobe and storage needs. With a little imagination and elbow grease, you could even transform a closet into a small nursery, gaming room, office, or cozy reading nook. Need even more storage? Compressed wood flooring has been added behind the attic wall access hatches, providing a convenient place to store bins, containers, and seasonal items. Additional features and upgrades include an installed Murphy bed with extra shelving, ceiling fans throughout the home, a screened-in porch, a Nest thermostat, a Ring camera, and a MyQ garage door opener. There's even a second refrigerator in the garage! And another bonus: your HOA fees cover not only the neighborhood playground and green space, but also lawn maintenance. That's one less chore to worry about when you're enjoying your time off! Conveniently located with quick access to the Athens Loop, UGA, local restaurants, and the new Publix at Oak Grove, this home offers the perfect combination of comfort, convenience, and low-maintenance living. More bathrooms, more storage, more convenience-and more time to enjoy life!
Set in the popular Lantern Walk neighborhood, this 3-BR, 3-BA home offers a comfortable blend of space, style, and function. Thoughtfully planned, the interior provides 2,100 square feet of finished living space with an open, livable feel from room to room. A bright, open kitchen offers generous workspace, storage, and a direct view into the main gathering spaces. The main living areas are filled with natural light and provide an easy flow for hosting friends or enjoying quiet evenings at home. The outdoor space includes approximately 0.17 acres, ideal for gardening, outdoor activities, or simply enjoying the seasons. Practical parking available makes everyday living easier for households with multiple vehicles. Residents of Lantern Walk enjoy a blend of neighborhood charm and easy access to everyday conveniences. With only a few days on the market, this property is a must see for buyers watching the area. Currently offered at $360,000, this home delivers a strong combination of space, condition, and location.
▾ Show more
485 O'Conner Boulevard - Map & Directions
view in Google Maps
Facts & features
School District Information
High School
Middle School
Elementary School
Additional Information about
Lantern Walk
Association
Yes
Association Fee
$1,020
Association Fee Includes
Maintenance Grounds
Trash
Community Features
Playground
Sidewalks
Additional Information about
485 O'Conner Boulevard
County
Neighborhood
Year Built
2022
Appliances
Dishwasher
Disposal
Dryer
Electric Water Heater
Microwave
Oven/Range (Combo)
Refrigerator
Stainless Steel Appliance(s)
Washer
Architectural Style
Cape Cod
Foundation
Slab
Construction Materials
Other
Cooling
Central Air
Flooring
Laminate
Heating
Heat Pump
Home Warranty
No
Interior Features
Double Vanity
Master On Main Level
Roommate Plan
Walk-In Closet(s)
Laundry Features
Laundry Closet
Levels
Two
Selling Status
Resale
Roof
Composition
Rooms
Family Room
Foyer
Other
Sewer Type
Public Sewer
Total Finished Area
2,100
Utilities
Cable Available
Electricity Available
High Speed Internet
Sewer Connected
Water Available
Water Source
Public
Master on the Main
Yes
Land Information
Lot Size
Less than .5 Acres
Lot Features
None
Lot Size Estimated
0.17
Garages and Parking Information
Parking Features
Garage
Parking Pad
Tax Information
Taxes
$3,436
Tax Year
2026
Tax ID Number
103A1 G005
▾ Show more
listed by real estate agent angela alexander and athens realty plus, llc